Save
Ask
Tour
Hide
Share
$725,000
New Listing

14 Main Street
Newbury, MA 01922

For Sale|Single Family Residence|Active
3
Beds
2
Total Baths
2
Full Baths
2,118
SqFt
$342
/SqFt
1977
Built
County:
Essex
Call Now: (603) 777-7908
Is this the listing for you? We can help make it yours.
(603) 777-7908
Upcoming Open Houses
Fri, Sep 25, 4:30 PM - 6:00 PM
Sat, Sep 26, 11:00 AM - 12:30 PM
Sun, Sep 27, 11:00 AM - 12:30 PM
14 Main Street14 Main Street14 Main Street14 Main Street
Save
Ask
Tour
Hide
Share

Mortgage Calculator

Monthly Payment (Est.)

Enter an interest rate to see your estimated monthly payment.
Calculator powered by Showcase IDX, a Constellation1 Company. Copyright ©2026 Information is deemed reliable but not guaranteed.

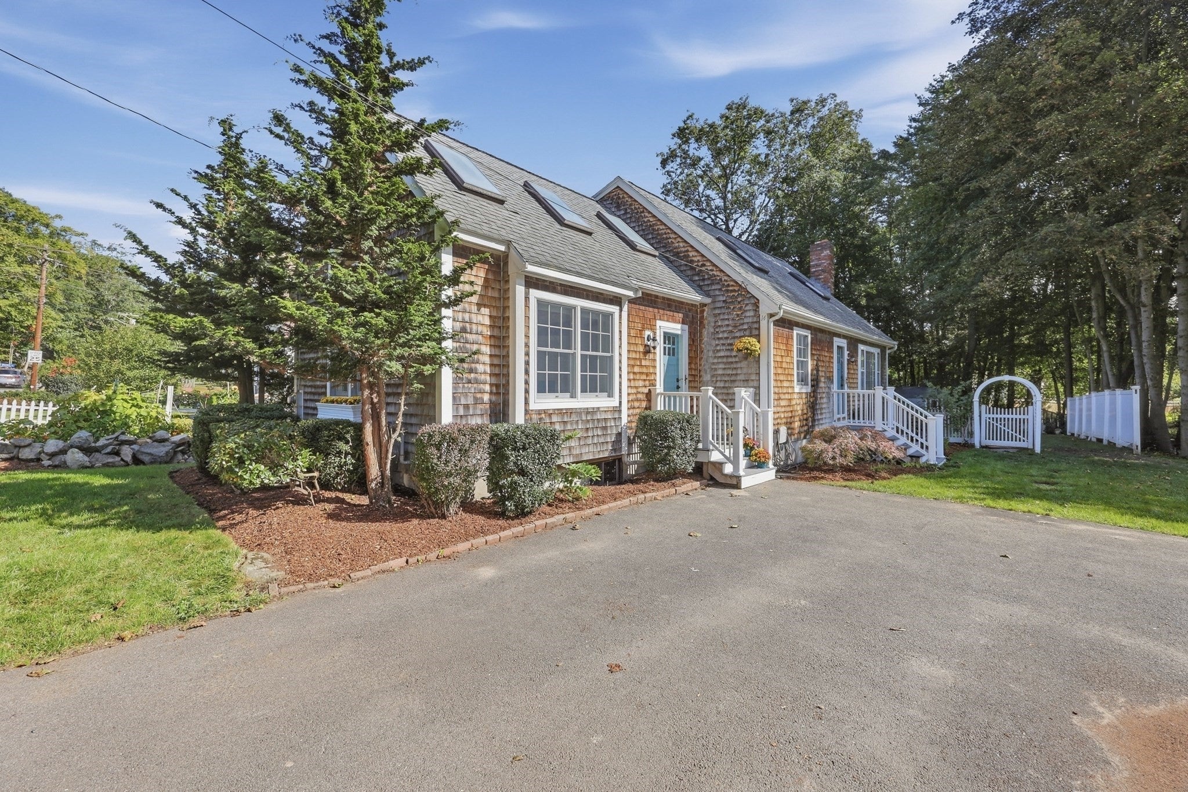
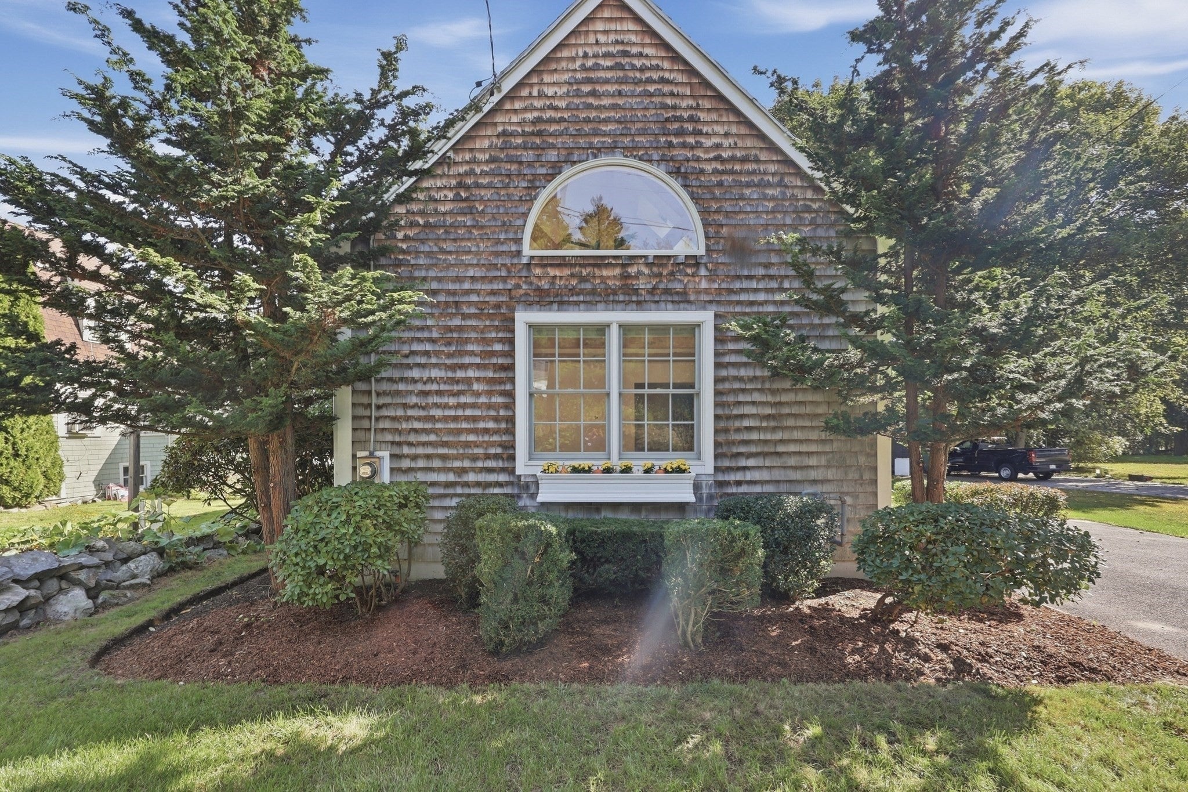
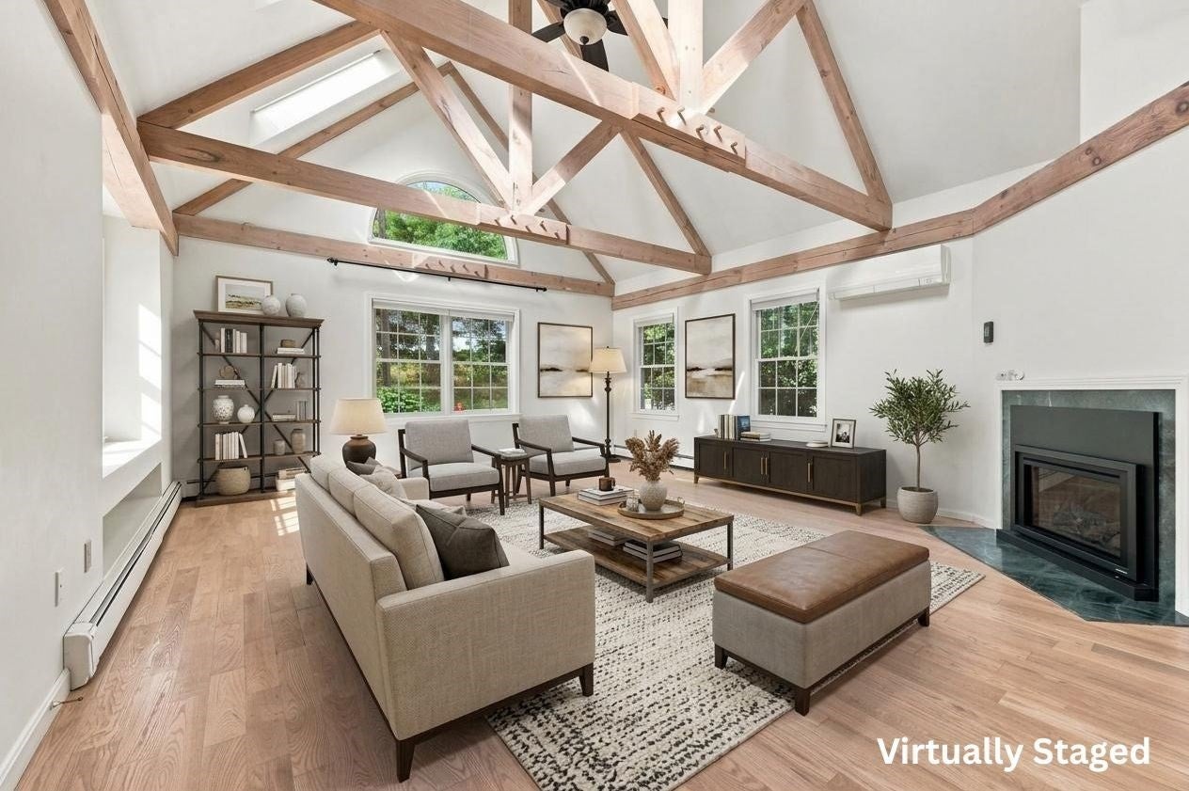
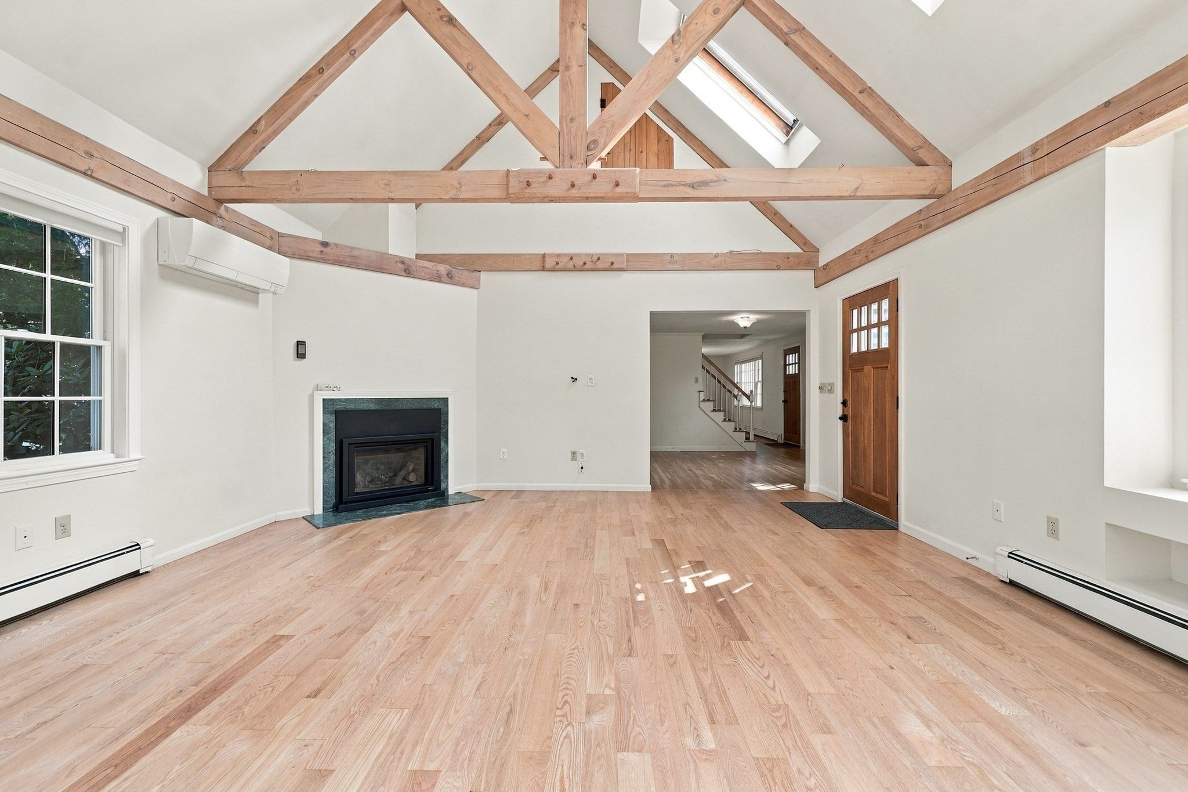
New to the market, this charming Newbury Cape with an open and flexible floorplan awaits YOU! A dramatic, sun filled, family room with a soaring, beamed, ceiling has a cozy gas fireplace and beautiful newly refinished hardwood floors. A flex room follows that could be used as a den, playroom or office while the dining room offers another fireplace and a comfortable setting for meals or conversation. A wide pass-through opens to the kitchen, finished with stone counters, a breakfast bar, ample cabinetry, stainless-steel appliances, and exterior access to the yard. A full bath and bedroom complete this level. Upstairs begins with a spacious main bedroom featuring double closets, a ceiling fan, skylight, and glass doors leading to its own private deck which overlooks the back yard creating a pleasant spot to begin or end the day. There is another bedroom and skylit room, which can work well as an office, reading space, or creative studio as well as another full bath. Both bathrooms provide linen storage for convenience. The full basement offers interior and bulkhead access, along with a partially finished area or bonus room adding the versatility of this home. Outside, a composite deck extends the living area, while the fenced yard and storage shed add practical space for outdoor activities and equipment. A paved driveway provides off street parking. This home has convenient access to shopping, parks, trails, highways, and public transportation. And your Newbury parking permit allows beach access on Plum Island. Fall in love today!

Save
Ask
Tour
Hide
Share
Listing Snapshot
Price 
$725,000
Days On Site 
0 Days
Bedrooms 
3
Inside Area (SqFt) 
2,118 sqft
Total Baths 
2
Full Baths 
2
Partial Baths 
N/A
Lot Size 
0.25 Acres
Year Built 
1977
MLS® Number 
73582067
Status 
Active
Property Tax 
$5,588.24
HOA/Condo/Coop Fees 
N/A
Sq Ft Source 
Public Records
Friends & Family
Recent Activity
7 hours agoListing updated with changes from the MLS®
14 hours agoListing first seen on site
General Features
Acres 
0.25
Disclosures 
Buyers & agents to perform due diligence. Some photos may be virtually enhanced. See attachment for new septic design to be approved by the BOH 10/1/2026. Seller will escrow necessary funds at closing for new system.
Foundation 
Concrete Perimeter
Green Energy Efficient 
Thermostat
Parking 
PavedOff Street
Parking Spaces 
4
Property Sub Type 
Single Family Residence
Sewer 
Private Sewer
SqFt Above 
1788
SqFt Below 
330
SqFt Total 
2118
Style 
Cape
Water Source 
Public
Zoning 
AR4
Interior Features
Appliances 
Gas Water HeaterTankless Water HeaterRangeDishwasherMicrowaveRefrigeratorWasherDryer
Basement 
FullPartially FinishedInterior EntrySump PumpConcrete
Cooling 
DuctlessZoned
Electric 
Circuit Breakers100 Amp Service
Fireplace 
Yes
Fireplace Features 
Dining RoomFamily Room
Fireplaces 
2
Flooring 
WoodTileVinylHardwood
Heating 
Natural GasBaseboardDuctlessZoned
Interior 
Recessed LightingCathedral Ceiling(s)Beamed Ceilings
Laundry Features 
In BasementElectric Dryer HookupWasher Hookup
Window Features 
Skylight(s)Insulated WindowsStorm Window(s)
Bathroom 1 
Dimensions - 5x8Level - FirstArea - 40
Bathroom 2 
Dimensions - 8x7Level - SecondArea - 56
Bedroom 2 
Dimensions - 13x10Level - SecondArea - 130
Bedroom 3 
Dimensions - 12x12Level - FirstArea - 144
Dining Room 
Dimensions - 13x12Level - FirstArea - 156
Family Room 
Dimensions - 20x17Level - FirstArea - 340
Kitchen 
Dimensions - 13x12Level - FirstArea - 156
Master Bedroom 
Dimensions - 17x20Level - SecondArea - 340
Office 
Dimensions - 11x9Level - SecondArea - 99
Save
Ask
Tour
Hide
Share
Exterior Features
Construction Details 
Frame
Exterior 
Rain GuttersStorage
Fencing 
Fenced
Lot Features 
Level
Other Structures 
Storage
Patio And Porch 
Deck
Roof 
Shingle
Windows/Doors 
Skylight(s)Insulated WindowsStorm Window(s)
Community Features
Community Features 
ParkGolf
Financing Terms Available 
Contract
Roads 
Paved
Schools
School District
Unknown
Elementary School
Newbury Elem
Middle School
Triton Ms
High School
Triton Hs
Listing courtesy of Celine Muldowney of Lamacchia Realty, Inc.


The property listing data and information, or the Images, set forth herein were provided to MLS Property Information Network, Inc. from third party sources, including sellers, lessors, landlords, and public records, and were compiled by MLS Property Information Network, Inc. The property listing data and information, and the Images, are for the personal, non-commercial use of consumers having a good faith interest in purchasing, leasing or renting listed properties of the type displayed to them and may not be used for any purpose other than to identify prospective properties which such consumers may have a good faith interest in purchasing, leasing or renting. MLS Property Information Network, Inc. and its subscribers disclaim any and all representations and warranties as to the accuracy of the property listing data and information, or as to the accuracy of any of the Images, set forth herein.

Last checked 2026-09-25 01:22 AM UTC

Neighborhood & Commute
Source: Walkscore
Save
Ask
Tour
Hide
Share