


41 B StSeabrook, NH 03874
Mortgage Calculator
Monthly Payment (Est.)
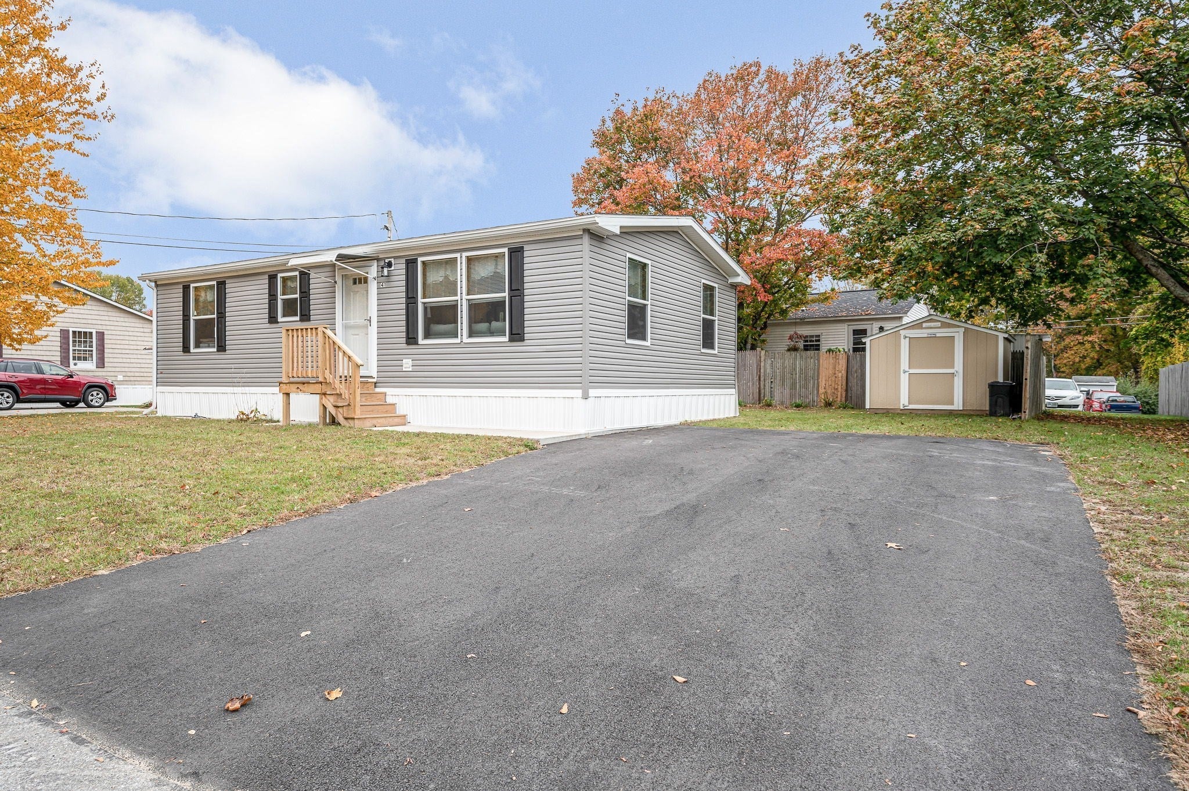
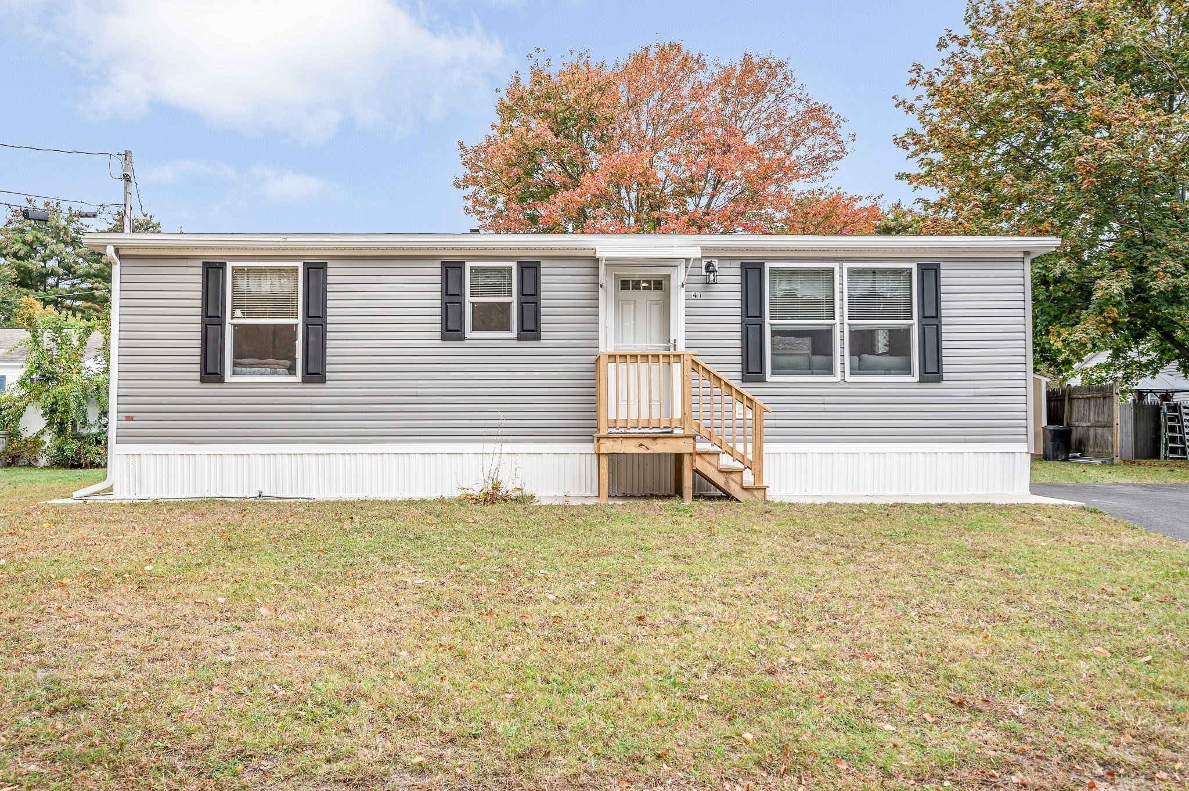
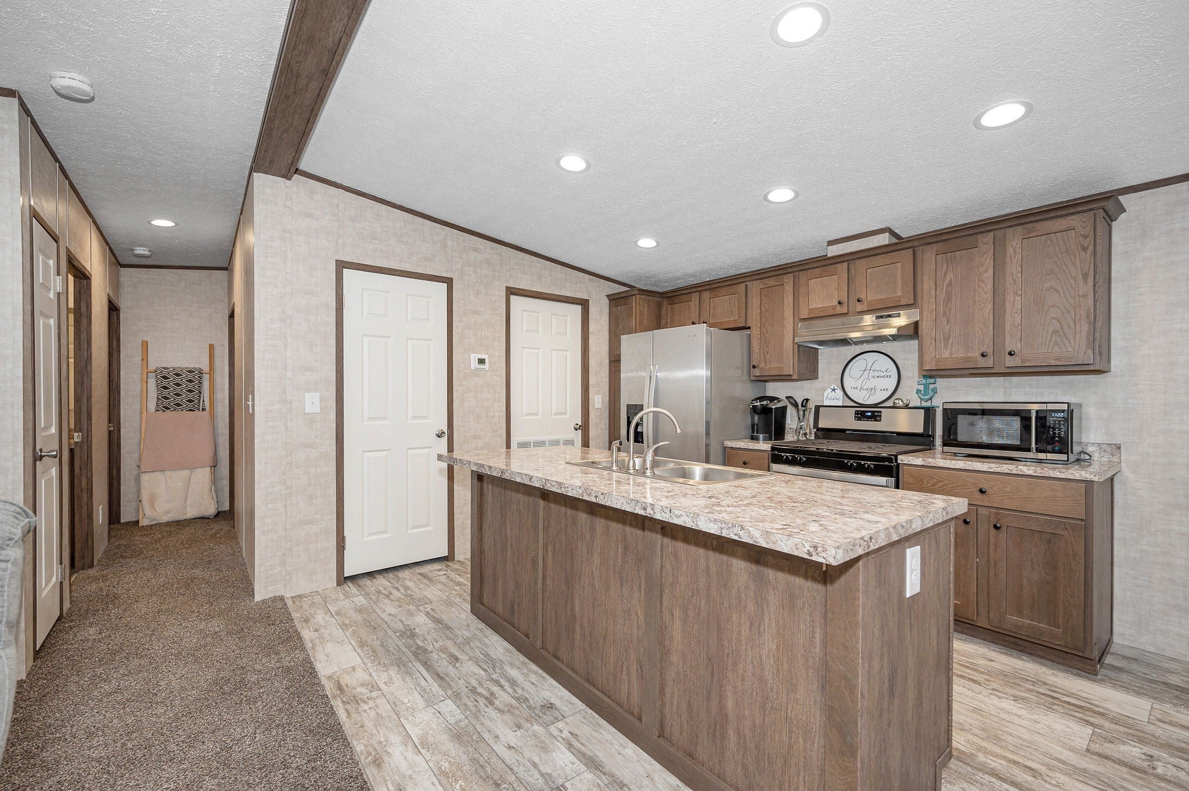
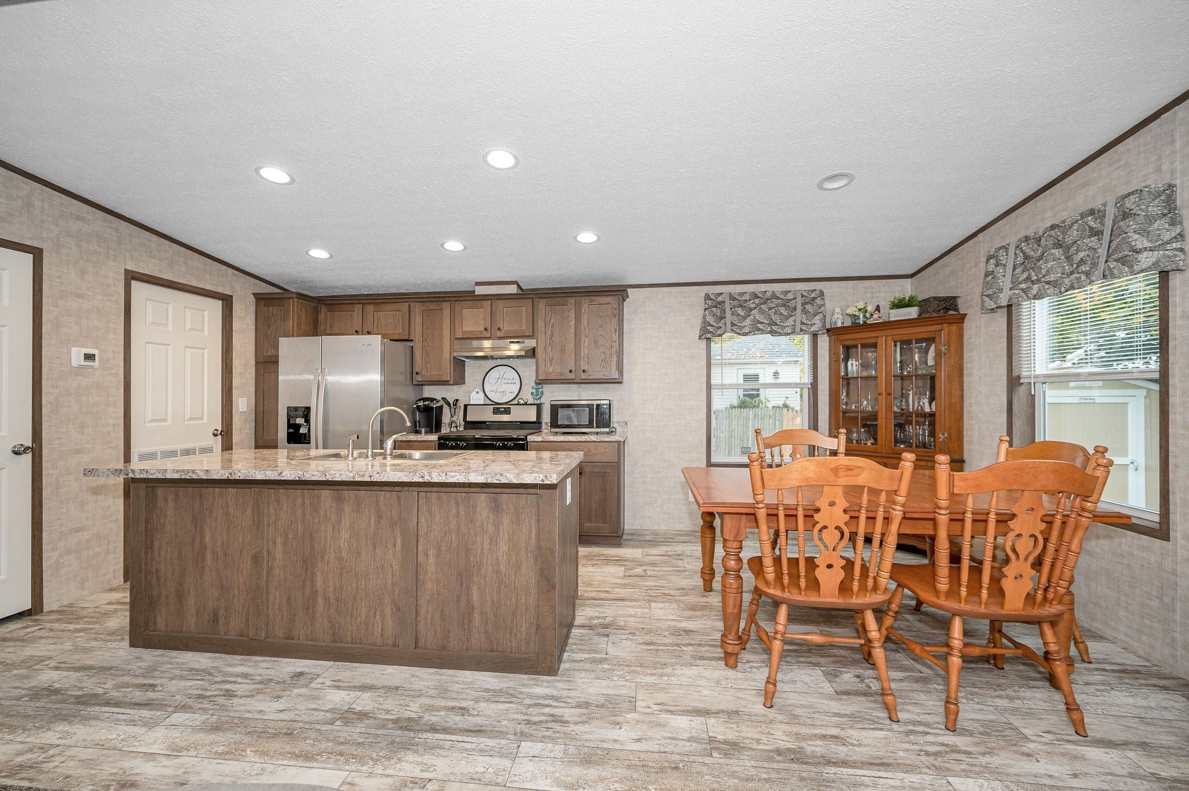
Enter an interest rate to see your estimated monthly payment.Welcome home to this beautiful 2022-built, single-level home offering easy, comfortable living in a prime Seabrook location! Bright, sunny, and thoughtfully designed, this 2-bedroom, 1-bath home features an inviting open-concept layout with soaring cathedral ceilings and a seamless flow between the kitchen, dining, and living areas. The well-appointed kitchen offers abundant cabinet storage, a spacious center island with sink, and upgraded stainless-steel appliances, including a refrigerator, dishwasher, gas range, and hood. A convenient pantry closet and stackable washer and dryer add to the home's functionality. Enjoy year-round comfort with efficient propane forced-hot-air heating and central air conditioning.Outside, you'll find a paved driveway, shed, and private yard space—perfect for relaxing or enjoying some fresh air without the maintenance of a large property. One dog under 50 lbs. and indoor cats are permitted. The $475/month fee includes road plowing and garbage removal. Conveniently located just 2.7 miles from Seabrook/Salisbury beaches, with easy access to commuter routes, shopping, and the nearby rail trail. Public water and sewer add to the convenience of this move-in-ready home. Showings are by appointment.
| 8 hours ago | Listing updated with changes from the MLS® | |
| 8 hours ago | Listing first seen on site |

The property listing data and information, or the Images, set forth herein were provided to MLS Property Information Network, Inc. from third party sources, including sellers, lessors, landlords, and public records, and were compiled by MLS Property Information Network, Inc. The property listing data and information, and the Images, are for the personal, non-commercial use of consumers having a good faith interest in purchasing, leasing or renting listed properties of the type displayed to them and may not be used for any purpose other than to identify prospective properties which such consumers may have a good faith interest in purchasing, leasing or renting. MLS Property Information Network, Inc. and its subscribers disclaim any and all representations and warranties as to the accuracy of the property listing data and information, or as to the accuracy of any of the Images, set forth herein.
Last checked 2026-09-25 01:22 AM UTC