Save
Ask
Tour
Hide
Share
$274,900
85 Days On Site

350 Valley Avenue Road
Exeter, ME 04435

Manufactured Home|Pending
3
Beds
2
Total Baths
2
Full Baths
1,386
SqFt
$198
/SqFt
2011
Built
Subdivision:
Pine Cone Estates
County:
Penobscot
Days online/new listing status provided by Showcase IDX.
Listing courtesy of Realty of Maine
Call Now: (603) 777-7908
Is this the listing for you? We can help make it yours.
(603) 777-7908
350 Valley Avenue Road350 Valley Avenue Road350 Valley Avenue Road350 Valley Avenue Road
Save
Ask
Tour
Hide
Share

Mortgage Calculator

Monthly Payment (Est.)

Enter an interest rate to see your estimated monthly payment.
Calculator powered by Showcase IDX, a Constellation1 Company. Copyright ©2026 Information is deemed reliable but not guaranteed.

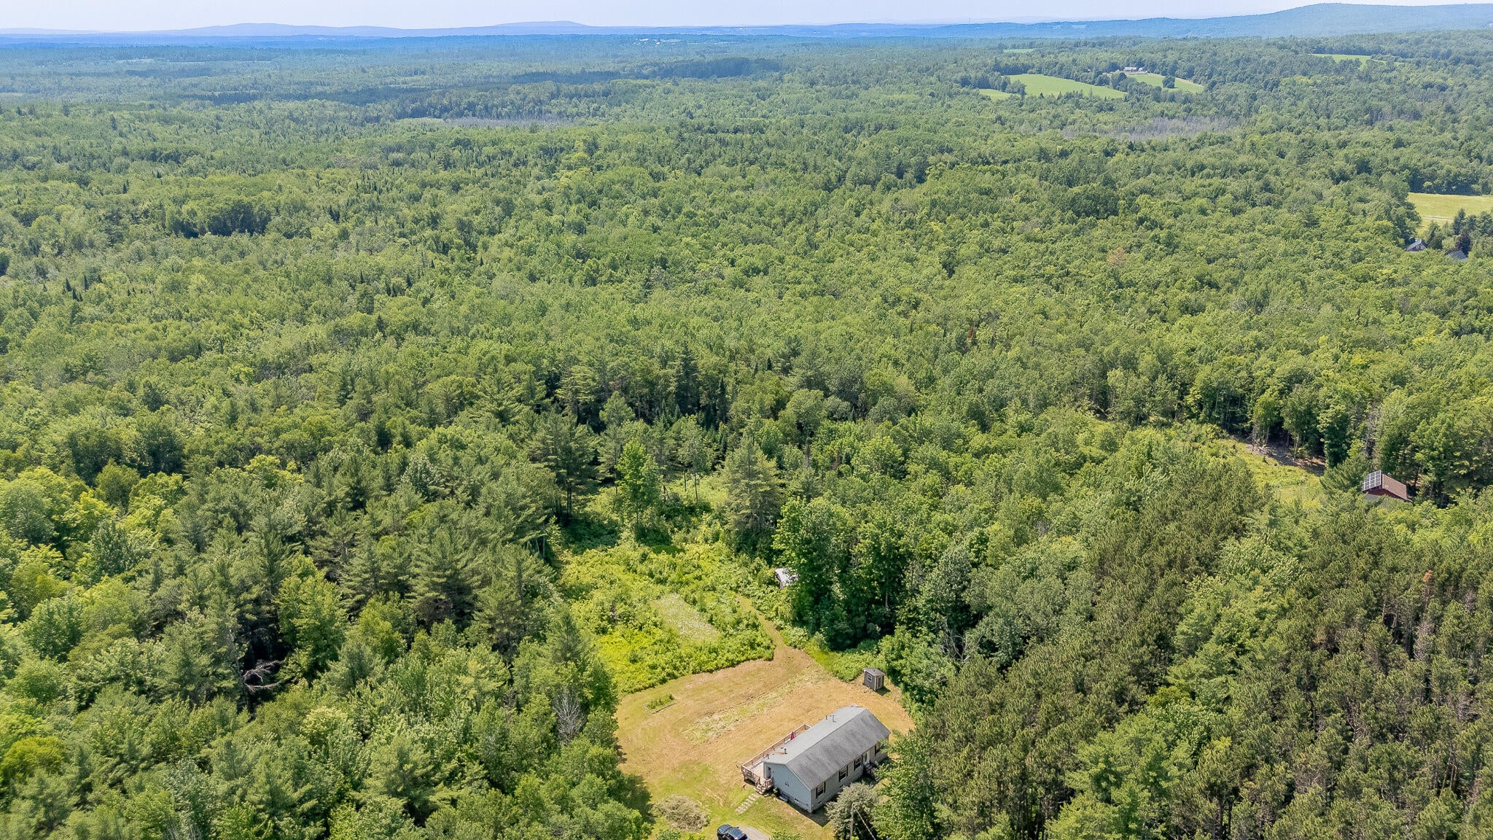
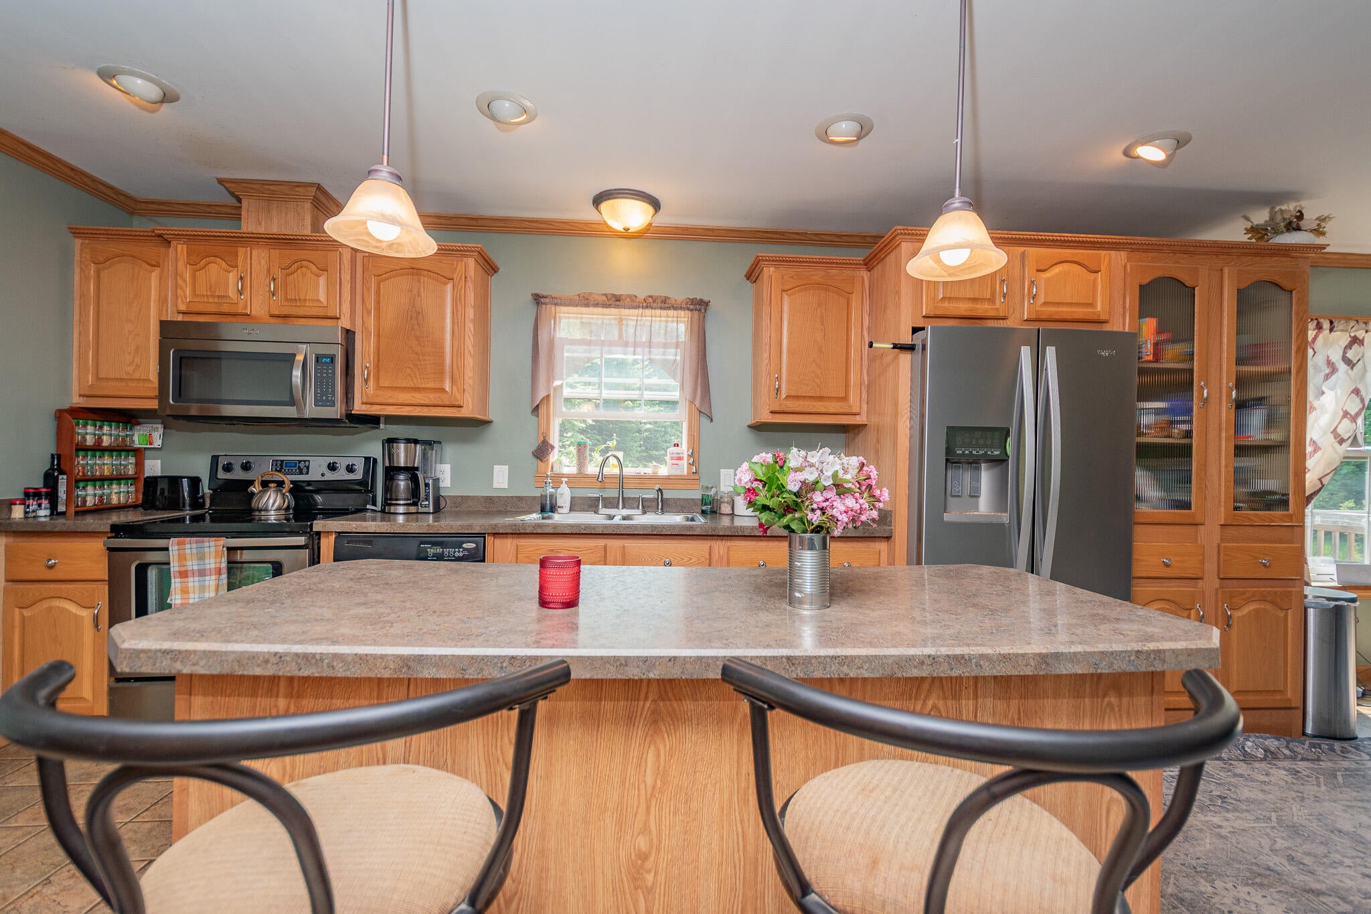
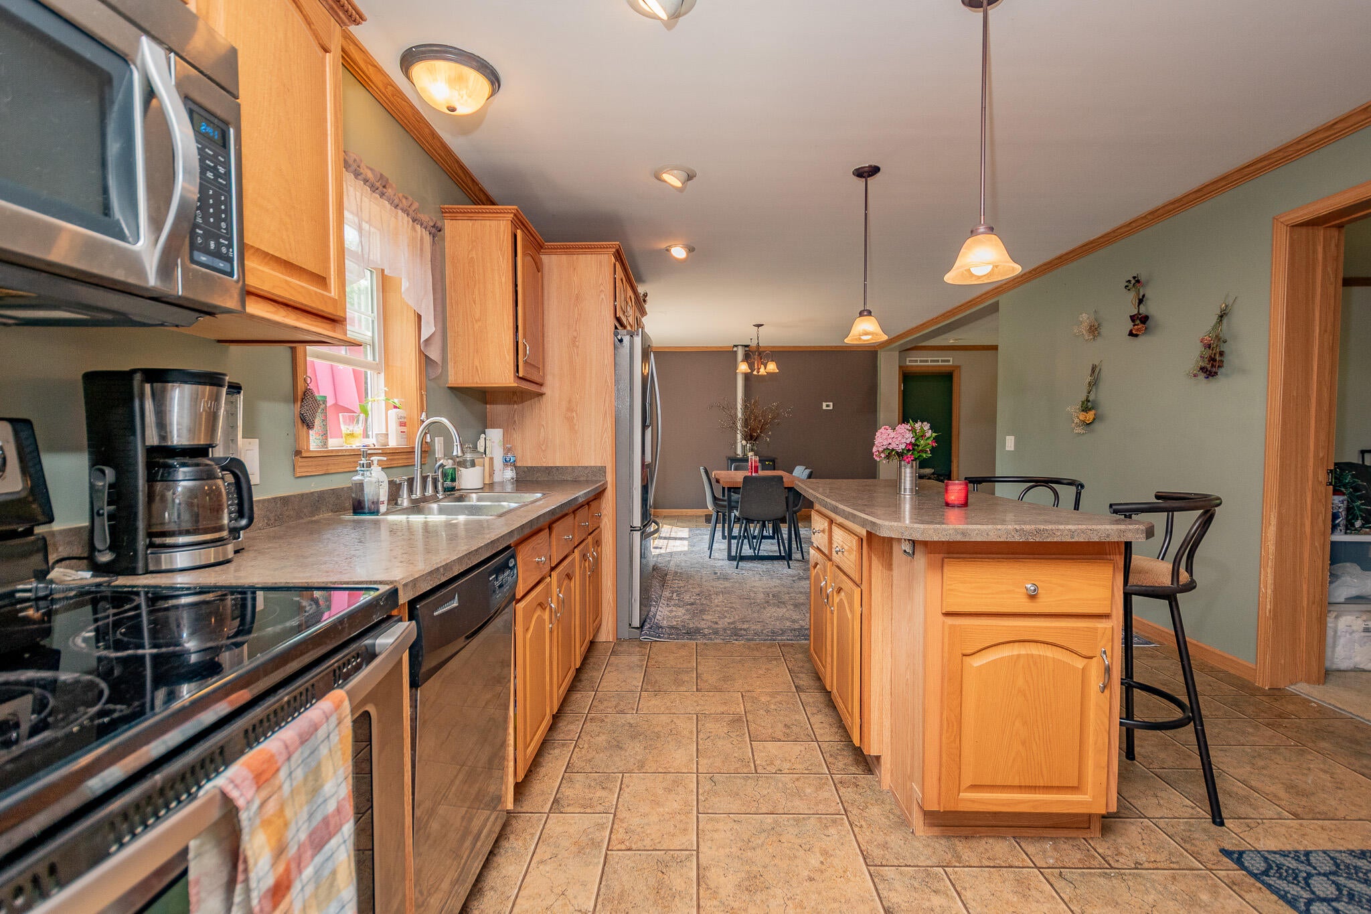
This 3-bedroom, 2-bath home has the convenience of easy one-floor living with plenty of space both inside and out. The open layout is designed for comfortable everyday living, featuring a spacious kitchen with abundant counter space, a large center island with additional storage, and room to gather with family and friends. The primary suite provides a private retreat with a walk-in closet and an en-suite bathroom complete with a shower and soaking tub. Two additional bedrooms and a second full bathroom add flexibility for guests, family, or a home office. Step outside onto the large back deck overlooking the backyard and surrounding 5.4 acres--an ideal spot for morning coffee, summer barbecues, or simply enjoying the peaceful setting. A full basement provides excellent storage space and the potential for a workshop, hobby area, or future expansion. There is also a hook up into the septic for a camper, so having guests is a breeze. Whether you're looking for your first home, a place to downsize without sacrificing space, or a property that offers privacy with room to enjoy the outdoors, this home combines comfort, functionality, and country living while remaining within easy reach of everyday amenities.

Save
Ask
Tour
Hide
Share
Listing Snapshot
Price 
$274,900
Days On Site 
85 Days
Bedrooms 
3
Inside Area (SqFt) 
1,386 sqft
Total Baths 
2
Full Baths 
2
Partial Baths 
N/A
Lot Size 
5.4 Acres
Year Built 
2011
MLS® Number 
1669812
Status 
Pending
Property Tax 
$2,854
HOA/Condo/Coop Fees 
N/A
Sq Ft Source 
Builder
Days online/new listing status provided by Showcase IDX.
Friends & Family
Recent Activity
a month agoListing updated with changes from the MLS®
a month agoStatus changed to Pending
3 months agoListing first seen on site
Price history, status history, and update history provided by Showcase IDX.
General Features
Acres 
5.4
Land Lease 
No
Parking 
GravelOn SiteOff Street
Property Sub Type 
Manufactured Home
Sewer 
OtherPrivate SewerSeptic Tank
SqFt Above 
1386
SqFt Total 
1386
Style 
Ranch
Utilities 
Natural Gas Not Available
Water Source 
PrivateWell
Zoning 
Residential
Interior Features
Appliances 
DishwasherMicrowaveElectric Range
Basement 
Interior EntryFullUnfinished
Electric 
Circuit Breakers
Flooring 
CarpetVinyl
Heating 
OilForced AirPellet Stove
Interior 
Kitchen IslandPantryWalk-In Closet(s)Master DownstairsStorage
Laundry Features 
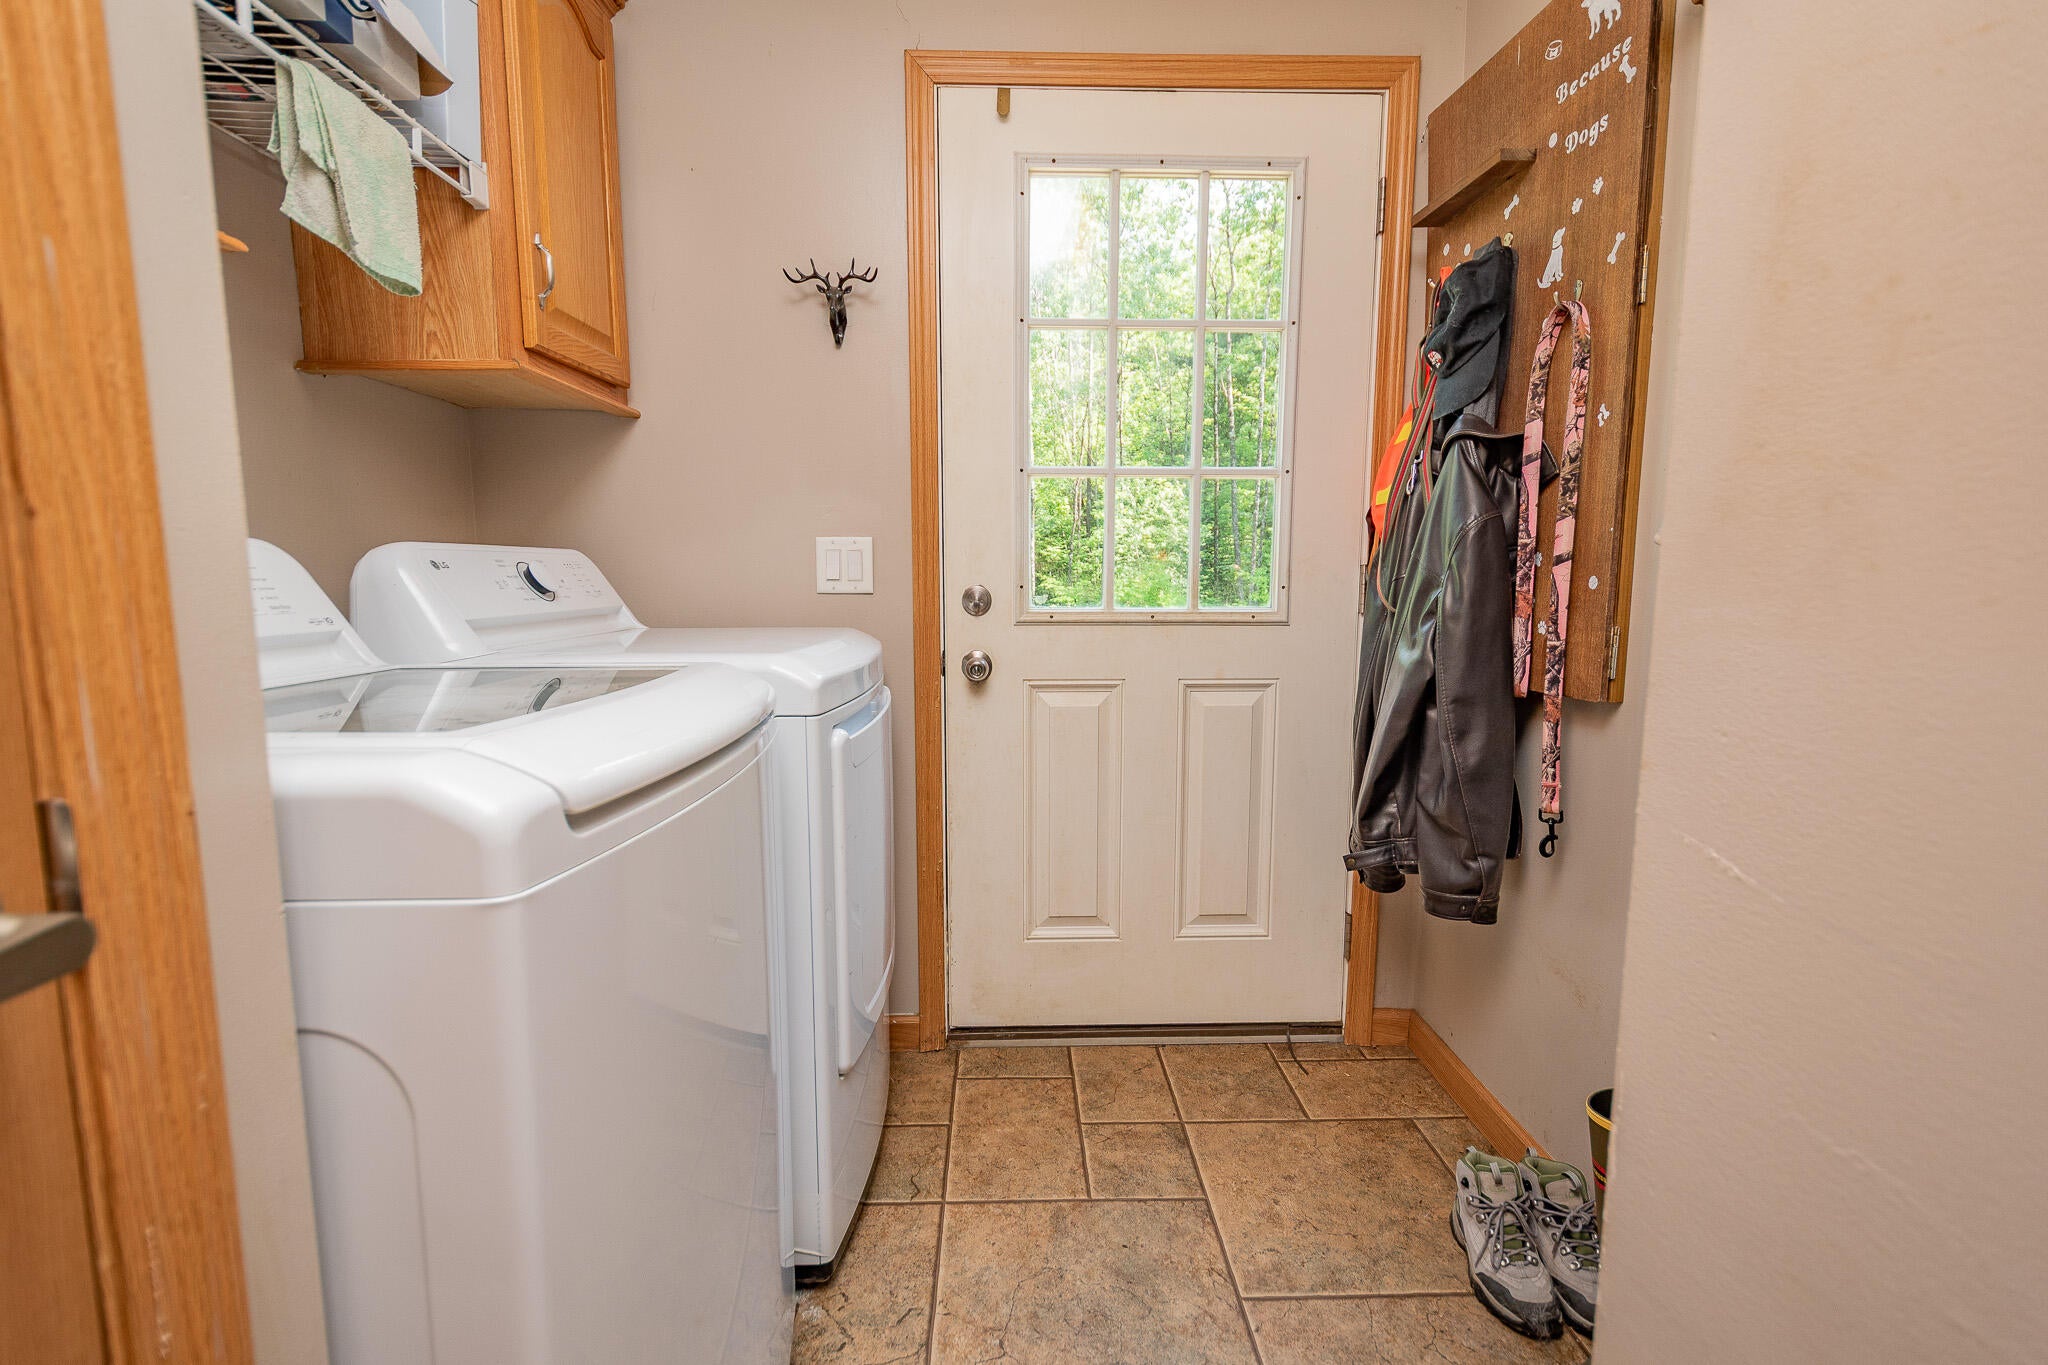
Main LevelWasher Hookup
Bedroom 1 
Level - First
Bedroom 2 
Level - First
Dining Room 
Level - First
Kitchen 
Level - FirstFeatures - Eat-in Kitchen, Kitchen Island, Pantry
Living Room 
Level - First
Primary Bedroom 
Level - FirstFeatures - Double Vanity, Soaking Tub, Walk-In Closet(s)
Save
Ask
Tour
Hide
Share
Exterior Features
Construction Details 
OtherVinyl SidingFrame
Lot Features 
LevelOpen LotWooded
Other Structures 
OutbuildingShed(s)
Patio And Porch 
Deck
Pool Features 
Above Ground
Roof 
Shingle
Community Features
Association Amenities 
Storage
Roads 
Paved
Listing courtesy of Realty of Maine


Listing data is derived in whole or in part from the Maine IDX and is for consumers' personal, noncommercial use only. Dimensions are approximate and not guaranteed. All data should be independently verified. © 2026 Maine Real Estate Information System, Inc. All Rights Reserved.
Last checked 2026-09-25 03:45 AM UTC

Neighborhood & Commute
Source: Walkscore
Save
Ask
Tour
Hide
Share