


Save
Ask
Tour
Hide
$675,000
13 Days On Site
15 Bayview DriveEliot, ME 03903
For Sale|Single Family Residence|Active
3
Beds
3
Total Baths
2
Full Baths
1
Partial Bath
1,534
SqFt
$440
/SqFt
2015
Built
Subdivision:
Greenbriar Estates
County:
York
Days online/new listing status provided by Showcase IDX.
Listing courtesy of Rivers By The Sea
Call Now: (603) 777-7908
Is this the listing for you? We can help make it yours.
(603) 777-7908Upcoming Open Houses
Sun, Sep 27, 11:00 AM - 1:00 PM
Save
Ask
Tour
Hide
Mortgage Calculator
Monthly Payment (Est.)
Enter an interest rate to see your estimated monthly payment.Calculator powered by Showcase IDX, a Constellation1 Company. Copyright ©2026 Information is deemed reliable but not guaranteed.
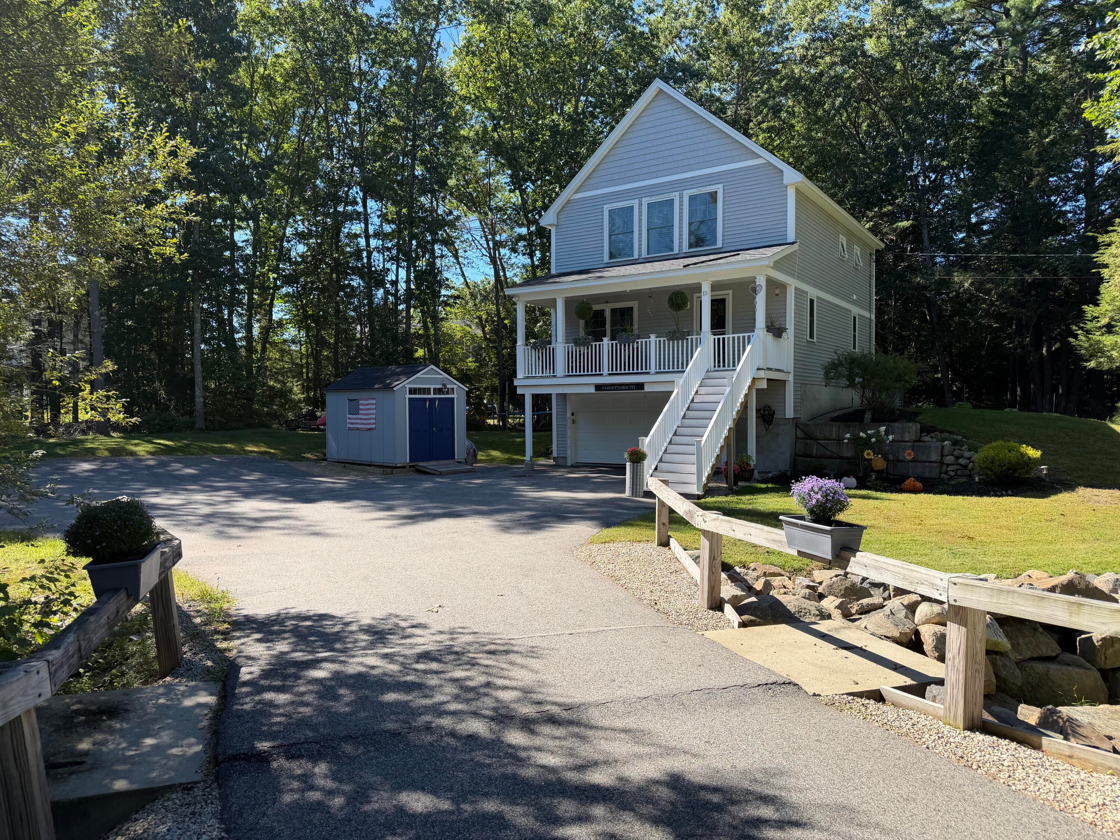
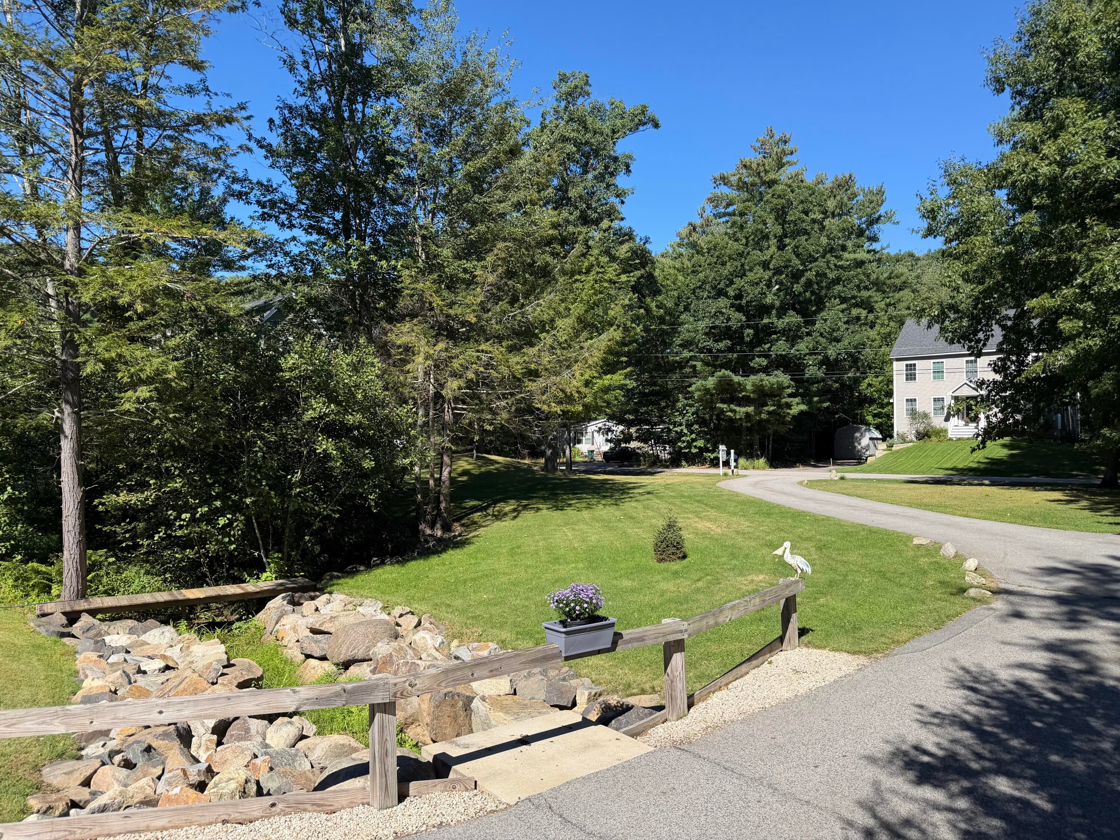
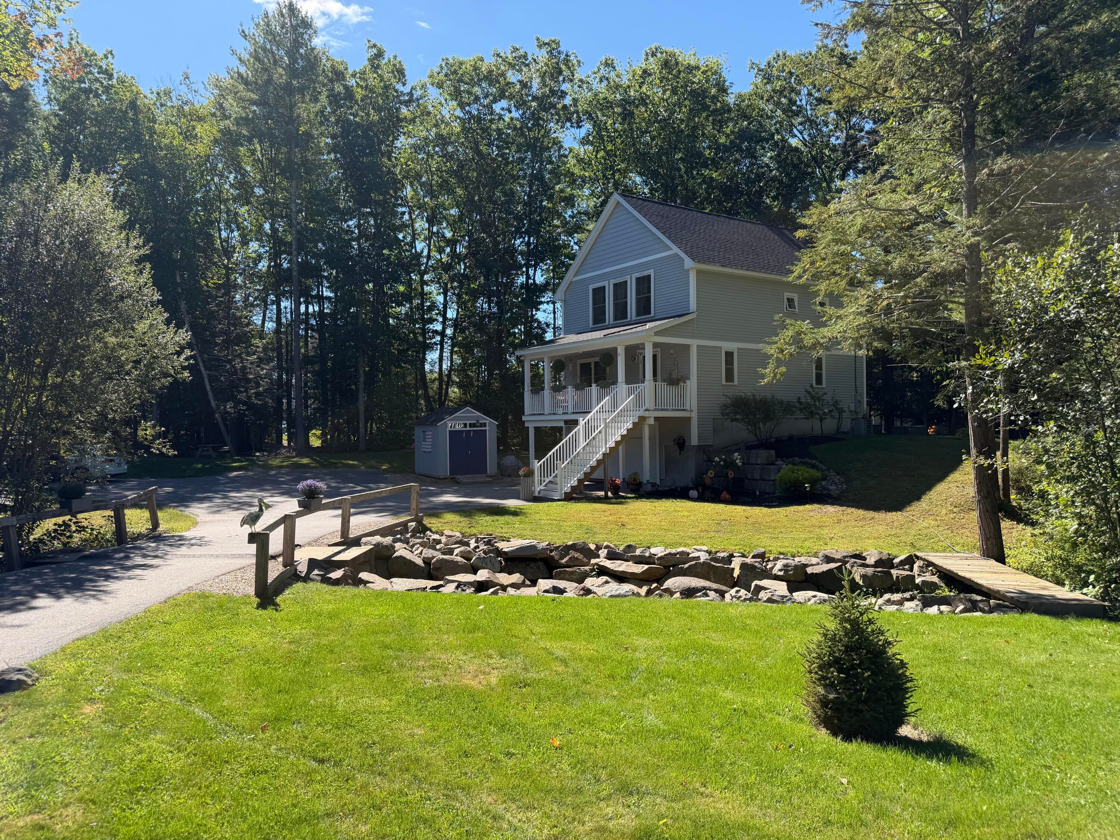
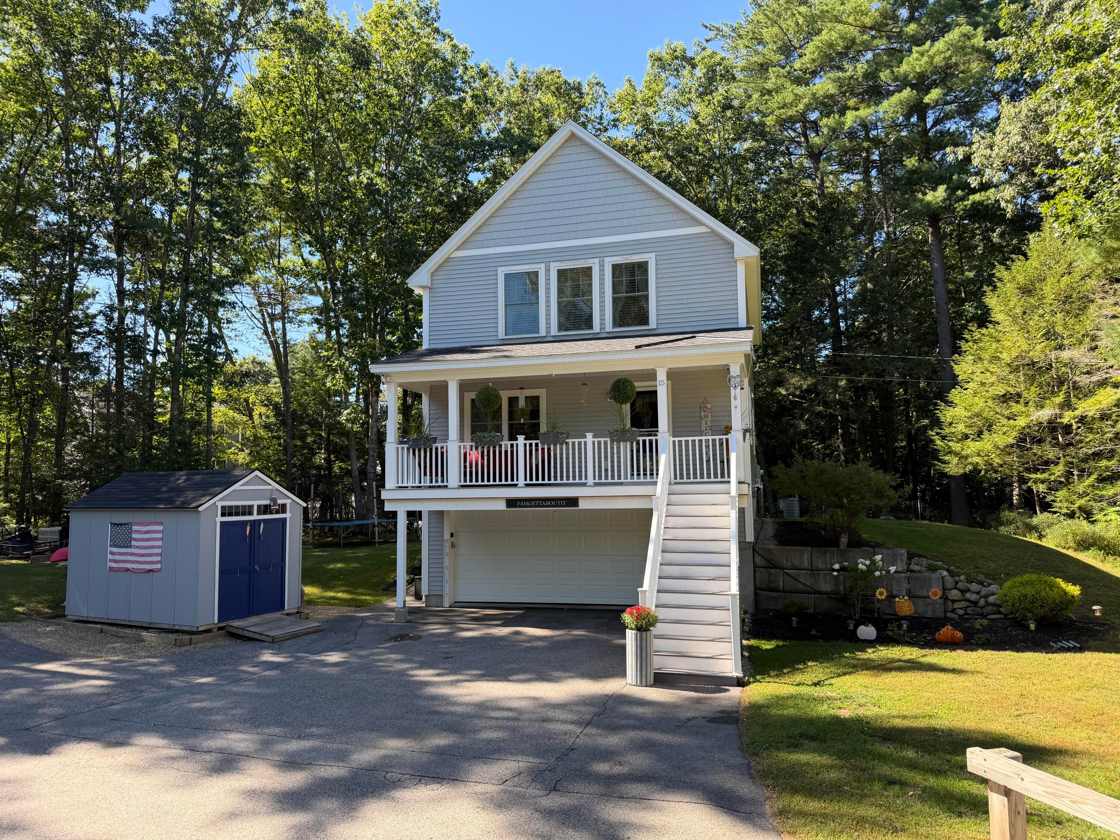
Welcome to 15 Bayview Drive, a move in ready home in one of Eliot's most desirable, peaceful neighborhoods of Greenbriar Estates. Beautifully maintained and updated for modern comfort, this property pairs low maintenance living with effortless indoor-outdoor entertaining. Some amazing upgrades have been done throughout the home. New quartz countertops in the kitchen have been installed, central air for year round comfort, interior freshly painted, upgraded deck to composite decking, and a shed for storage. This is also a unique opportunity to own in a neighborhood with its own dock and picnic area with deeded access to Piscataqua River. Moor your boat and store your dingy or kayak on the shore.
Save
Ask
Tour
Hide
Listing Snapshot
Price
$675,000
Days On Site
13 Days
Bedrooms
3
Inside Area (SqFt)
1,534 sqft
Total Baths
3
Full Baths
2
Partial Baths
1
Lot Size
0.46 Acres
Year Built
2015
MLS® Number
1680203
Status
Active
Property Tax
$5,536
HOA/Condo/Coop Fees
$126 monthly
Sq Ft Source
Public Records
Days online/new listing status provided by Showcase IDX.
Friends & Family
Recent Activity
| a week ago | Listing updated with changes from the MLS® | |
| a week ago | Status changed to Active | |
| 2 weeks ago | Listing first seen on site |
Price history, status history, and update history provided by Showcase IDX.
General Features
Acres
0.46
Attached Garage
Yes
Foundation
Other
Garage
Yes
Garage Spaces
2
Green Energy Efficient
Water HeaterThermostat
Land Lease
No
Parking
CommonPavedOn SiteGarage Door OpenerInside EntranceHeated GarageUndergroundBasementAttached
Property Sub Type
Single Family Residence
Sewer
OtherPrivate Sewer
SqFt Above
1534
SqFt Total
1534
Style
BungalowOther
Utilities
Cable Available
Water Source
PrivateWell
Zoning
RD
Interior Features
Appliances
DishwasherDryerMicrowaveGas RangeRefrigeratorWasherENERGY STAR Qualified AppliancesTankless Water Heater
Basement
None
Cooling
Central Air
Electric
Circuit Breakers
Flooring
CarpetTileWood
Heating
PropaneForced AirZoned
Interior
Storage
Window Features
Double Pane WindowsLow Emissivity Windows
Bedroom 2
Dimensions - 11.0x10.5Level - First
Bedroom 3
Dimensions - 11.0x10.0Level - Second
Dining Room
Dimensions - 20.0x14.0Level - First
Kitchen
Dimensions - 17.0x17.0Level - FirstFeatures - Eat-in Kitchen, Kitchen Island, Pantry
Living Room
Dimensions - 20.0x14.0Level - First
Primary Bedroom
Dimensions - 14.0x14.0Level - SecondFeatures - Walk-In Closet(s)
Save
Ask
Tour
Hide
Exterior Features
Construction Details
Vinyl SidingFrame
Fencing
Fenced
Lot Features
Rolling SlopeLandscapedWooded
Patio And Porch
PorchDeck
Roof
Shingle
View
Trees/Woods
Waterview
Trees/Woods
Windows/Doors
Double Pane WindowsLow Emissivity Windows
Community Features
Accessibility Features
Accessible Doors
Association Amenities
Storage
Association Fee
$126.0
Association Fee Frequency
Monthly
Listing courtesy of Rivers By The Sea


Listing data is derived in whole or in part from the Maine IDX and is for consumers' personal, noncommercial use only. Dimensions are approximate and not guaranteed. All data should be independently verified. © 2026 Maine Real Estate Information System, Inc. All Rights Reserved.
Last checked 2026-09-25 04:19 AM UTC
Listing data is derived in whole or in part from the Maine IDX and is for consumers' personal, noncommercial use only. Dimensions are approximate and not guaranteed. All data should be independently verified. © 2026 Maine Real Estate Information System, Inc. All Rights Reserved.
Last checked 2026-09-25 04:19 AM UTC
Neighborhood & Commute
Source: Walkscore
Save
Ask
Tour
Hide
Did you know? You can invite friends and family to your search. They can join your search, rate and discuss listings with you.