


38 Maguire RoadKennebunk, ME 04043
Mortgage Calculator
Monthly Payment (Est.)
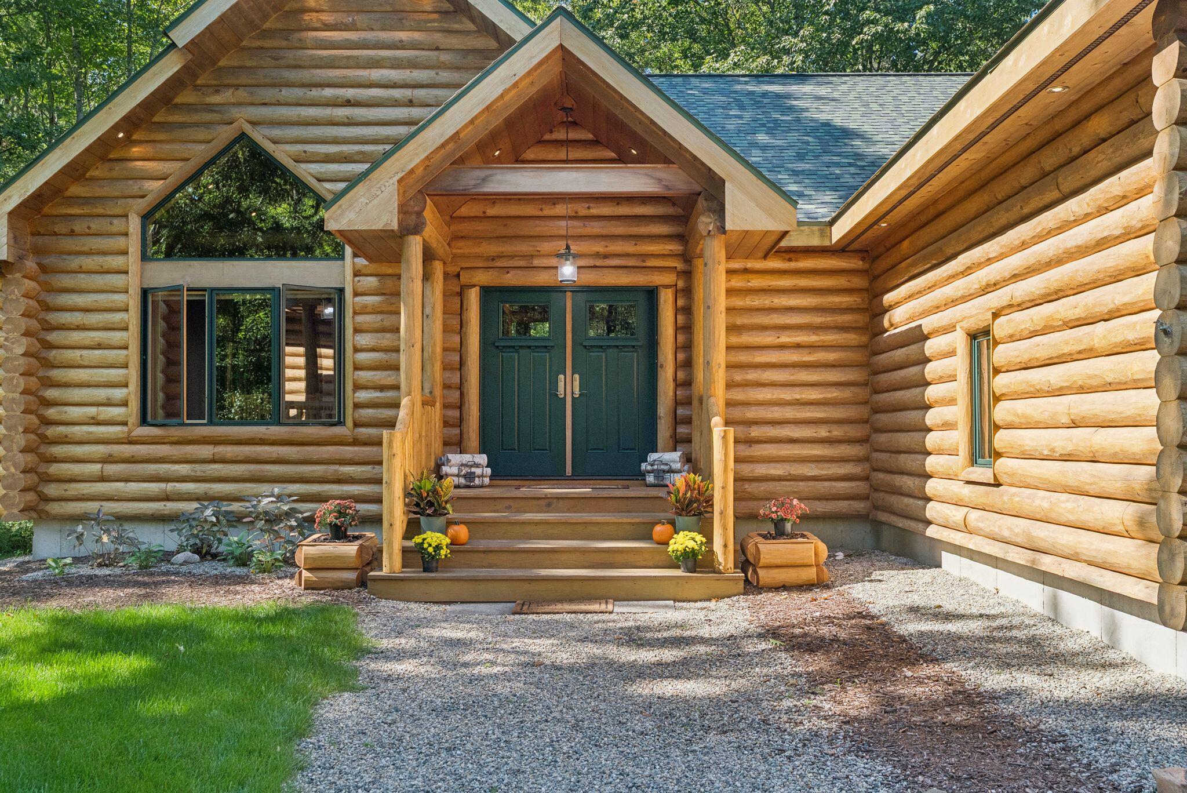
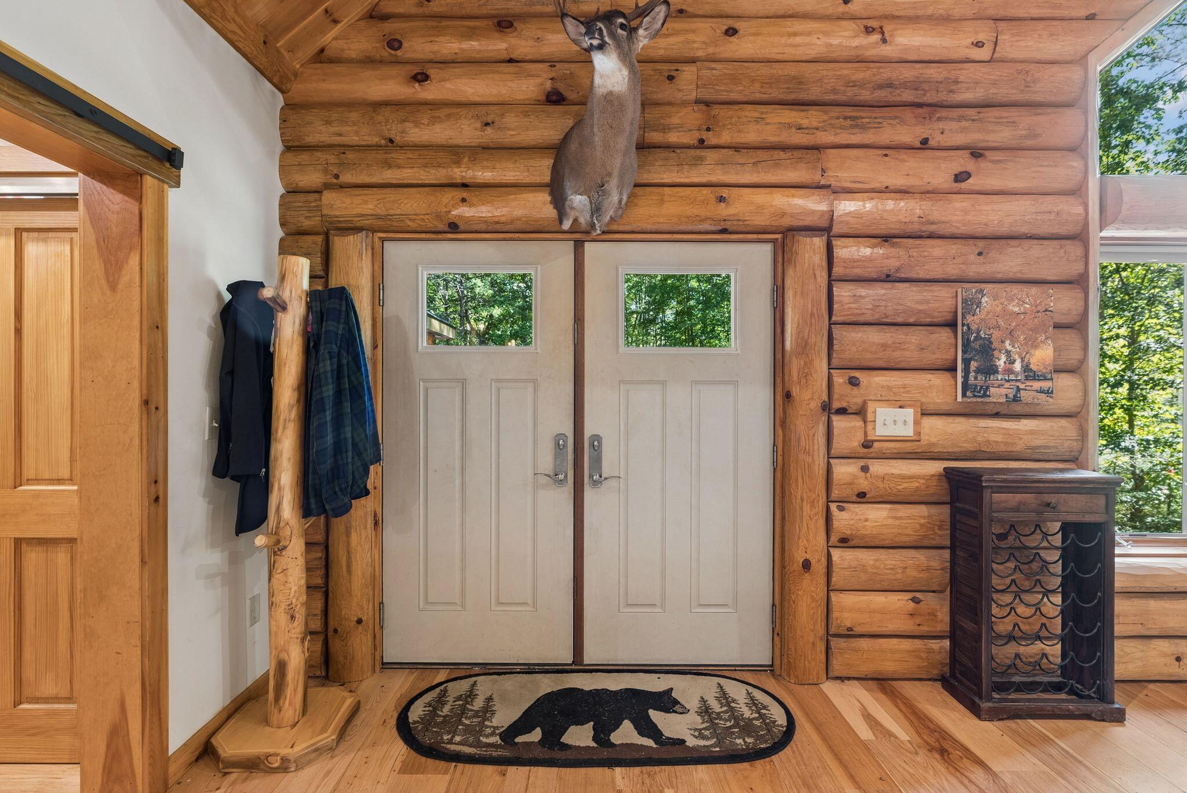
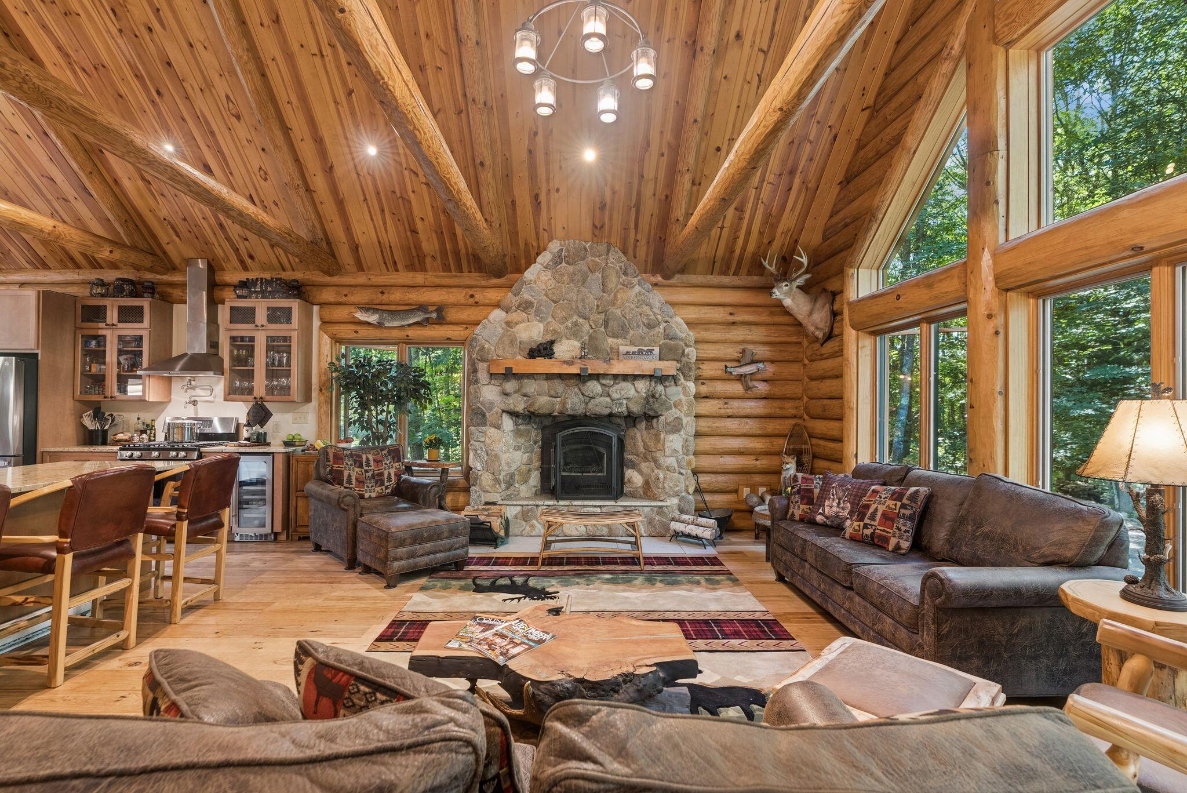
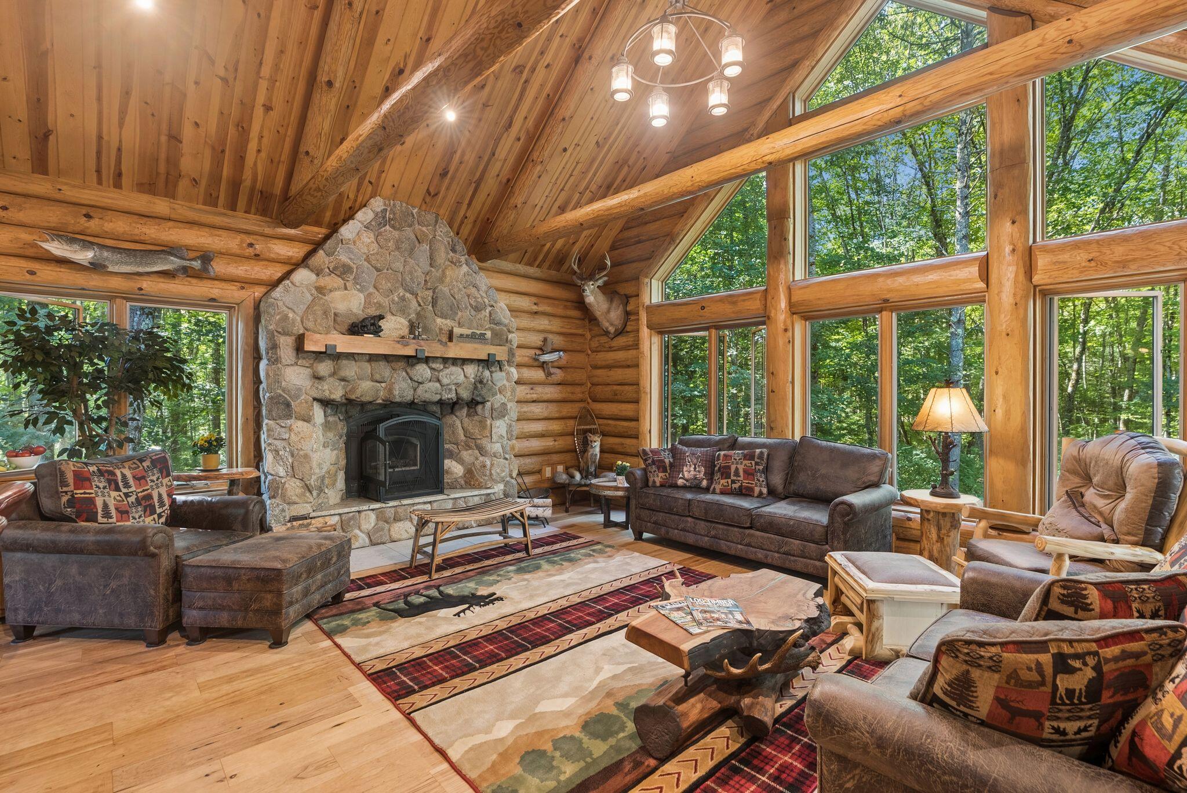
Enter an interest rate to see your estimated monthly payment.Do not miss this rare and unique opportunity to own your own custom-built cedar, log home on 6+ wooded acres with property that borders the Branch Brook. It's set off the road, surrounded by trees, has a huge deck, with a hot tub, so that when you relax and look at the stars above, you feel like you are in the middle of nowhere. Yet, the best part is that this home is only 2 miles from downtown Kennebunk and 6 miles from the beach. This property is also perfect for a primary home, retirement home, or a vacation getaway with family and fr. Built in 2019, this custom log home was the Seller's perfect primary all season home, so meticulous forethought, craftmanship, artistry, and care went into every detail of the design of this Expedition Log Home. Inside, this home has 22 ½ foot pine cathedral ceilings, an open floor plan for the dining, kitchen, and great room with a stunning river rock fireplace, perfect for relaxing or entertaining. The house is laid out with smart one floor living, 3 bedrooms, 2 full baths (with one being an en-suite with double sink vanity and walk in shower like a spa), a walk-in closet, and French doors off the master bedroom to the deck, and has the potential for an in-law apartment in the walkout, daylight window basement with a separate entrance, and a 3-car oversized garage with 16' and 9' doors for all of your special projects. This custom log home is an exceptional value and hard to find with a location like this. The outside of the house was built with cedar logs to be lower maintenance and not requiring as much care as other homes where the outside logs are pine. Staining them is just required every 10 years. It was also constructed with 2 x 6 framing, precise notching of the interior logs, and the highest quality insulation. The hot tub is a salt water jacuzzi that is low maintenance or could be maintained by Mainly Tubs as well. Give yourself the Dream Gift that you have always wanted, and be in this home for the holiday
| a week ago | Listing first seen on site | |
| a week ago | Listing updated with changes from the MLS® |


Listing data is derived in whole or in part from the Maine IDX and is for consumers' personal, noncommercial use only. Dimensions are approximate and not guaranteed. All data should be independently verified. © 2026 Maine Real Estate Information System, Inc. All Rights Reserved.
Last checked 2026-09-25 05:14 AM UTC
Did you know? You can invite friends and family to your search. They can join your search, rate and discuss listings with you.