Save
Ask
Tour
Hide
Share
$788,000
New Listing

28 Beacon Drive
Brunswick, ME 04011

For Sale|Single Family Residence|Active
3
Beds
2
Total Baths
2
Full Baths
2,212
SqFt
$356
/SqFt
2020
Built
County:
Cumberland
Days online/new listing status provided by Showcase IDX.
Listing courtesy of Keller Williams Realty
Call Now: (603) 777-7908
Is this the listing for you? We can help make it yours.
(603) 777-7908
28 Beacon Drive28 Beacon Drive28 Beacon Drive28 Beacon Drive
Save
Ask
Tour
Hide
Share

Mortgage Calculator

Monthly Payment (Est.)

$3,595
Calculator powered by Showcase IDX, a Constellation1 Company. Copyright ©2026 Information is deemed reliable but not guaranteed.

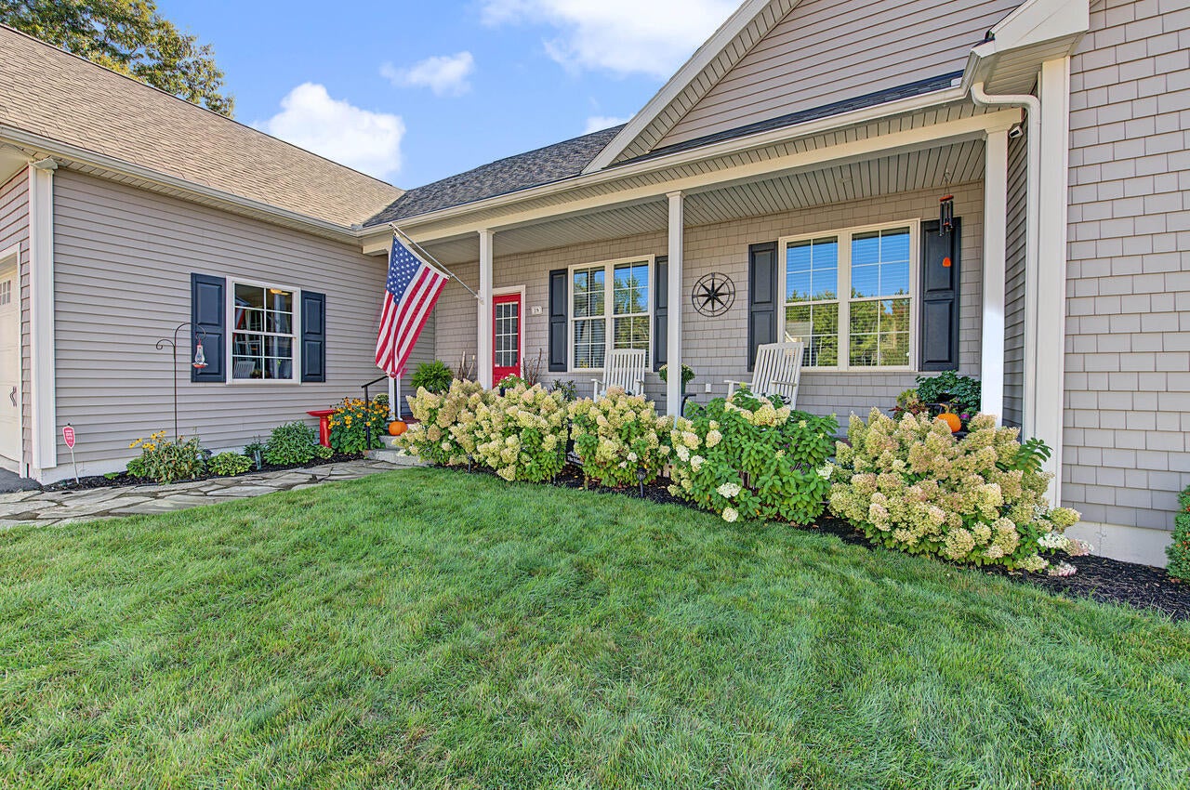
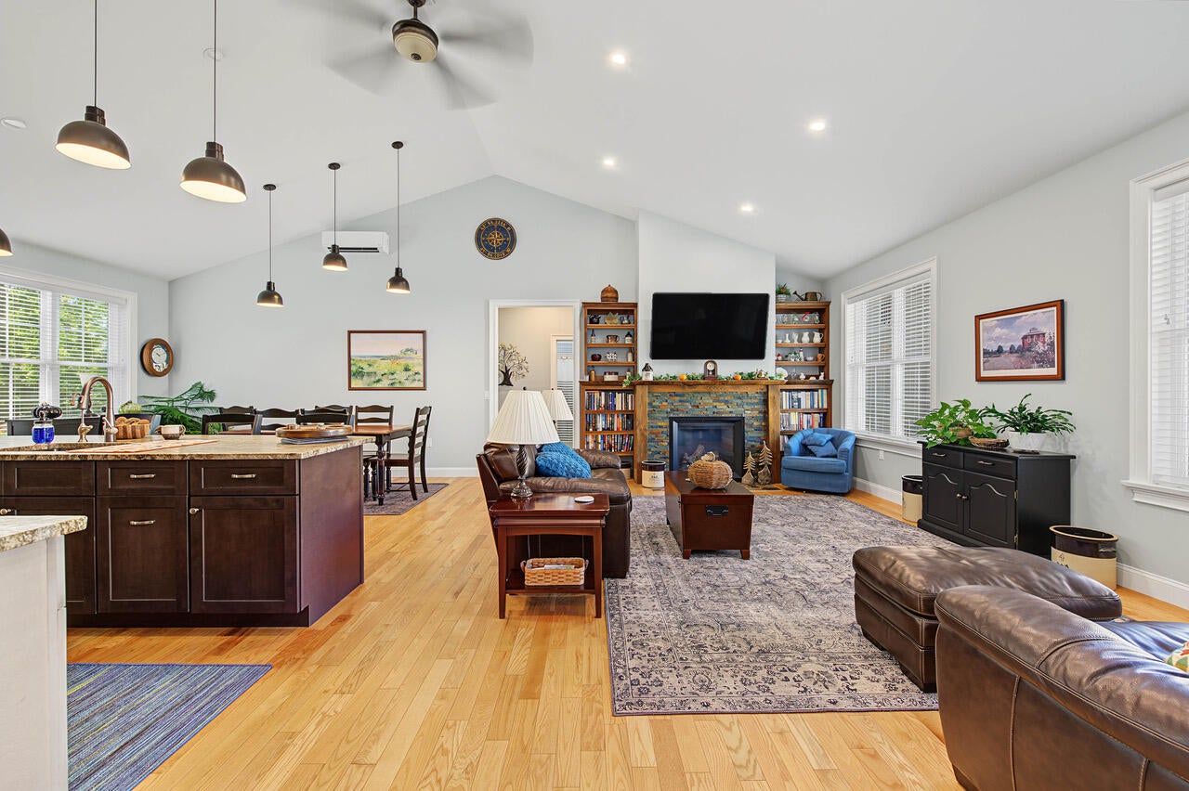
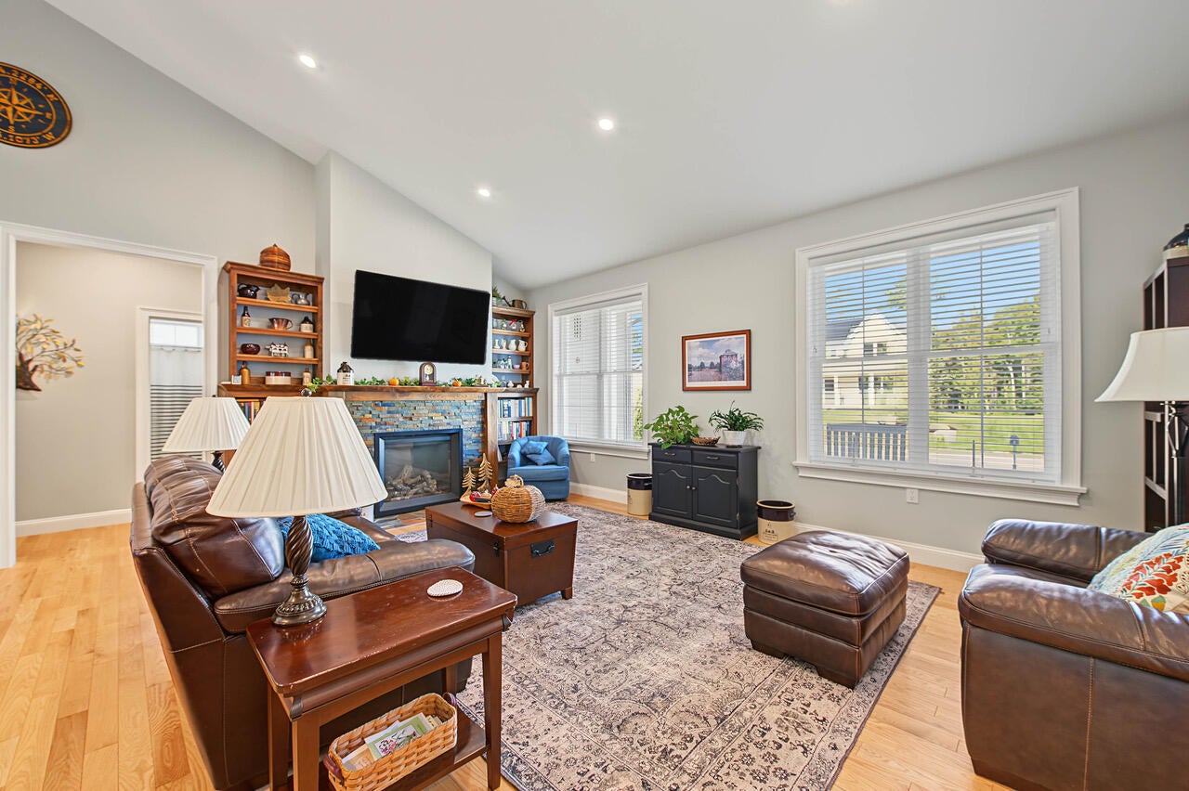
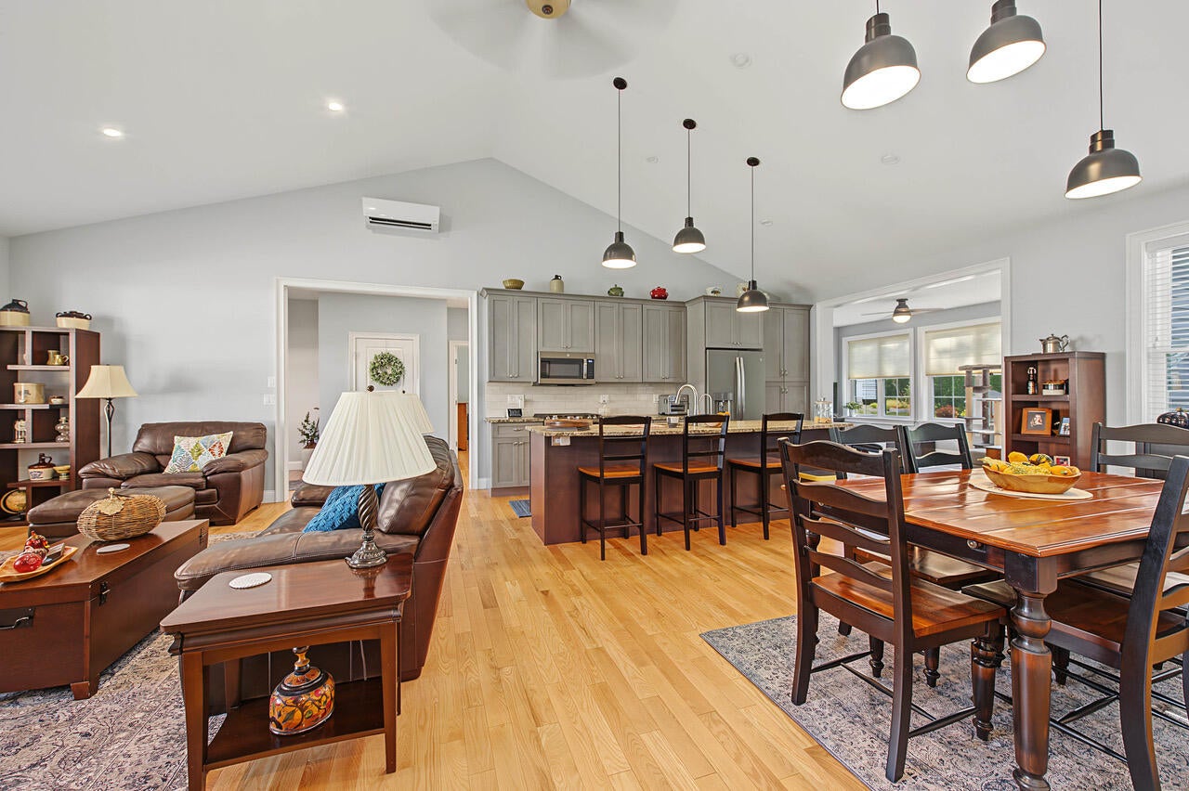
Welcome to your modern sanctuary. This stunning 3-bedroom, 2-bathroom contemporary home perfectly blends sophisticated architectural design with everyday functionality. Flooded with natural light, the residence features a brilliant open-concept layout designed for seamless living and effortless entertaining. Step inside to a dramatic great room where soaring ceilings and expansive windows create an immediate sense of scale and airiness. The heart of the home is a dynamic kitchen, complete with a large center island, premium finishes, and minimalist cabinetry that effortlessly overlooks the dining and living spaces. Unwind in the private primary suite, a restful retreat boasting a spacious walk-in closet and a luxurious en-suite bathroom. Two additional versatile bedrooms are the perfect space for family, guests, or a dedicated home office. Slide open the glass doors to extend your living space outdoors to a sleek patio, perfect for evening relaxation or weekend gatherings. Front farmer's porch for leisure afternoons .. set up a showing today ..... Yard decor does not covey, , statues, bird feeder, bird house ....

Save
Ask
Tour
Hide
Share
Listing Snapshot
Price 
$788,000
Days On Site 
0 Days
Bedrooms 
3
Inside Area (SqFt) 
2,212 sqft
Total Baths 
2
Full Baths 
2
Partial Baths 
N/A
Lot Size 
0.34 Acres
Year Built 
2020
MLS® Number 
1681277
Status 
Active
Property Tax 
$10,127
HOA/Condo/Coop Fees 
N/A
Sq Ft Source 
Public Records
Days online/new listing status provided by Showcase IDX.
Friends & Family
Recent Activity
7 hours agoListing first seen on site
7 hours agoListing updated with changes from the MLS®
Price history, status history, and update history provided by Showcase IDX.
General Features
Acres 
0.34
Attached Garage 
Yes
Garage 
Yes
Garage Spaces 
2
Land Lease 
No
Parking 
PavedAttached
Property Sub Type 
Single Family Residence
Sewer 
Public Sewer
SqFt Above 
2212
SqFt Total 
2212
Style 
ContemporaryModern
Utilities 
Cable AvailablePropane
Water Source 
PrivateWell
Zoning 
GR4
Interior Features
Appliances 
DishwasherDryerMicrowaveGas RangeRefrigeratorWasher
Basement 
Interior EntryWalk-Out AccessDaylightFullUnfinished
Cooling 
Central AirHeat Pump
Electric 
Circuit Breakers
Fireplace 
Yes
Fireplaces 
1
Flooring 
TileHardwood
Heating 
ElectricHeat Pump
Interior 
Walk-In Closet(s)Master DownstairsStorage
Laundry Features 
Main Level
Window Features 
Double Pane Windows
Bedroom 1 
Dimensions - 13.9x12.9Level - First
Bedroom 2 
Dimensions - 13.9x12.9Level - First
Great Room 
Dimensions - 31.0x20.0Level - FirstFeatures - Cathedral Ceiling(s), Vaulted Ceiling(s)
Office 
Dimensions - 8.0x8.0Level - First
Primary Bedroom 
Dimensions - 17.8x14.0Level - FirstFeatures - Walk-In Closet(s)
Sunroom 
Dimensions - 20.0x12.0Level - First
Save
Ask
Tour
Hide
Share
Exterior Features
Construction Details 
Vinyl SidingFrame
Lot Features 
SubdividedLevelOpen LotLandscaped
Patio And Porch 
PorchDeck
Roof 
Composition
Windows/Doors 
Double Pane Windows
Community Features
Association Amenities 
Storage
School District 
Brunswick Public Schools
Roads 
Paved
Schools
School District
Brunswick Public Schools
Elementary School
Unknown
Middle School
Unknown
High School
Unknown
Listing courtesy of Keller Williams Realty


Listing data is derived in whole or in part from the Maine IDX and is for consumers' personal, noncommercial use only. Dimensions are approximate and not guaranteed. All data should be independently verified. © 2026 Maine Real Estate Information System, Inc. All Rights Reserved.
Last checked 2026-09-19 09:00 AM UTC

Neighborhood & Commute
Source: Walkscore
Save
Ask
Tour
Hide
Share