Save
Ask
Tour
Hide
Share
$849,000
3 Days On Site

27 Sugar Hill Drive
Eliot, ME 03903

For Sale|Single Family Residence|Active
4
Beds
3
Total Baths
2
Full Baths
1
Partial Bath
2,650
SqFt
$320
/SqFt
1998
Built
County:
York
Days online/new listing status provided by Showcase IDX.
Listing courtesy of Anchor Real Estate
Call Now: (603) 777-7908
Is this the listing for you? We can help make it yours.
(603) 777-7908
27 Sugar Hill Drive27 Sugar Hill Drive27 Sugar Hill Drive27 Sugar Hill Drive
Save
Ask
Tour
Hide
Share

Mortgage Calculator

Monthly Payment (Est.)

Enter an interest rate to see your estimated monthly payment.
Calculator powered by Showcase IDX, a Constellation1 Company. Copyright ©2026 Information is deemed reliable but not guaranteed.

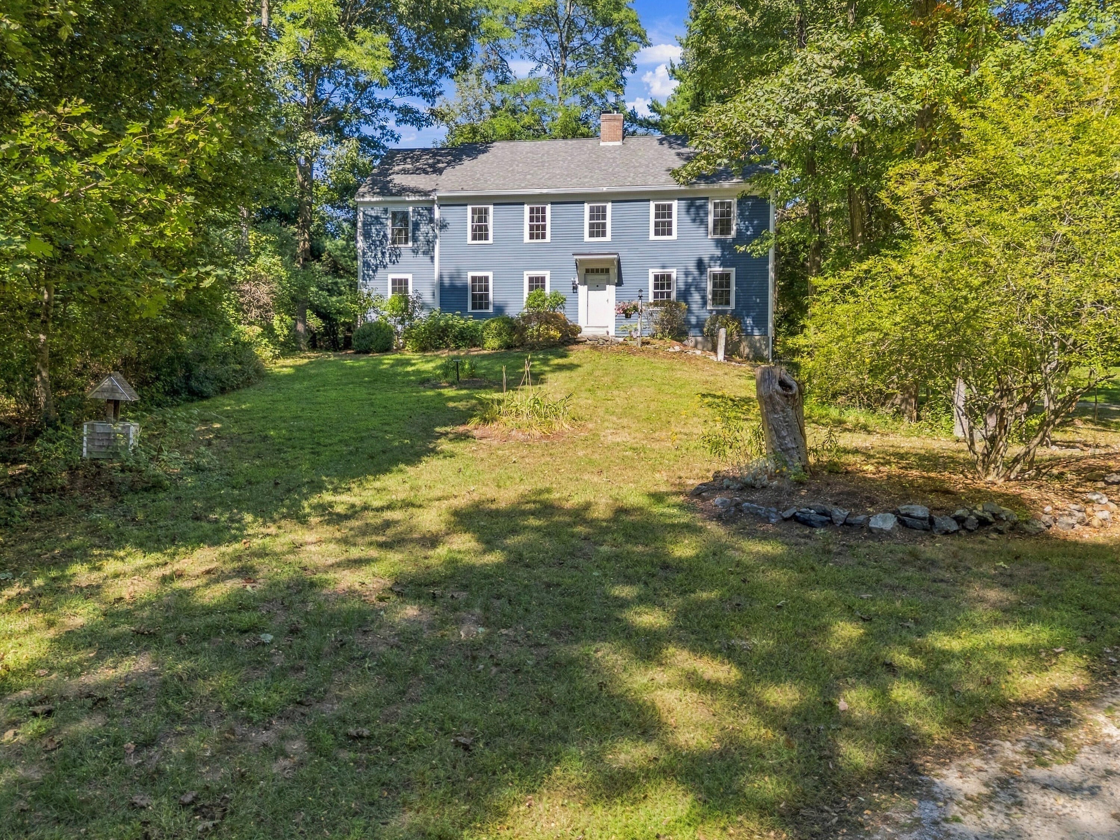
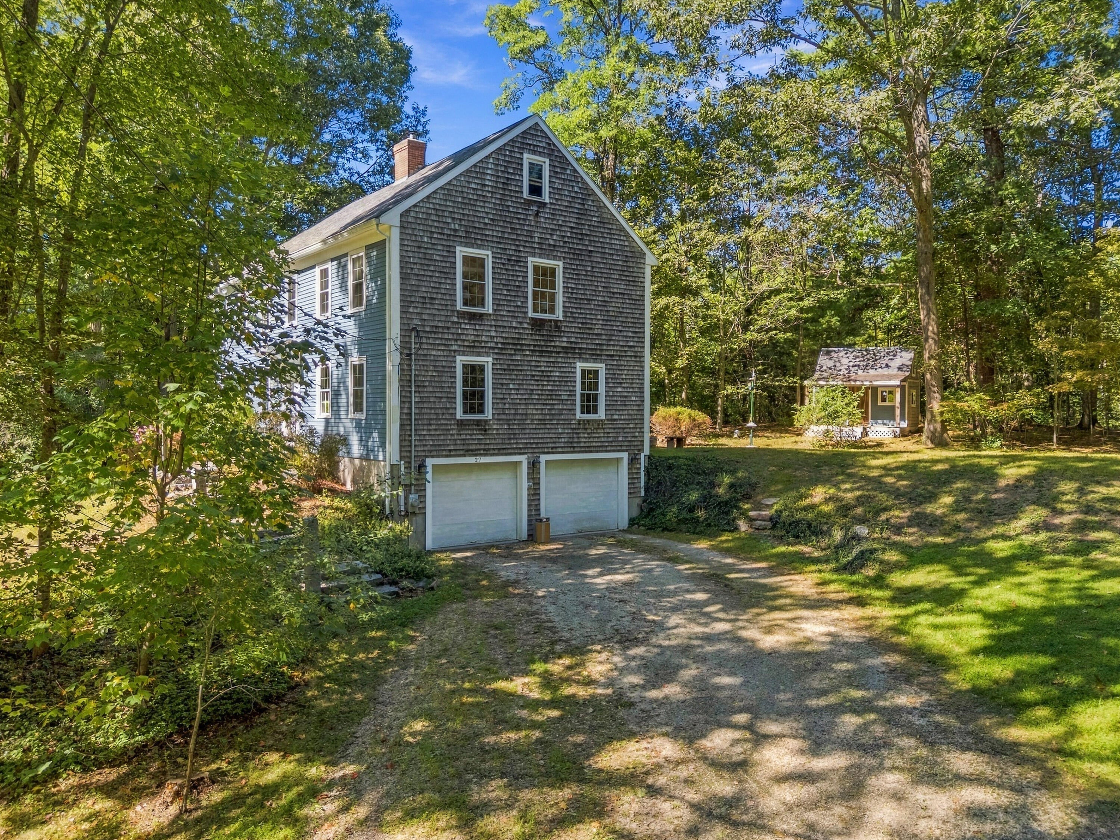
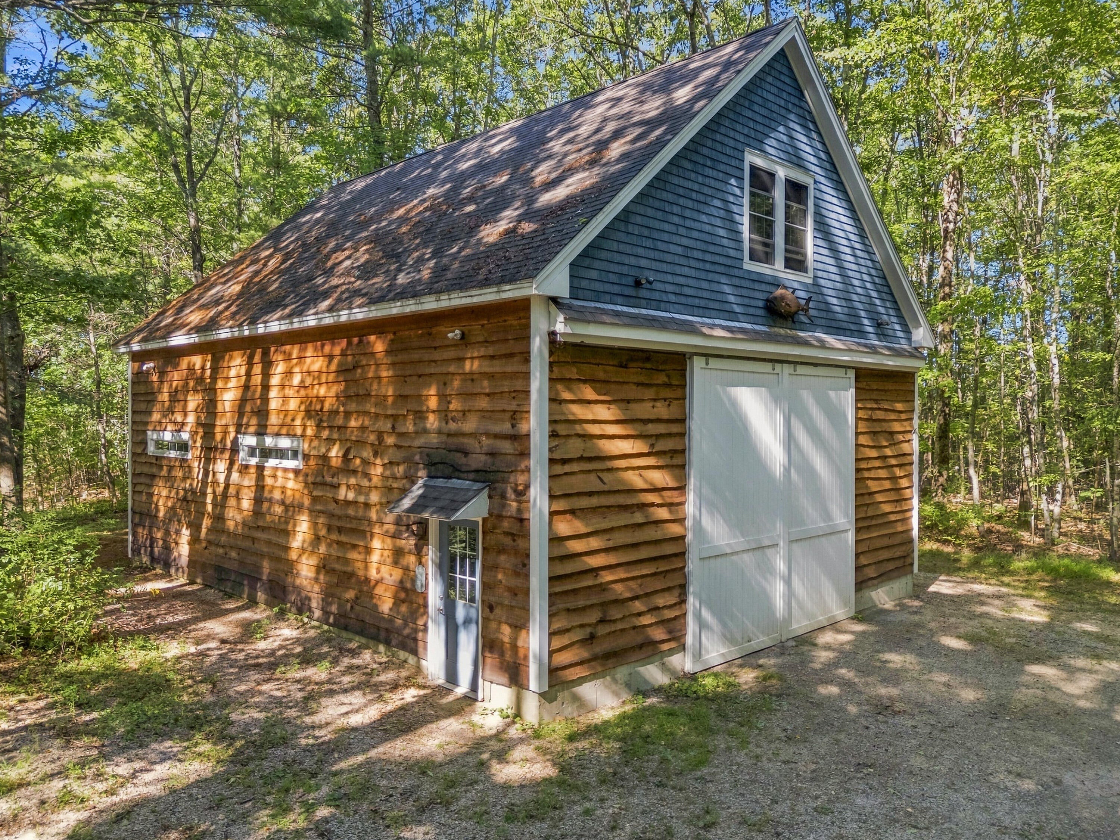
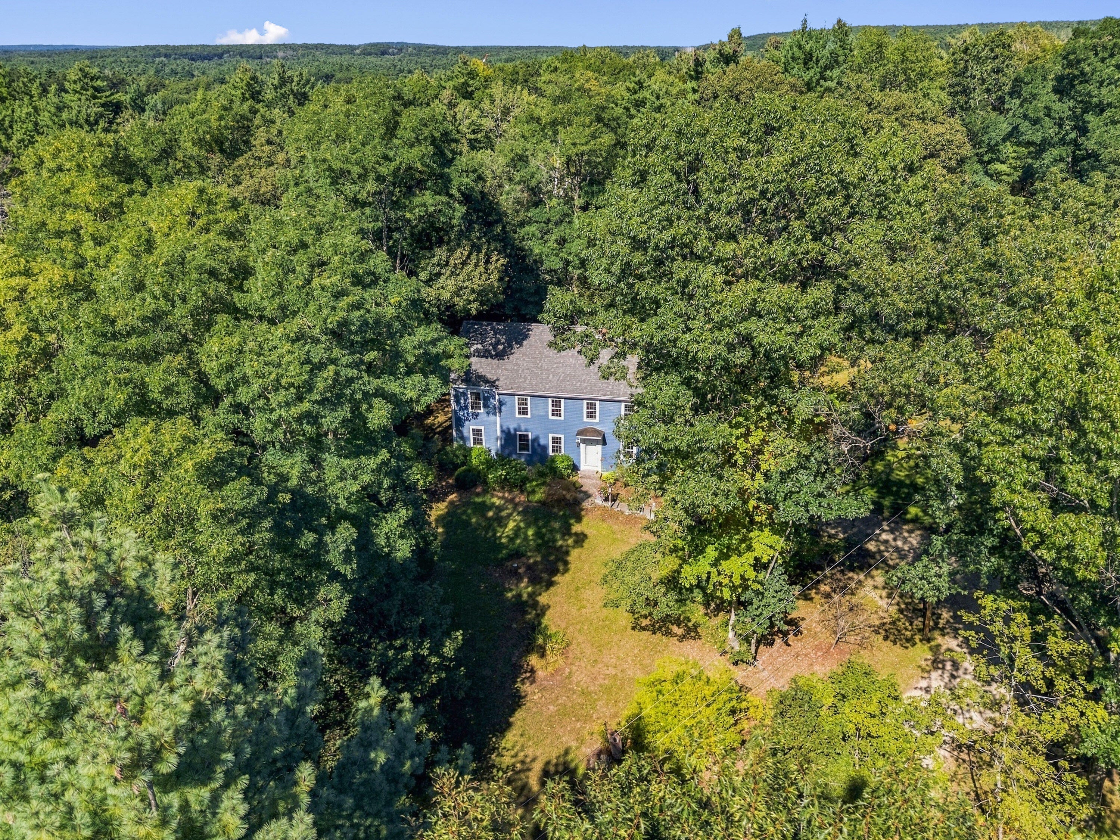
Welcome to 27 Sugar Hill Drive in Eliot, Maine, where privacy, space, and versatility come together on three beautifully landscaped and wooded acres. Set along a private road and conveniently close to commuter routes, this four-bedroom, two-and-a-half-bath home offers a comfortable layout with inviting living spaces and exceptional potential for hobbies, business, and future expansion. The first level features a well-appointed kitchen with granite countertops and stainless-steel appliances, opening naturally to a spacious living room warmed by a wood-burning stove insert. An adjacent front-to-back family room provides additional gathering space, while hardwood flooring throughout the main living areas creates a warm and cohesive feel. Upstairs, four bedrooms offer room for family, guests, or dedicated office space. The primary suite includes its own full bathroom, providing a comfortable private retreat. A second-floor laundry room adds everyday convenience, keeping laundry close to the bedrooms. A partially finished third level adds flexible recreational space, while the lower level offers abundant storage and a convenient two-car garage. One of the property's standout features is the detached barn, privately accessed beyond the home. Its clear-span construction provides an expansive, adaptable space well suited for hobbies, workshop use, boat storage, or the opportunity to operate a small business. The barn's second level adds even more possibilities and presents an imaginative opportunity for an additional accessory dwelling unit, subject to applicable approvals. Surrounded by mature trees and thoughtfully landscaped grounds, the property offers a rare combination of seclusion and functionality. Whether you're looking for a peaceful place to call home, room to pursue your passions, or a property with possibilities beyond the traditional residence, 27 Sugar Hill Drive delivers space to live, create, and envision what comes next.

Save
Ask
Tour
Hide
Share
Listing Snapshot
Price 
$849,000
Days On Site 
3 Days
Bedrooms 
4
Inside Area (SqFt) 
2,650 sqft
Total Baths 
3
Full Baths 
2
Partial Baths 
1
Lot Size 
3 Acres
Year Built 
1998
MLS® Number 
1681451
Status 
Active
Property Tax 
$5,571
HOA/Condo/Coop Fees 
N/A
Sq Ft Source 
Public Records
Days online/new listing status provided by Showcase IDX.
Friends & Family
Recent Activity
4 days agoListing first seen on site
4 days agoListing updated with changes from the MLS®
Price history, status history, and update history provided by Showcase IDX.
General Features
Acres 
3
Attached Garage 
Yes
Garage 
Yes
Garage Spaces 
2
Land Lease 
No
Parking 
GravelOn SiteOff StreetDetachedInside EntranceAttached
Property Sub Type 
Single Family Residence
Sewer 
Private SewerSeptic Tank
SqFt Above 
2650
SqFt Total 
2650
Style 
Colonial
Utilities 
Natural Gas Not Available
Water Source 
PrivateWell
Zoning 
RD
Interior Features
Appliances 
DishwasherDryerElectric RangeRefrigeratorWasher
Basement 
Interior EntryWalk-Out AccessFullUnfinished
Cooling 
Window Unit(s)
Electric 
Circuit Breakers
Fireplace 
Yes
Fireplaces 
1
Flooring 
CarpetHardwoodLinoleum
Heating 
OilBaseboardHot Water
Interior 
Storage
Laundry Features 
Upper Level
Bedroom 2 
Dimensions - 17.42x10.75Level - Second
Bedroom 3 
Dimensions - 17.42x10.9Level - Second
Bedroom 4 
Dimensions - 14.42x12.42Level - Second
Dining Room 
Dimensions - 15.75x12.5Level - First
Family Room 
Dimensions - 17.42x24.9Level - First
Kitchen 
Dimensions - 17.32x12.17Level - FirstFeatures - Eat-in Kitchen
Living Room 
Dimensions - 21.5x12.33Level - First
Other Room 
Dimensions - 21.33x14.33Level - Third
Primary Bedroom 
Dimensions - 14.5x16.75Level - Second
Save
Ask
Tour
Hide
Share
Exterior Features
Construction Details 
ClapboardShingle SidingWood SidingFrame
Lot Features 
Rolling SlopeLandscapedWooded
Other Structures 
OutbuildingBarn(s)
Patio And Porch 
Patio
Road Frontage 
Private Road
Roof 
CompositionShingle
View 
Trees/Woods
Waterview 
Trees/Woods
Community Features
Association Amenities 
Storage
Roads 
Gravel
Listing courtesy of Anchor Real Estate


Listing data is derived in whole or in part from the Maine IDX and is for consumers' personal, noncommercial use only. Dimensions are approximate and not guaranteed. All data should be independently verified. © 2026 Maine Real Estate Information System, Inc. All Rights Reserved.
Last checked 2026-09-25 06:28 AM UTC

Neighborhood & Commute
Source: Walkscore
Save
Ask
Tour
Hide
Share