Save
Ask
Tour
Hide
Share
$699,000
4 Days On Site

11 Bennett Lot Road
South Berwick, ME 03908

For Sale|Single Family Residence|Active
3
Beds
5
Total Baths
3
Full Baths
2
Partial Baths
2,361
SqFt
$296
/SqFt
1993
Built
County:
York
Days online/new listing status provided by Showcase IDX.
Listing courtesy of Coldwell Banker Peggy Carter Team
Call Now: (603) 777-7908
Is this the listing for you? We can help make it yours.
(603) 777-7908
Upcoming Open Houses
Sat, Sep 26, 11:00 AM - 12:30 PM
11 Bennett Lot Road11 Bennett Lot Road11 Bennett Lot Road11 Bennett Lot Road
Save
Ask
Tour
Hide
Share

Mortgage Calculator

Monthly Payment (Est.)

Enter an interest rate to see your estimated monthly payment.
Calculator powered by Showcase IDX, a Constellation1 Company. Copyright ©2026 Information is deemed reliable but not guaranteed.

A truly special South Berwick retreat where privacy, nature, and exceptional outdoor living come together. Set on 3.45 beautifully landscaped acres, this distinctive 3-bedroom, 2.5-bath property offers 2,361 square feet of living space plus a fully finished basement and an impressive new detached two-car garage with a gorgeous loft above. The loft is serviced by a new septic system and two mini-splits, creating exciting possibilities for a studio, office, guest space, or recreation area. Inside, the home welcomes you with a gorgeous great room featuring soaring vaulted ceilings and abundant natural light, creating an inviting gathering space with a strong connection to the surrounding landscape. A wraparound porch provides a wonderful place to relax and take in the peaceful views of nature. The grounds are truly exceptional and designed for enjoying every season. Meandering nature trails and paths wind through the property, while thoughtfully landscaped hardscaping creates beautiful spaces for entertaining. Gather around the firepit, unwind in the saltwater hot tub, or enjoy the property's unique bird sanctuary and abundant wildlife. Two additional sheds provide valuable storage for outdoor equipment and recreational gear. The new two-car garage with loft creates exciting possibilities for in-law or ADU adding tremendous flexibility and functionality, while the extensive landscaping, mature surroundings, trails, and private outdoor spaces make this property feel like a secluded country retreat. A rare opportunity to enjoy space, privacy, nature, and beautifully designed outdoor living in desirable South Berwick. Close to town and Highway!

Save
Ask
Tour
Hide
Share
Listing Snapshot
Price 
$699,000
Days On Site 
4 Days
Bedrooms 
3
Inside Area (SqFt) 
2,361 sqft
Total Baths 
5
Full Baths 
3
Partial Baths 
2
Lot Size 
3.46 Acres
Year Built 
1993
MLS® Number 
1681468
Status 
Active
Property Tax 
$6,373
HOA/Condo/Coop Fees 
N/A
Sq Ft Source 
Public Records
Days online/new listing status provided by Showcase IDX.
Friends & Family
Recent Activity
4 days agoListing first seen on site
4 days agoListing updated with changes from the MLS®
Price history, status history, and update history provided by Showcase IDX.
General Features
Acres 
3.46
Garage 
Yes
Garage Spaces 
2
Land Lease 
No
Parking 
PavedHeated Garage
Property Sub Type 
Single Family Residence
Sewer 
Septic Tank
SqFt Above 
2361
SqFt Total 
2361
Style 
Contemporary
Utilities 
Propane
Water Source 
Well
Zoning 
R5
Interior Features
Appliances 
DishwasherDryerGas RangeRefrigeratorWasher
Basement 
Interior EntryWalk-Out AccessDaylightFinishedFullUnfinished
Cooling 
Wall Unit(s)
Electric 
Circuit Breakers
Flooring 
CarpetTileWood
Heating 
ElectricOilBaseboardForced AirOther
Interior 
In-Law Floorplan
Bedroom 1 
Dimensions - 17.0x13.4Level - Second
Bedroom 2 
Dimensions - 14.9x9.11Level - Second
Bedroom 3 
Dimensions - 11.0x11.4Level - Second
Bonus Room 
Dimensions - 18.0x18.0Level - Second
Den 
Dimensions - 17.0x12.2Level - First
Dining Room 
Dimensions - 11.0x12.7Level - First
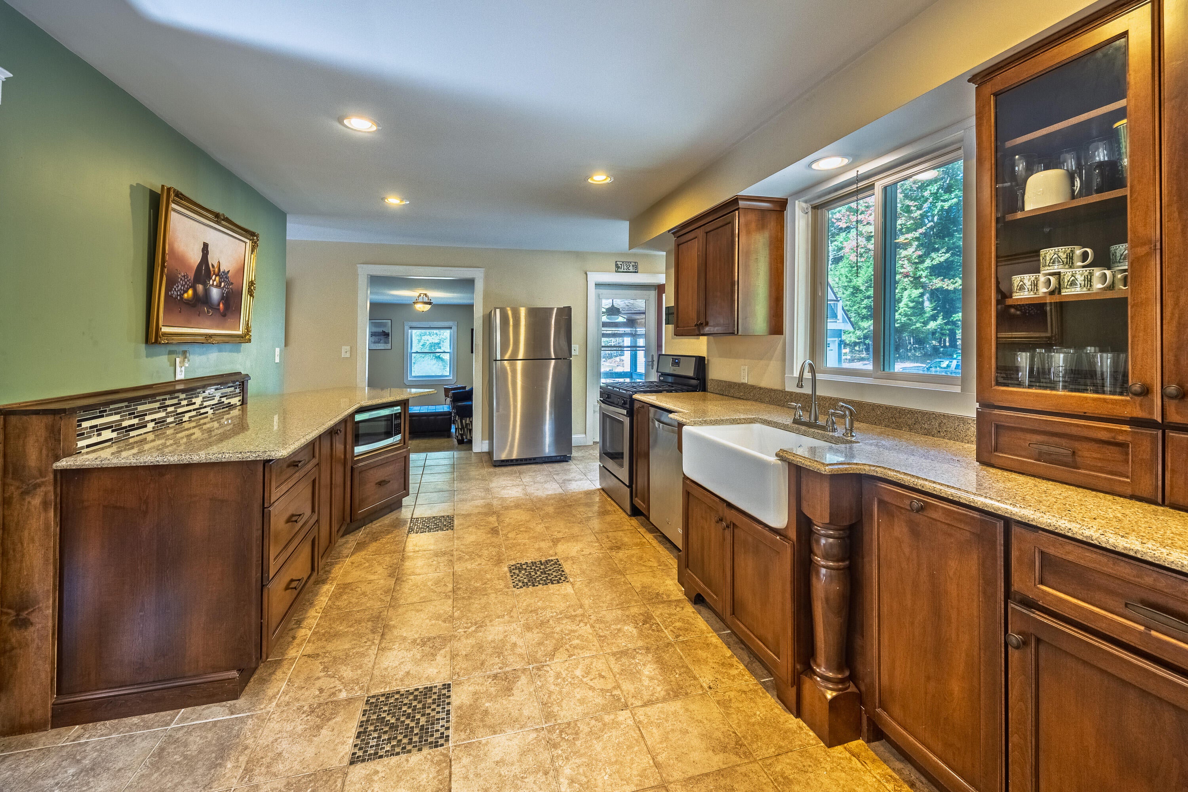
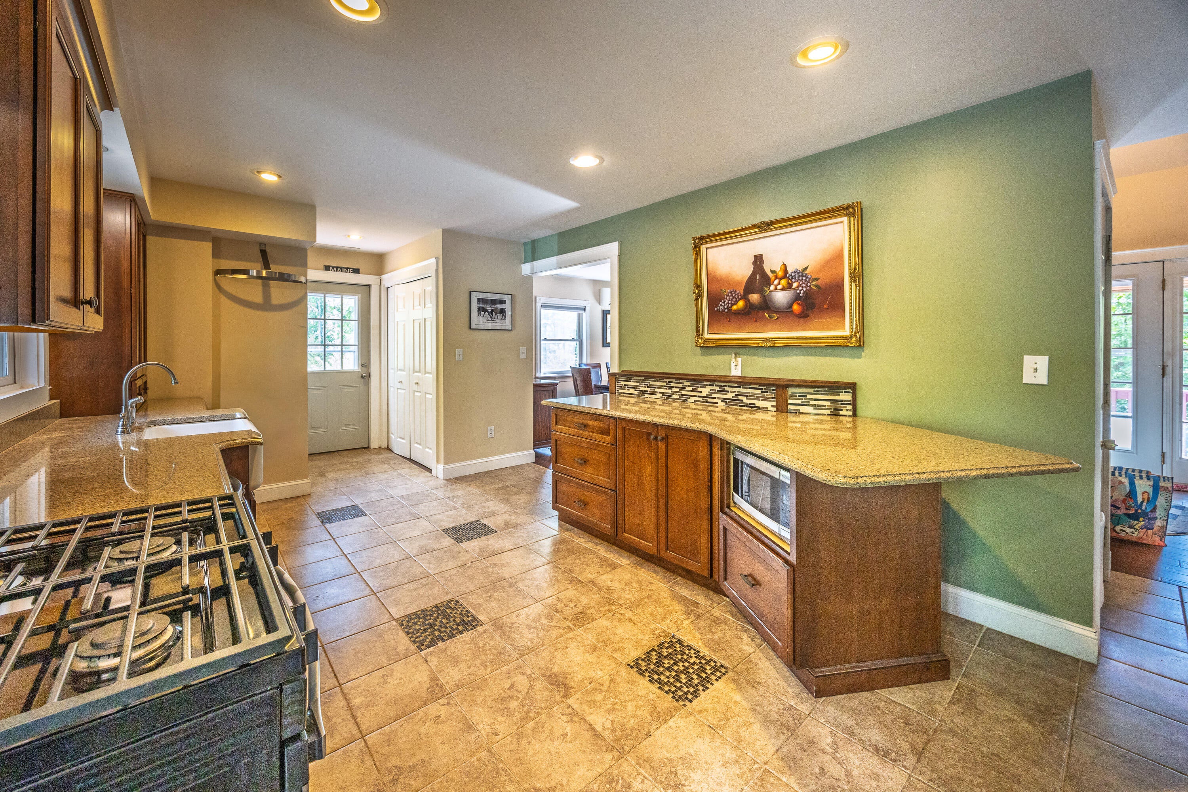
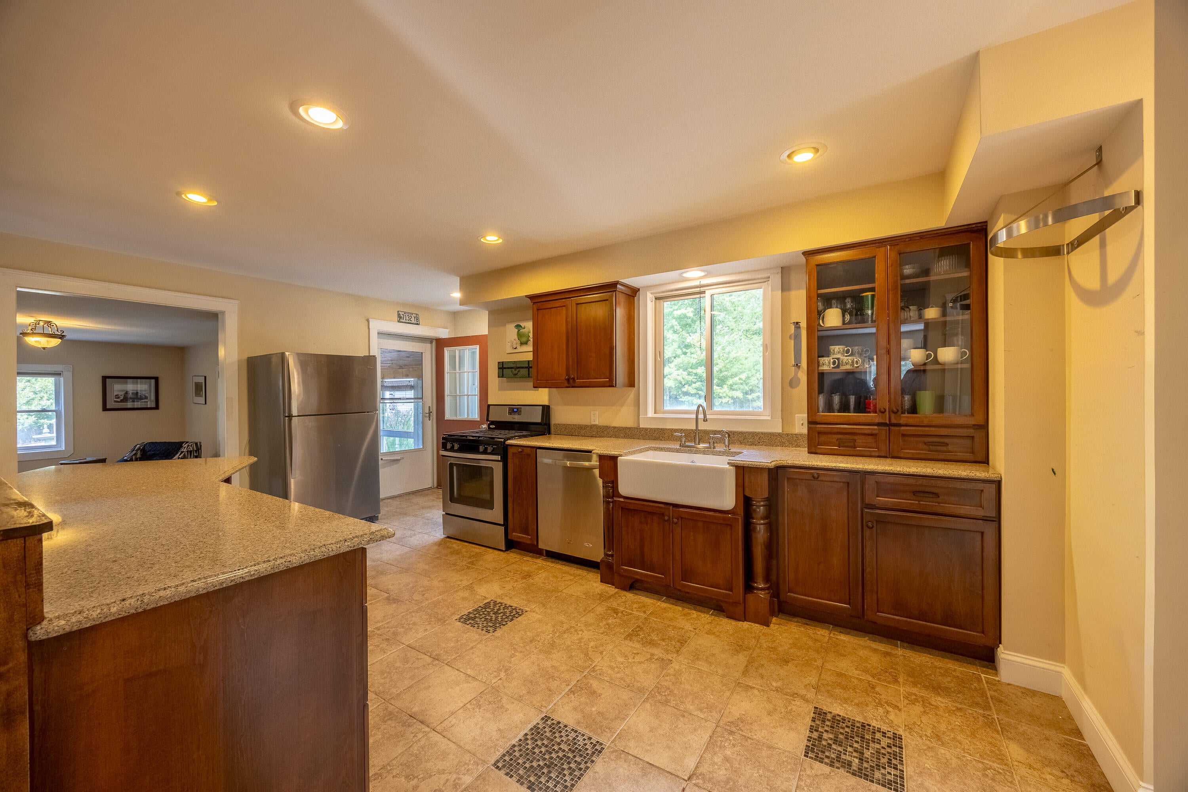
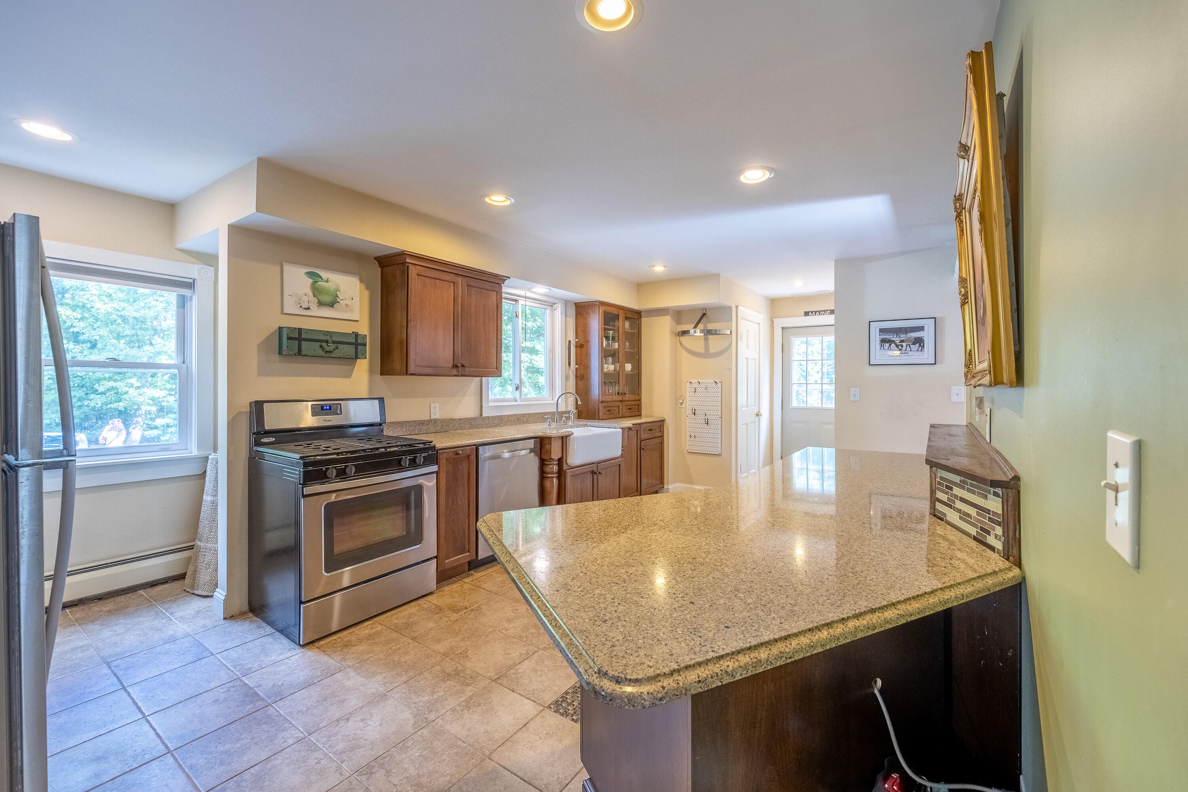
Kitchen 
Dimensions - 18.3x18.1Level - First
Living Room 
Dimensions - 17.0x12.9Level - First
Save
Ask
Tour
Hide
Share
Exterior Features
Construction Details 
ClapboardFrame
Lot Features 
Rolling SlopeWooded
Other Structures 
Shed(s)
Patio And Porch 
ScreenedPorchDeck
Roof 
Shingle
View 
Trees/Woods
Waterview 
Trees/Woods
Community Features
School District 
RSU 35/MSAD 35
Roads 
Paved
Schools
School District
RSU 35/MSAD 35
Elementary School
Unknown
Middle School
Unknown
High School
Unknown
Listing courtesy of Coldwell Banker Peggy Carter Team


Listing data is derived in whole or in part from the Maine IDX and is for consumers' personal, noncommercial use only. Dimensions are approximate and not guaranteed. All data should be independently verified. © 2026 Maine Real Estate Information System, Inc. All Rights Reserved.
Last checked 2026-09-26 04:44 AM UTC

Neighborhood & Commute
Source: Walkscore
Save
Ask
Tour
Hide
Share