Save
Ask
Tour
Hide
Share
$205,000
4 Days On Site

308 Garland Road
Exeter, ME 04435

For Sale|Mobile Home|Active
2
Beds
2
Total Baths
2
Full Baths
980
SqFt
$209
/SqFt
2024
Built
County:
Penobscot
Days online/new listing status provided by Showcase IDX.
Listing courtesy of NextHome Experience
Call Now: (603) 777-7908
Is this the listing for you? We can help make it yours.
(603) 777-7908
308 Garland Road308 Garland Road308 Garland Road308 Garland Road
Save
Ask
Tour
Hide
Share

Mortgage Calculator

Monthly Payment (Est.)

Enter an interest rate to see your estimated monthly payment.
Calculator powered by Showcase IDX, a Constellation1 Company. Copyright ©2026 Information is deemed reliable but not guaranteed.

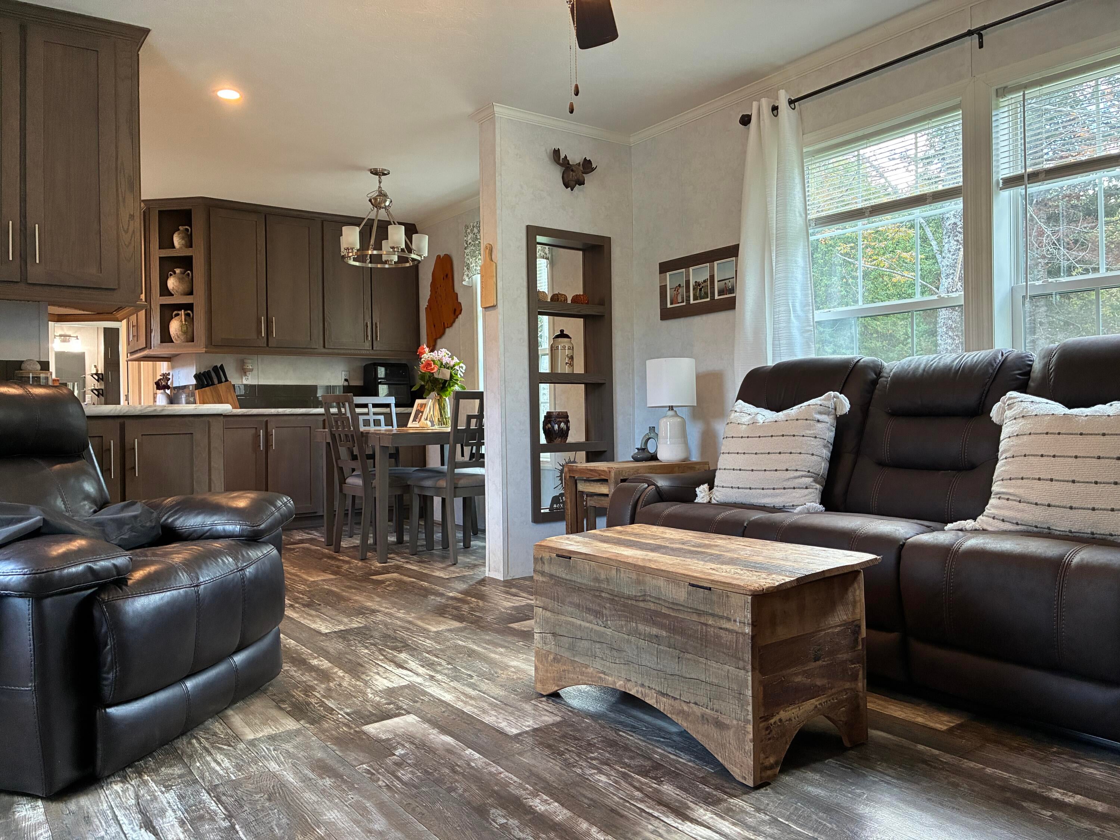
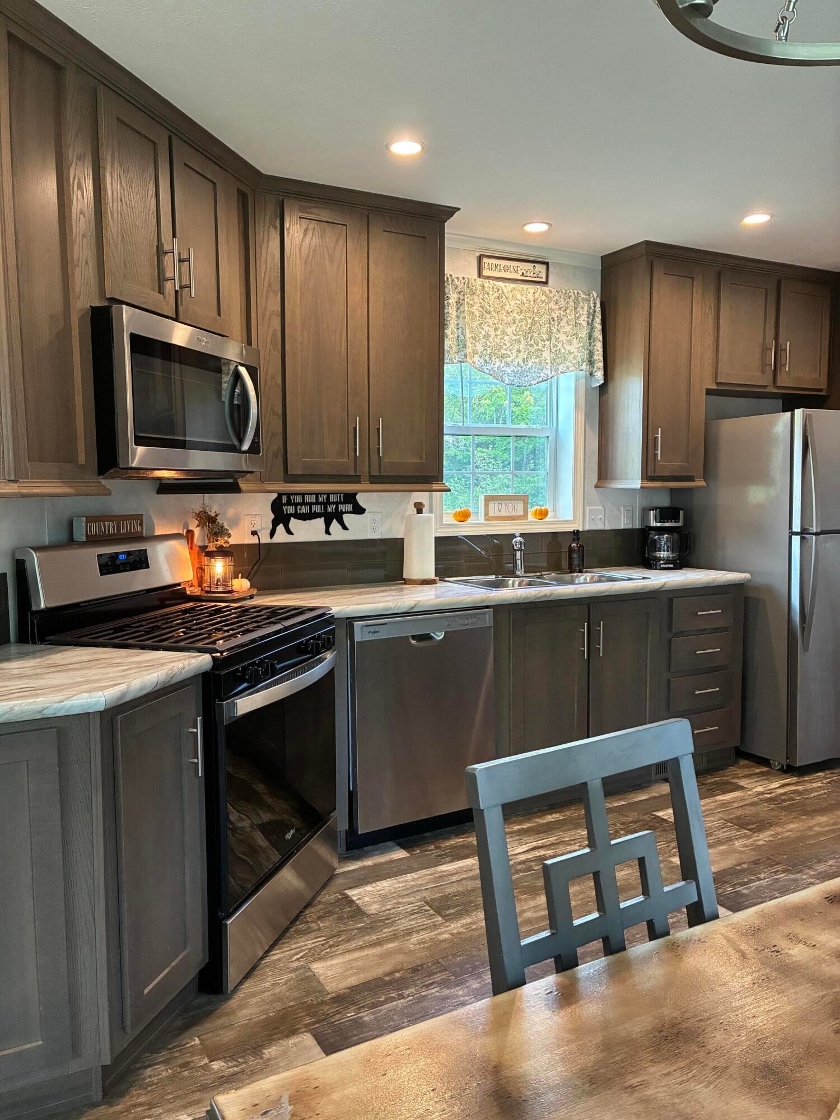
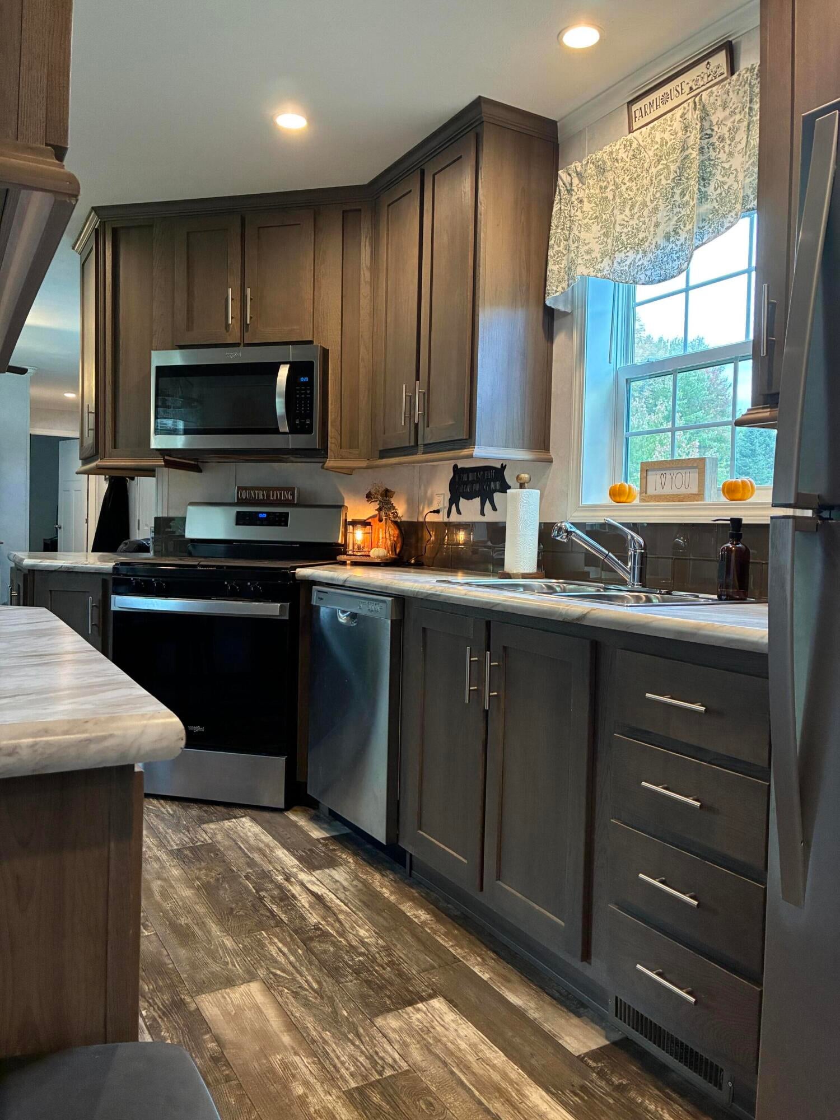
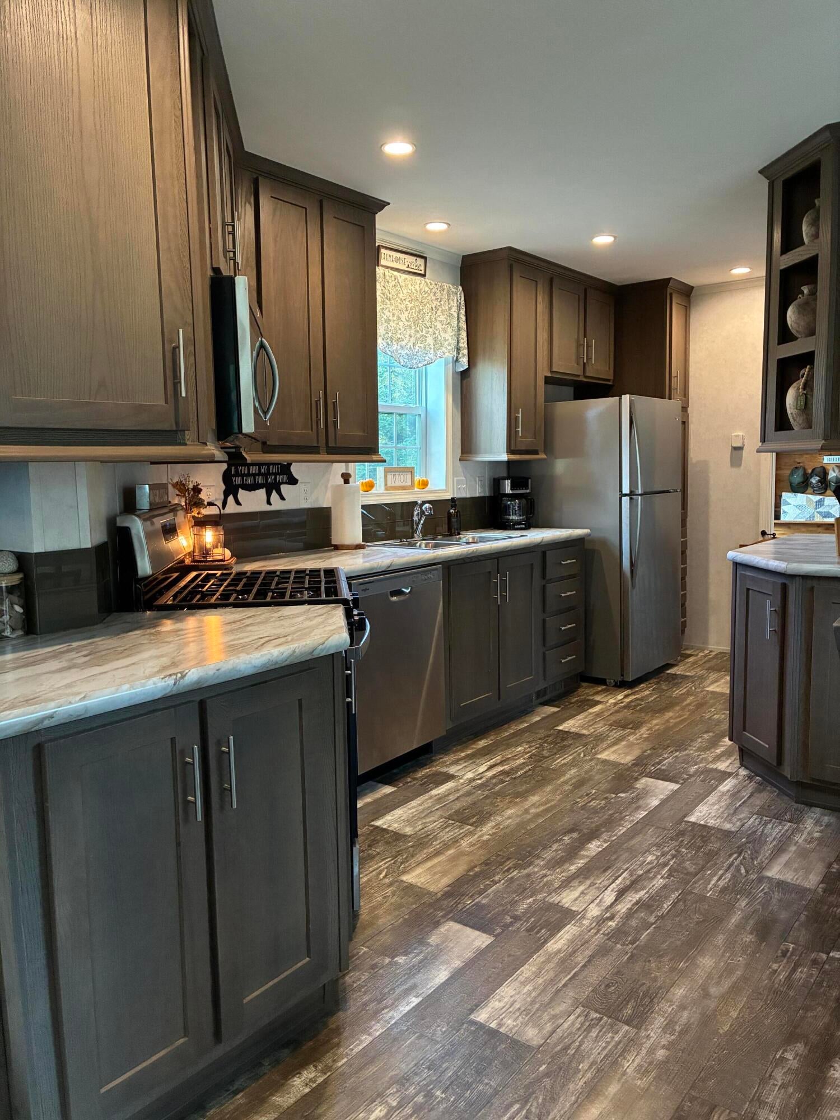
Escape to your own private rural oasis with this stunning, turn-key 2-bedroom, 2-full-bath modern manufactured home built in 2024. Situated beautifully up off the road on a generous parcel of private country land, this property perfectly blends peaceful country living with the low-maintenance luxury of a nearly new home. Step inside to a bright, open-concept floor plan featuring low-maintenance wood-look flooring, a gorgeous contemporary kitchen with sleek appliances, and plenty of cabinet space. The smart split-bedroom layout places the primary suite—boasting two closets and a luxurious private en-suite bath—at one end, while the second bedroom and second full guest bath sit at the other. Two existing sheds, one with electricity in the front yard and another in the back.

Save
Ask
Tour
Hide
Share
Listing Snapshot
Price 
$205,000
Days On Site 
4 Days
Bedrooms 
2
Inside Area (SqFt) 
980 sqft
Total Baths 
2
Full Baths 
2
Partial Baths 
N/A
Lot Size 
5.2 Acres
Year Built 
2024
MLS® Number 
1681506
Status 
Active
Property Tax 
$1,072
HOA/Condo/Coop Fees 
N/A
Sq Ft Source 
Public Records
Days online/new listing status provided by Showcase IDX.
Friends & Family
Recent Activity
3 days agoStatus changed to Active
3 days agoListing updated with changes from the MLS®
4 days agoListing first seen on site
Price history, status history, and update history provided by Showcase IDX.
General Features
Acres 
5.2
Foundation 
Slab
Land Lease 
No
Parking 
Gravel
Property Sub Type 
Mobile Home
Sewer 
Private Sewer
SqFt Above 
980
SqFt Total 
980
Style 
Ranch
Utilities 
Propane
Water Source 
PrivateWell
Zoning 
Rural
Interior Features
Appliances 
DishwasherDryerMicrowaveGas RangeRefrigeratorWasher
Cooling 
Heat Pump
Electric 
Circuit Breakers
Flooring 
Vinyl
Heating 
PropaneForced AirHeat Pump
Interior 
PantryMaster Downstairs
Laundry Features 
Main Level
Window Features 
Double Pane Windows
Bedroom 2 
Level - First
Dining Room 
Level - First
Kitchen 
Level - FirstFeatures - Pantry
Laundry 
Level - First
Living Room 
Level - First
Primary Bedroom 
Level - FirstFeatures - Walk-In Closet(s)
Save
Ask
Tour
Hide
Share
Exterior Features
Construction Details 
Vinyl Siding
Lot Features 
LevelOpen LotRolling SlopeWooded
Other Structures 
Shed(s)
Patio And Porch 
Deck
Roof 
Shingle
View 
Trees/Woods
Waterview 
Trees/Woods
Windows/Doors 
Double Pane Windows
Community Features
Roads 
Paved
Listing courtesy of NextHome Experience


Listing data is derived in whole or in part from the Maine IDX and is for consumers' personal, noncommercial use only. Dimensions are approximate and not guaranteed. All data should be independently verified. © 2026 Maine Real Estate Information System, Inc. All Rights Reserved.
Last checked 2026-09-25 04:19 AM UTC

Neighborhood & Commute
Source: Walkscore
Save
Ask
Tour
Hide
Share