Save
Ask
Tour
Hide
Share
$539,900
2 Days On Site

14 Nottingham Court 39
Kennebunk, ME 04043

For Sale|Townhouse|Active
3
Beds
3
Total Baths
2
Full Baths
1
Partial Bath
1,842
SqFt
$293
/SqFt
2004
Built
Subdivision:
Shiretown Common
County:
York
Days online/new listing status provided by Showcase IDX.
Listing courtesy of Keller Williams Realty
Call Now: (603) 777-7908
Is this the listing for you? We can help make it yours.
(603) 777-7908
Upcoming Open Houses
Sun, Sep 27, 1:00 PM - 3:00 PM
14 Nottingham Court 3914 Nottingham Court 3914 Nottingham Court 3914 Nottingham Court 39
Save
Ask
Tour
Hide
Share

Mortgage Calculator

Monthly Payment (Est.)

Enter an interest rate to see your estimated monthly payment.
Calculator powered by Showcase IDX, a Constellation1 Company. Copyright ©2026 Information is deemed reliable but not guaranteed.

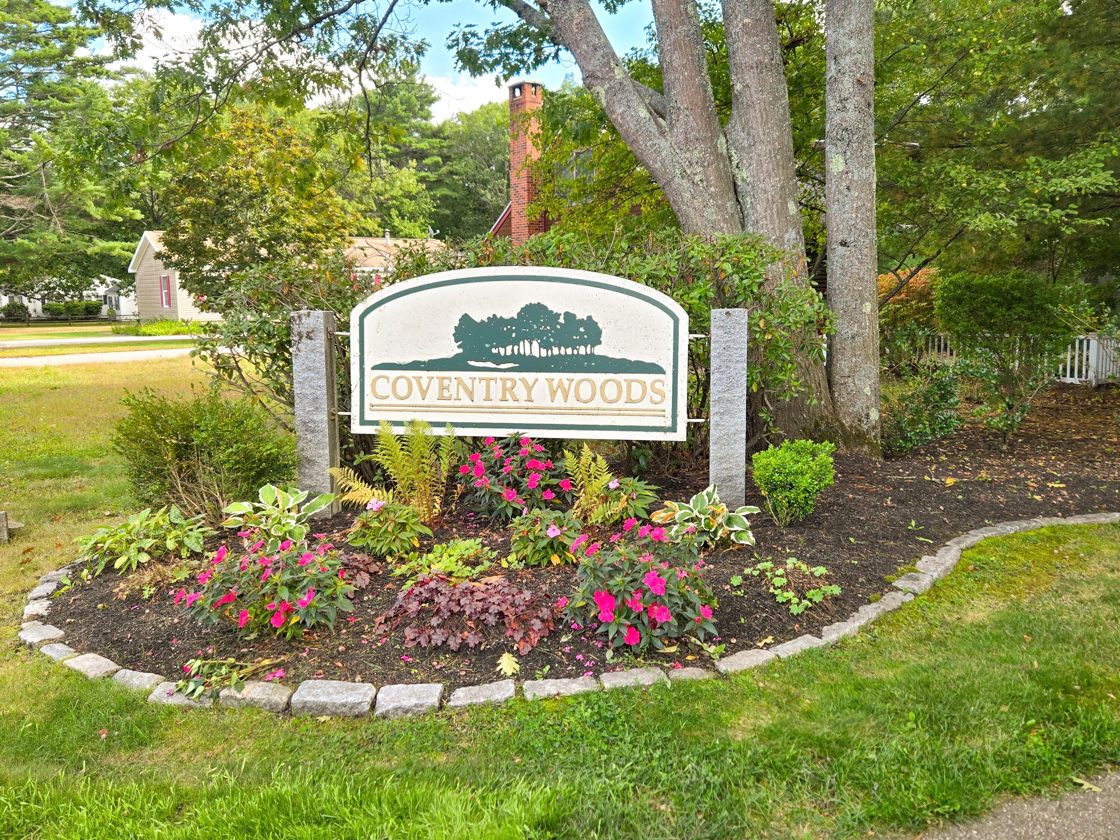
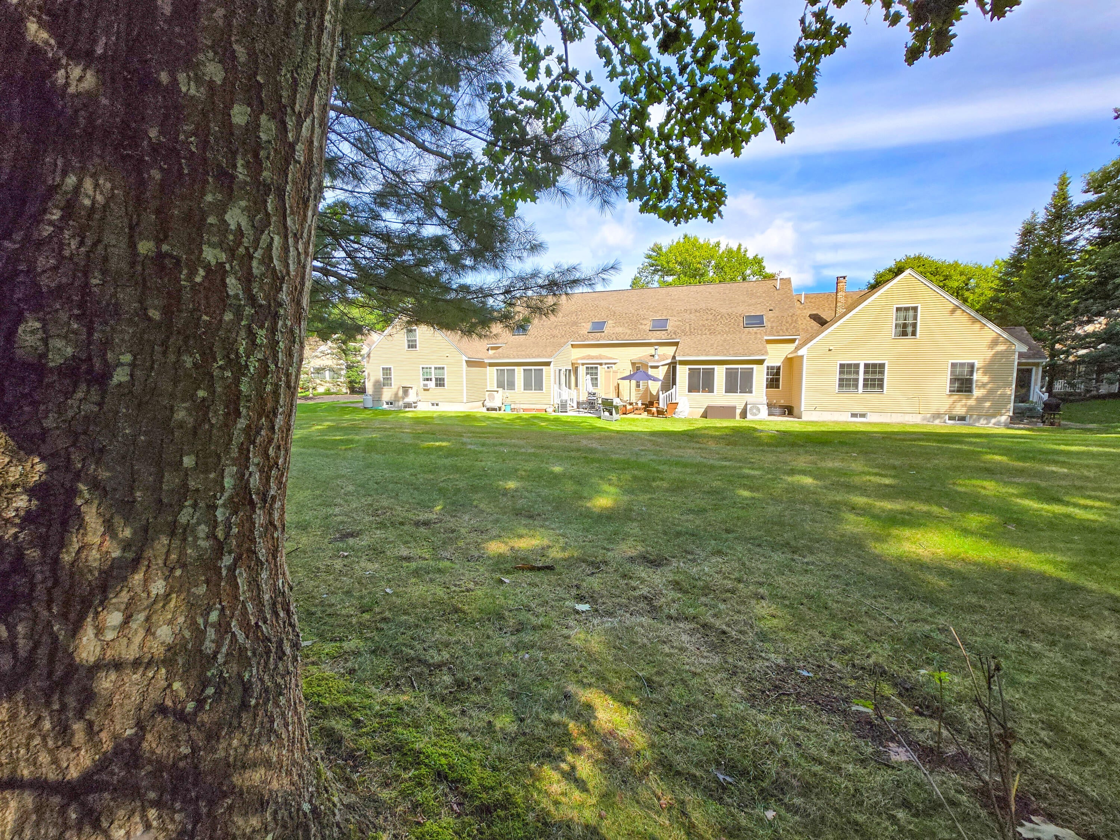
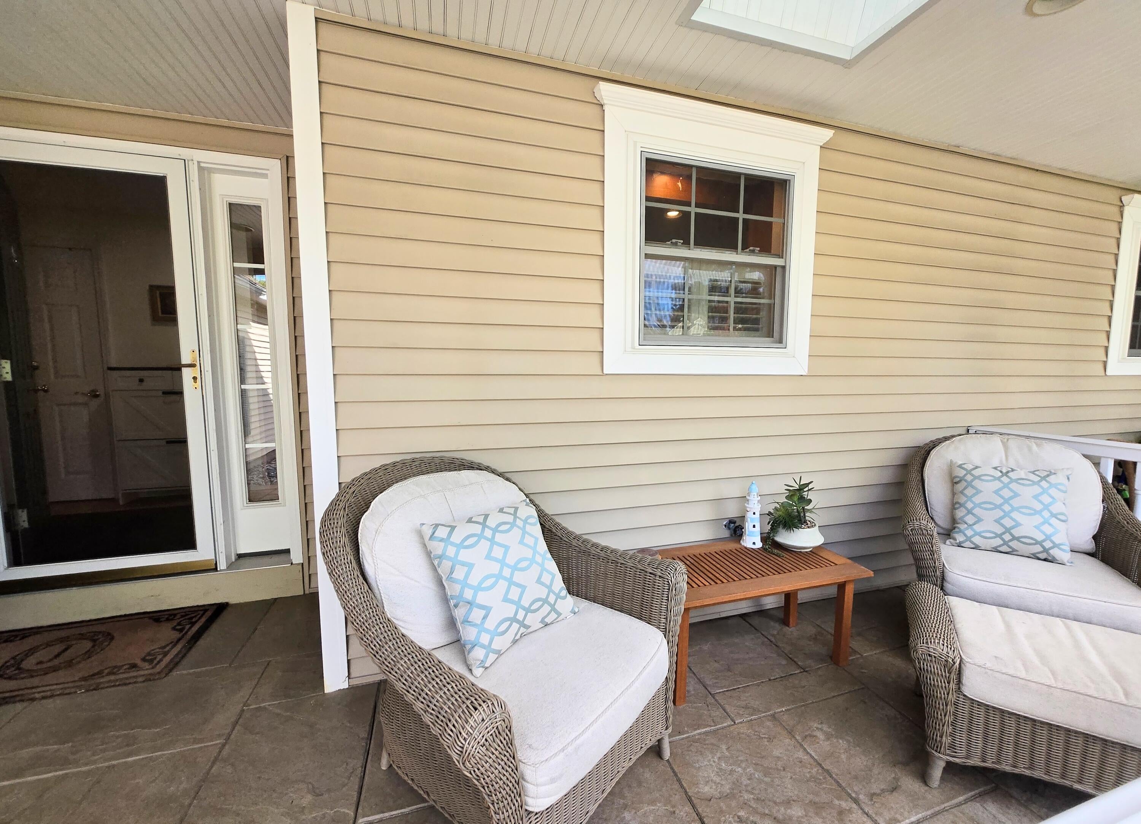
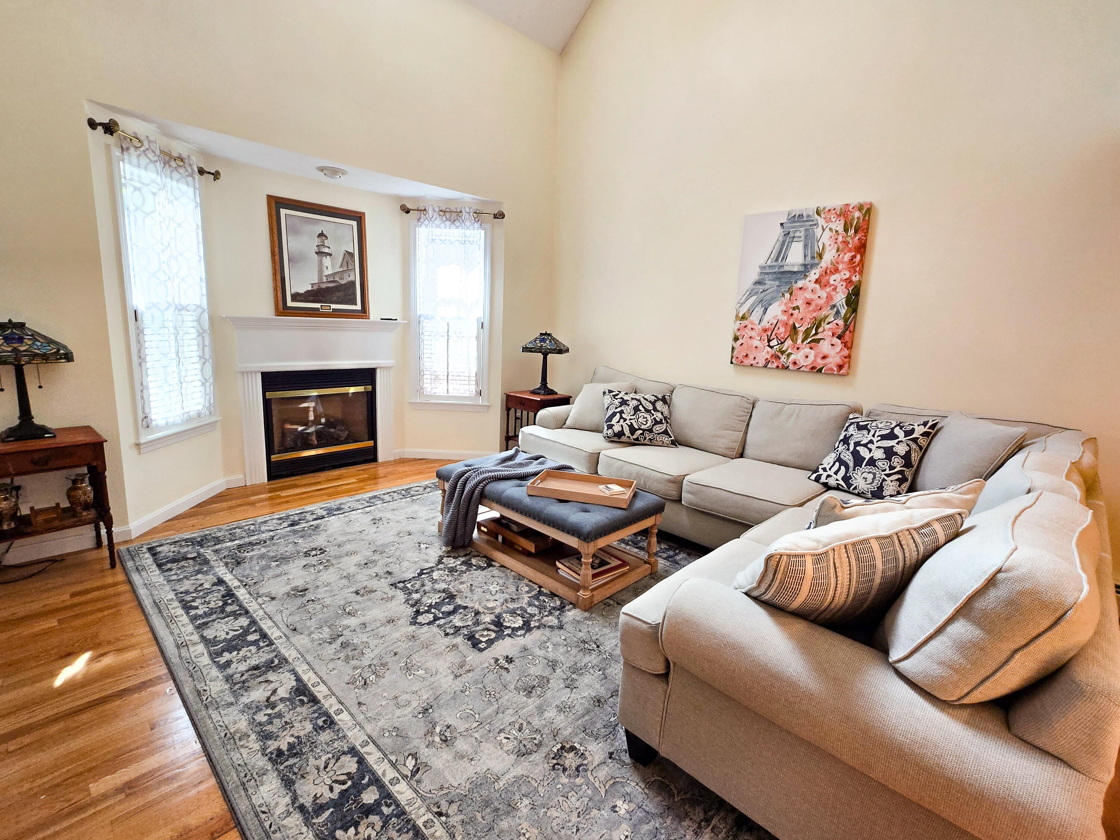
Welcome to Shiretown in Coventry Woods, a desirable, beautiful, and expertly managed association. This spacious unit has beautiful lawn and wood views. The living area is a warm and welcoming gathering space with an inviting, sun filled dining and seating area. The gas fireplace and cathedral ceiling add an elegance for year round enjoyment. The flexible floor plan, with primary bedroom on the first or second floor give so many options. Enjoy morning coffee or evening relaxation on the front porch, back patio or four season sun room. The second floor offers a loft area currently used as a movie room. A first floor laundry adds to the ease of one level living. The lower level adds even more space with a finished bonus room, half bathroom, additional bedroom and lots of storage. Outside, the property offers attractive, established landscaping and the convenience of condo living without the maintenance demands of a single family home. Located a short drive to downtown Kennebunk, area beaches, golf courses, shopping and restaurants, as well as an easy commute north to Portland or South to Boston. Whether you are a Snowbird or year round resident, this is a turn key property that is ready for you. Come live in this welcoming coastal Maine community.

Save
Ask
Tour
Hide
Share
Listing Snapshot
Price 
$539,900
Days On Site 
2 Days
Bedrooms 
3
Inside Area (SqFt) 
1,842 sqft
Total Baths 
3
Full Baths 
2
Partial Baths 
1
Lot Size 
1 Acre
Year Built 
2004
MLS® Number 
1681615
Status 
Active
Property Tax 
$5,415
HOA/Condo/Coop Fees 
$500 monthly
Sq Ft Source 
Public Records
Days online/new listing status provided by Showcase IDX.
Friends & Family
Recent Activity
2 days agoListing updated with changes from the MLS®
2 days agoListing first seen on site
Price history, status history, and update history provided by Showcase IDX.
General Features
Acres 
1
Garage 
Yes
Garage Spaces 
1
Land Lease 
No
Parking 
PavedOff StreetGarage Door Opener
Property Sub Type 
Townhouse
Sewer 
Public Sewer
SqFt Above 
1466
SqFt Below 
376
SqFt Total 
1842
Style 
Cape Cod
Utilities 
Propane
Water Source 
Public
Zoning 
VR
Interior Features
Appliances 
DishwasherDryerElectric RangeRefrigeratorWasher
Basement 
Interior EntryDaylightFinishedPartial
Cooling 
Heat Pump
Electric 
Circuit Breakers
Fireplace 
Yes
Fireplaces 
1
Flooring 
CarpetLaminateTileWood
Heating 
ElectricOilBaseboardHeat PumpHot WaterOther
Interior 
Walk-In Closet(s)Master Downstairs
Laundry Features 
Main Level
Bedroom 3 
Level - Basement
Dining Room 
Level - First
Kitchen 
Level - First
Living Room 
Level - FirstFeatures - Cathedral Ceiling(s)
Loft 
Level - Second
Media Room 
Level - Basement
Primary Bedroom 
Level - FirstFeatures - Walk-In Closet(s)
Sunroom 
Level - First
Save
Ask
Tour
Hide
Share
Exterior Features
Construction Details 
Vinyl SidingFrame
Lot Features 
Near Golf CourseLevelLandscapedWooded
Patio And Porch 
PorchPatio
Roof 
CompositionShingle
View 
Trees/Woods
Waterview 
Trees/Woods
Community Features
Association Fee 
$500.0
Association Fee Frequency 
Monthly
School District 
RSU 21
Schools
School District
RSU 21
Elementary School
Unknown
Middle School
Unknown
High School
Unknown
Listing courtesy of Keller Williams Realty


Listing data is derived in whole or in part from the Maine IDX and is for consumers' personal, noncommercial use only. Dimensions are approximate and not guaranteed. All data should be independently verified. © 2026 Maine Real Estate Information System, Inc. All Rights Reserved.
Last checked 2026-09-25 06:18 AM UTC

Neighborhood & Commute
Source: Walkscore
Save
Ask
Tour
Hide
Share