


Save
Ask
Tour
Hide
$1,775,000
1 Day On Site
114 Webhannet DriveWells, ME 04090
For Sale|Single Family Residence|Active
4
Beds
2
Total Baths
2
Full Baths
1,172
SqFt
$1,515
/SqFt
1917
Built
County:
York
Days online/new listing status provided by Showcase IDX.
Listing courtesy of Anne Erwin Sotheby's International Realty 207-363-6640
Call Now: (603) 777-7908
Is this the listing for you? We can help make it yours.
(603) 777-7908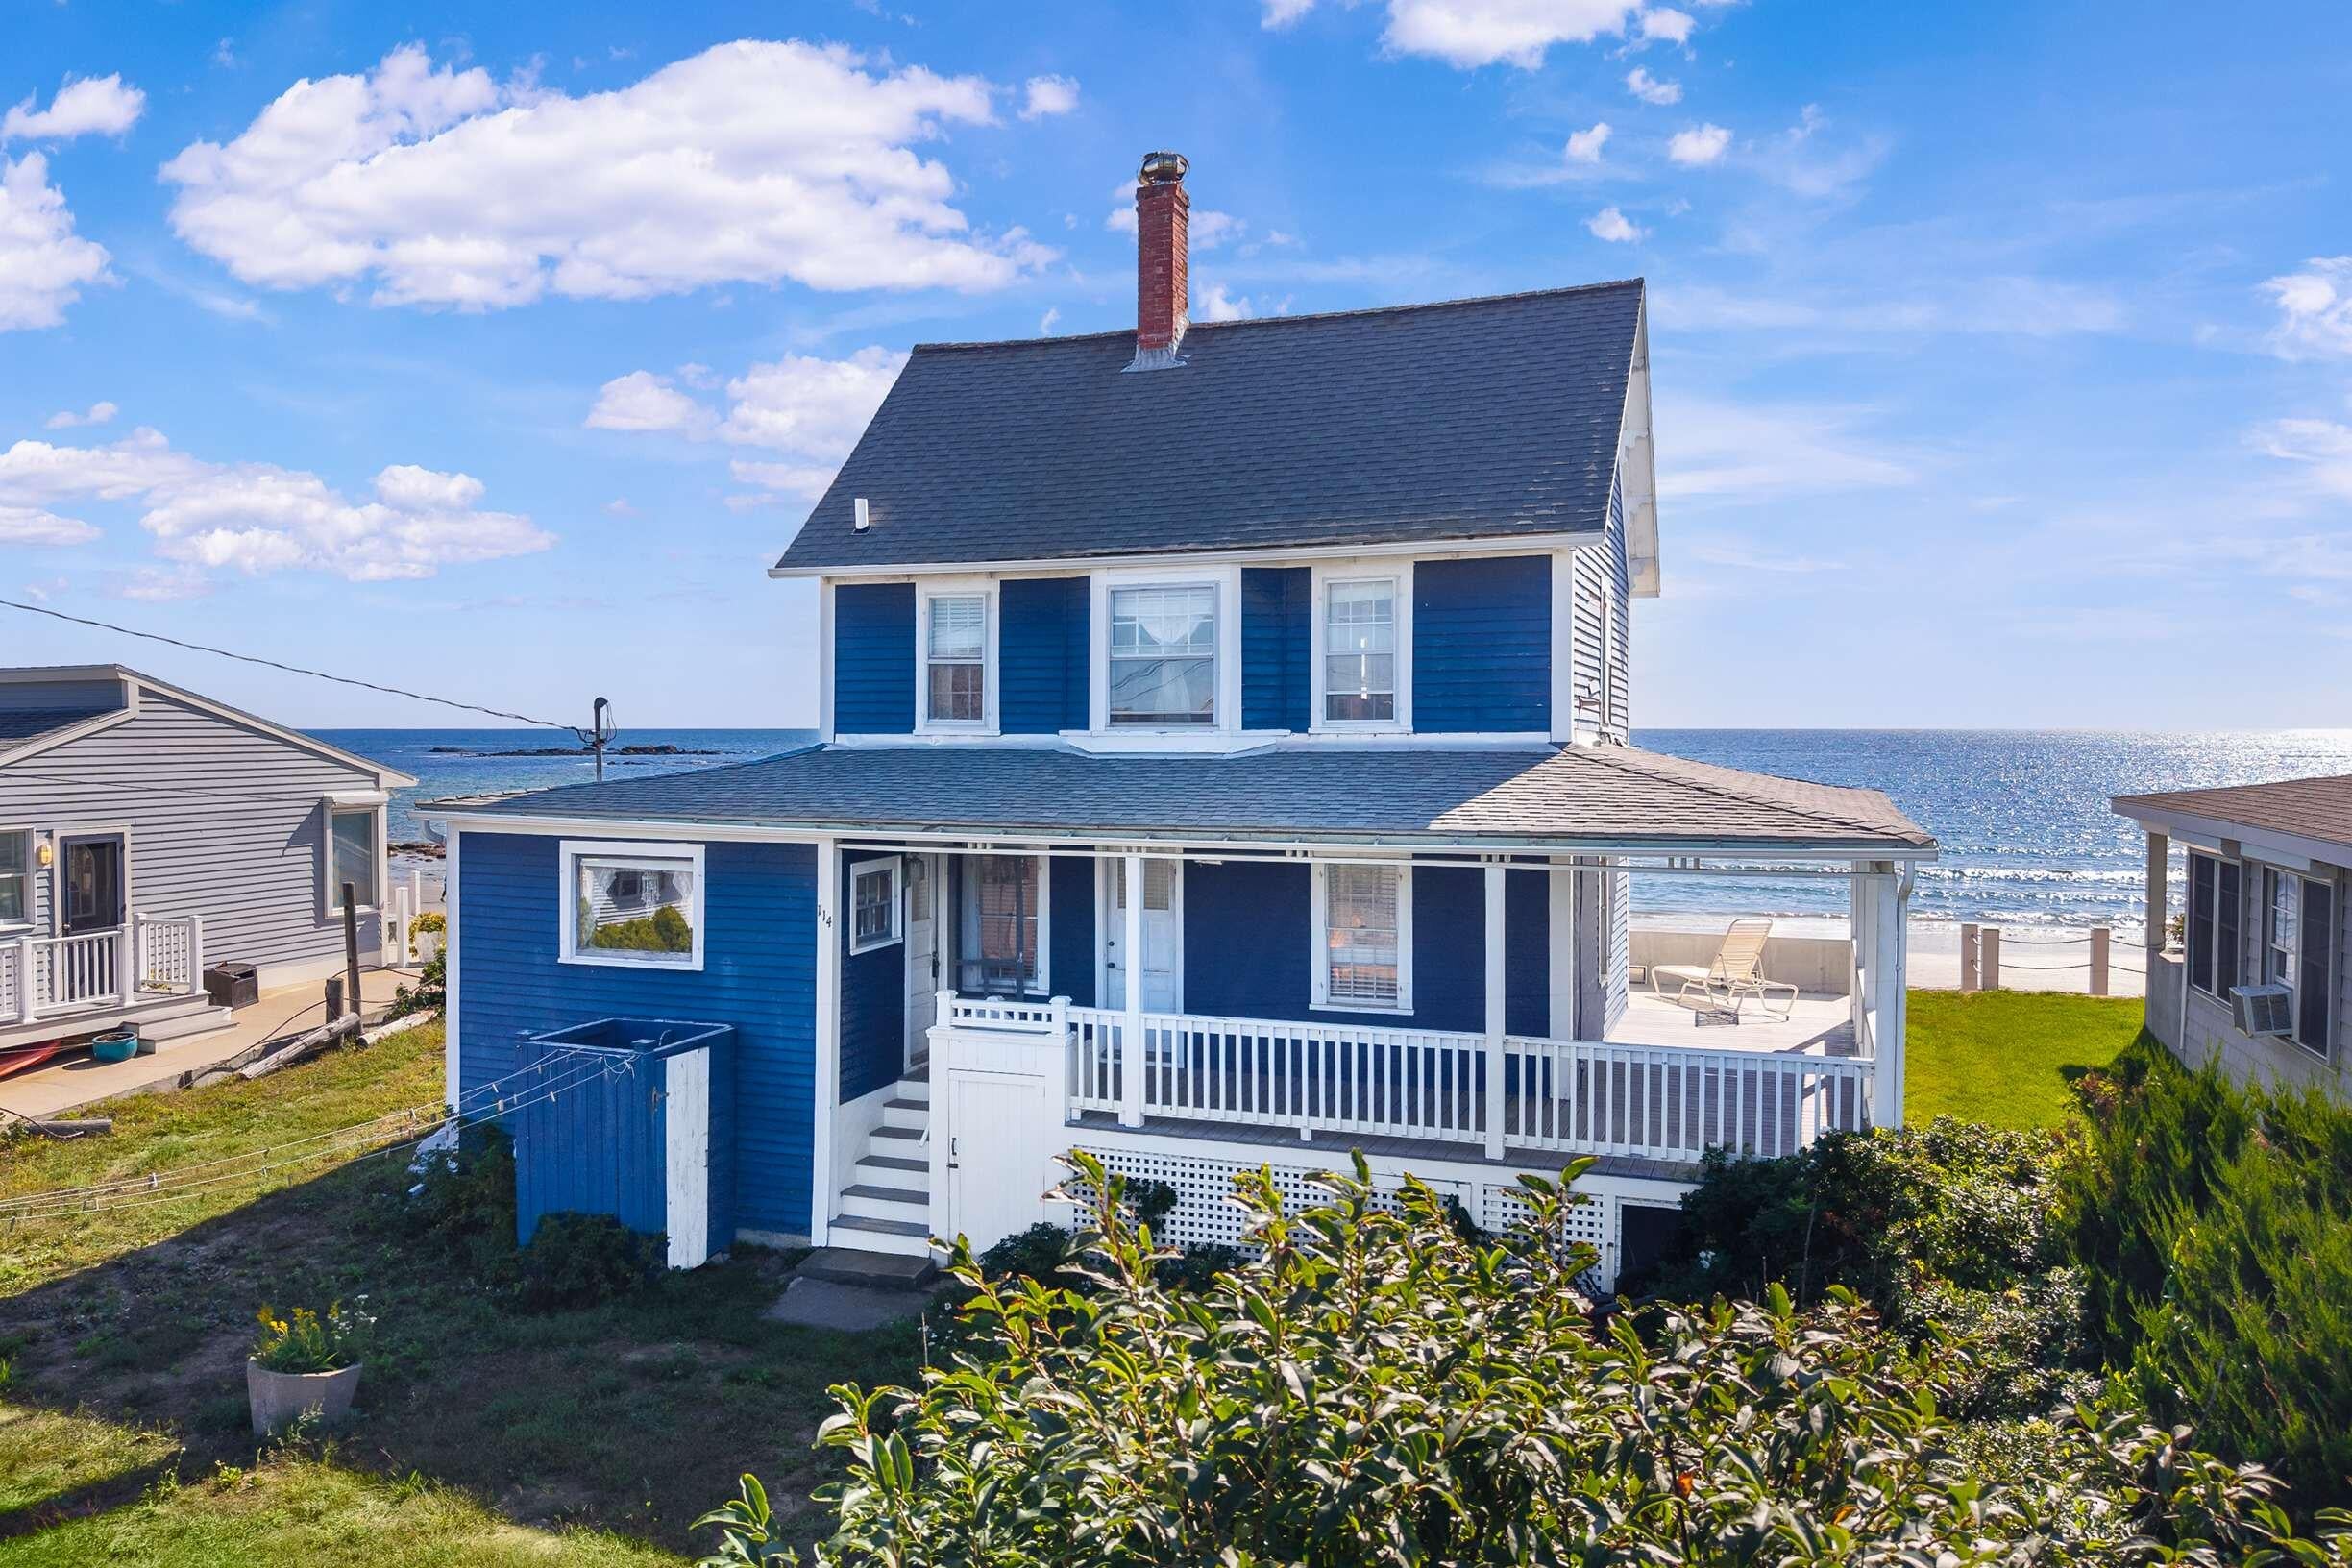
Save
Ask
Tour
Hide
Mortgage Calculator
Monthly Payment (Est.)
Enter an interest rate to see your estimated monthly payment.Calculator powered by Showcase IDX, a Constellation1 Company. Copyright ©2026 Information is deemed reliable but not guaranteed.
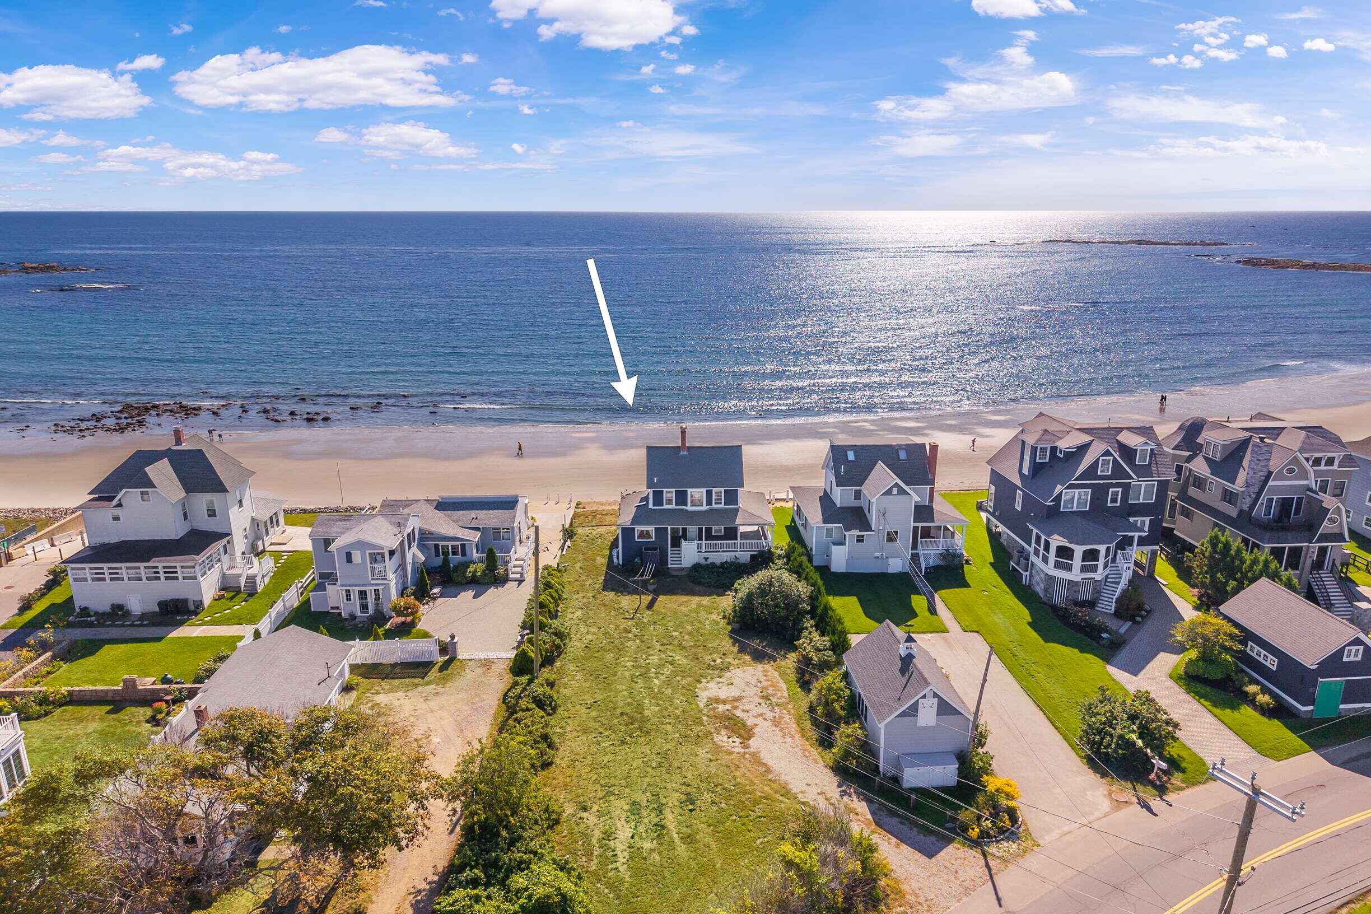
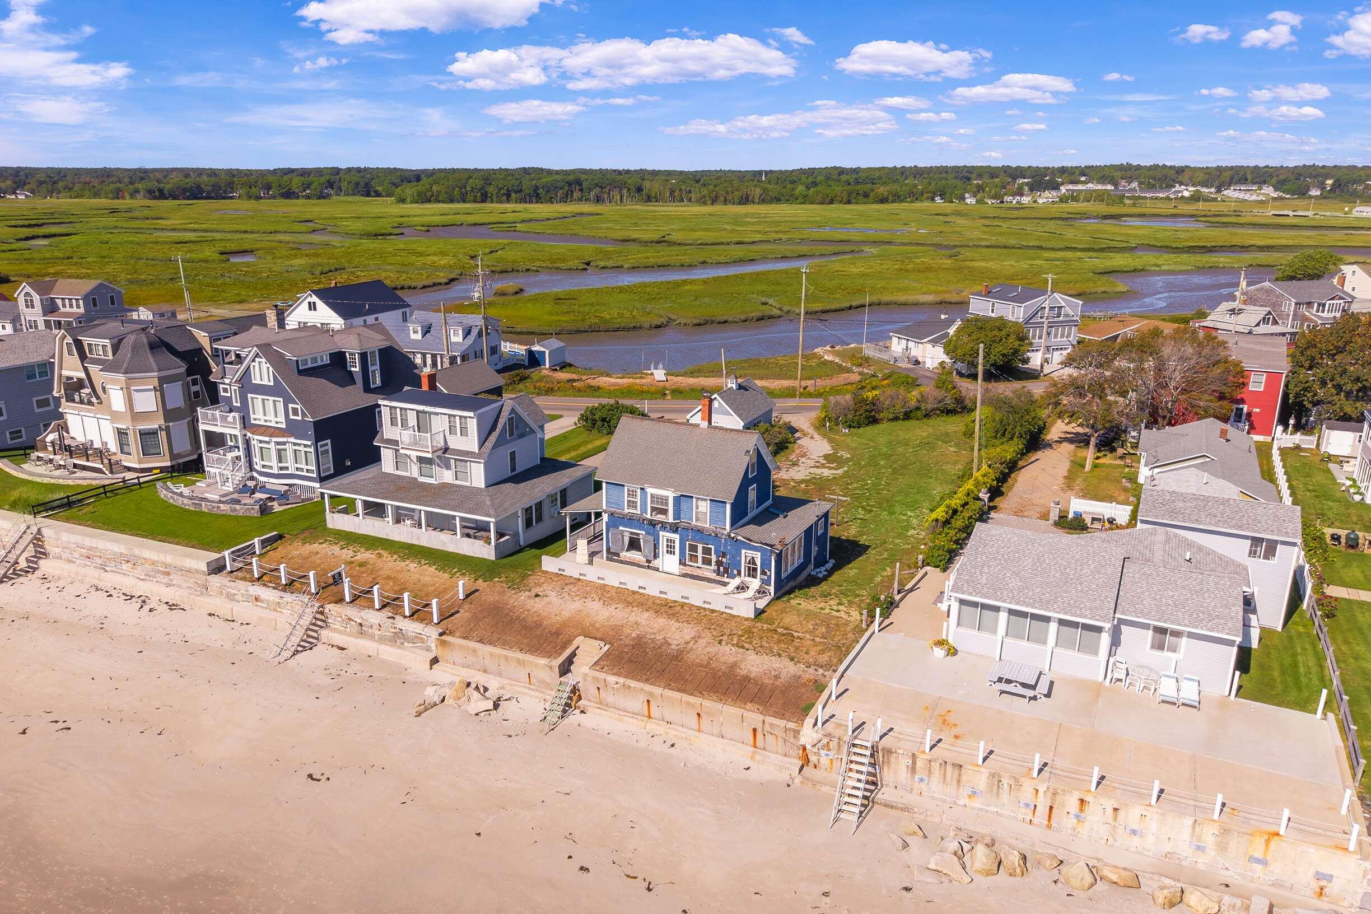
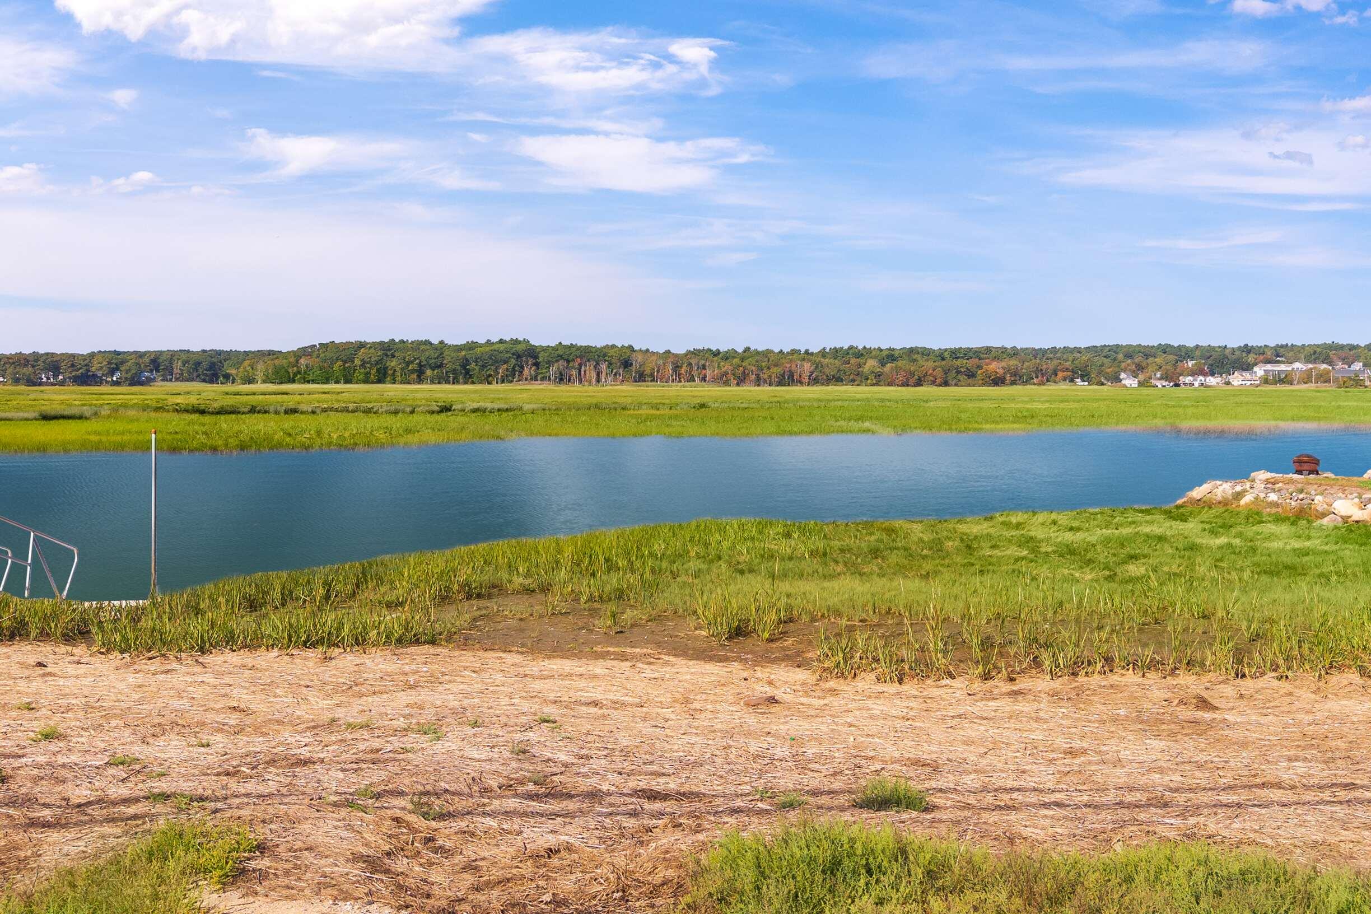
Enjoy 61' of Atlantic Ocean frontage at this classic New Englander set on a 0.29-acre lot. The 1,172-square-foot home offers 4 bedrooms, 2 full baths, and steps down to Wells Beach. The unusually large lot, with guidance from the town, offers the option to renovate the current structure or reimagine the lot's potential for designing and building your coastal Maine beach home. A unique feature of this property is its private access to the Webhannet River to launch kayaks, canoes, or paddleboards, or to fish from the deeded land across the street. With its ideal location, close to restaurants, shops, the arcade, and all Southern Maine's amenities, it is your opportunity to start creating your Wells Beach memories.
Save
Ask
Tour
Hide
Listing Snapshot
Price
$1,775,000
Days On Site
1 Day
Bedrooms
4
Inside Area (SqFt)
1,172 sqft
Total Baths
2
Full Baths
2
Partial Baths
N/A
Lot Size
0.29 Acres
Year Built
1917
MLS® Number
1681669
Status
Active
Property Tax
$14,482
HOA/Condo/Coop Fees
N/A
Sq Ft Source
Public Records
Days online/new listing status provided by Showcase IDX.
Friends & Family
Recent Activity
| yesterday | Listing first seen on site | |
| yesterday | Listing updated with changes from the MLS® |
Price history, status history, and update history provided by Showcase IDX.
General Features
Acres
0.29
Foundation
Slab
Land Lease
No
Parking
GravelOff Street
Property Sub Type
Single Family Residence
Sewer
Public Sewer
SqFt Above
1172
SqFt Total
1172
Style
New Englander
Utilities
Propane
Water Source
Public
Zoning
RB
Interior Features
Appliances
Gas RangeRefrigerator
Basement
Exterior Entry
Electric
Circuit Breakers
Flooring
CarpetHardwood
Heating
Bedroom 2
Dimensions - 9.19x11.5Level - Second
Bedroom 3
Dimensions - 13.11x13.8Level - Third
Bedroom 4
Dimensions - 9.1x10.11Level - Third
Den
Dimensions - 7.9x12.4Level - First
Dining Room
Dimensions - 9.3x17.3Level - First
Kitchen
Dimensions - 12.2x7.7Level - First
Living Room
Dimensions - 10.11x17.3Level - First
Primary Bedroom
Dimensions - 9.1x17.2Level - Second
Save
Ask
Tour
Hide
Exterior Features
Construction Details
Wood SidingFrame
Lot Features
Open LotRolling Slope
Patio And Porch
PorchDeck
Roof
CompositionShingle
View
ScenicWater
Waterfront
Yes
Waterfront Features
Ocean FrontWaterfront
Waterview
ScenicWater
Community Features
School District
Wells-Ogunquit CSD
Schools
School District
Wells-Ogunquit CSD
Elementary School
Unknown
Middle School
Unknown
High School
Unknown
Listing courtesy of Anne Erwin Sotheby's International Realty 207-363-6640


Listing data is derived in whole or in part from the Maine IDX and is for consumers' personal, noncommercial use only. Dimensions are approximate and not guaranteed. All data should be independently verified. © 2026 Maine Real Estate Information System, Inc. All Rights Reserved.
Last checked 2026-09-25 04:19 AM UTC
Listing data is derived in whole or in part from the Maine IDX and is for consumers' personal, noncommercial use only. Dimensions are approximate and not guaranteed. All data should be independently verified. © 2026 Maine Real Estate Information System, Inc. All Rights Reserved.
Last checked 2026-09-25 04:19 AM UTC
Neighborhood & Commute
Source: Walkscore
Save
Ask
Tour
Hide