


39 Sewall RoadSouth Berwick, ME 03908
Mortgage Calculator
Monthly Payment (Est.)
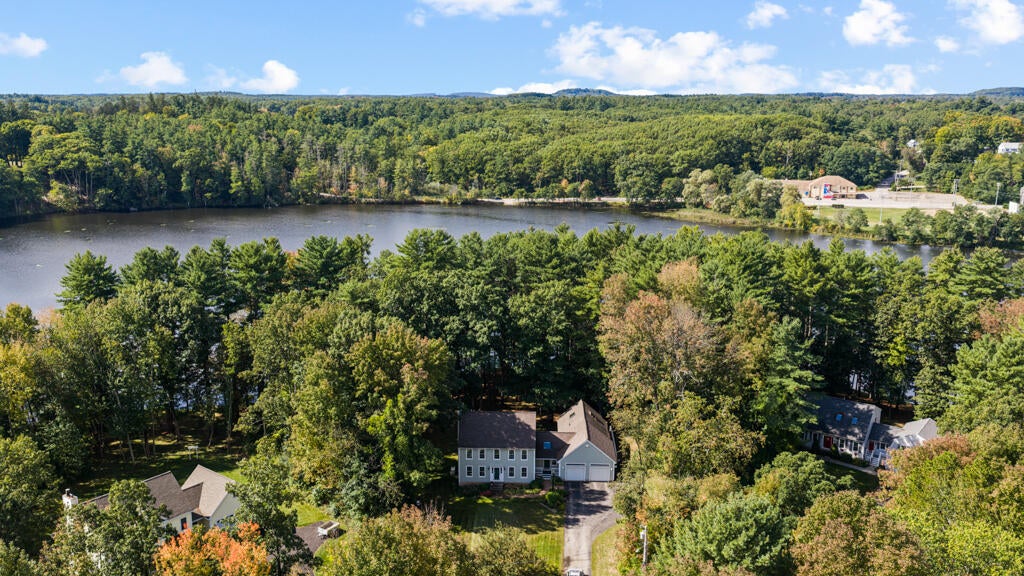
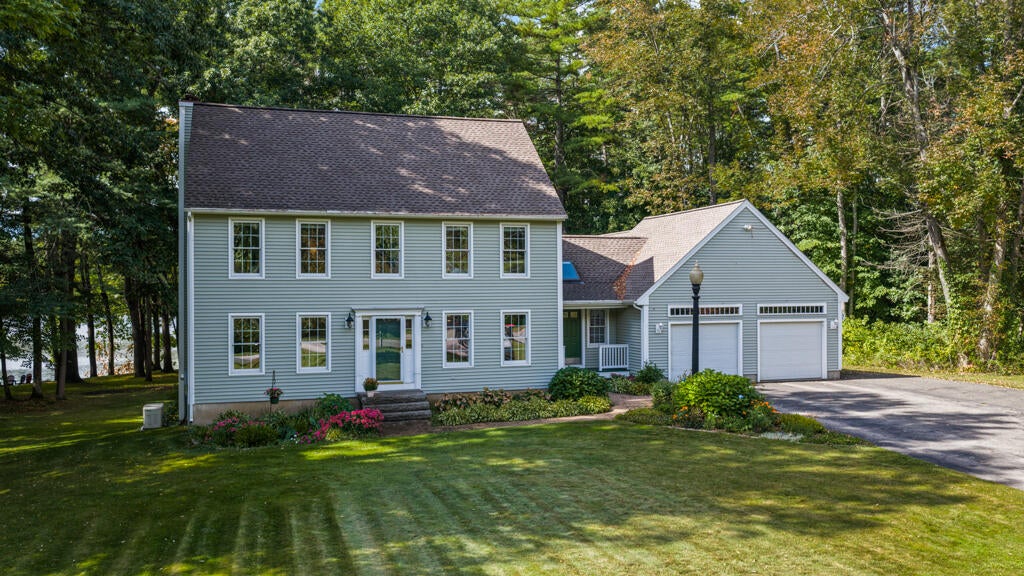
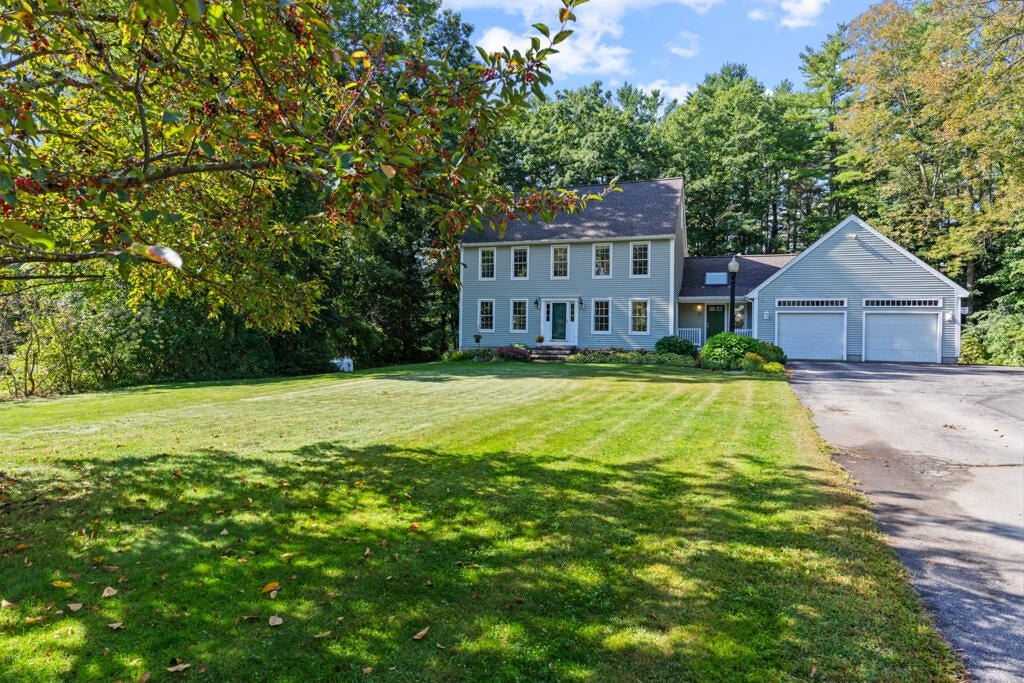
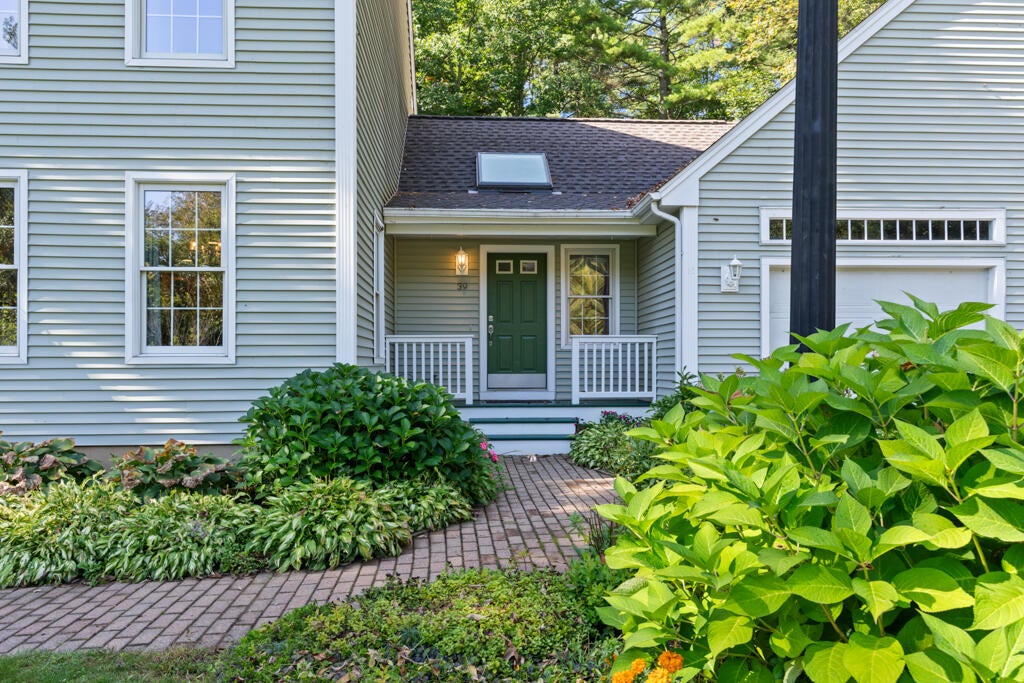
Enter an interest rate to see your estimated monthly payment.Rarely does a property offer a large, private waterfront setting, exceptional water views at every turn, a home loaded with space and amenities, an ADU, and walkability to town. Set on a large, gently sloping 1.62-acre lot, 39 Sewall Road feels like a private nature retreat yet is just a short distance from downtown South Berwick's shops, restaurants, cafes, parks, and amenities. The 2,898-square-foot home, solidly built and thoughtfully maintained since 1998, features a bright, open-concept kitchen, living room, and dining area designed for comfortable living and entertaining. A functional wood fireplace adds ambiance in the colder months. A versatile first-floor bonus room, currently used as a home office, adds flexibility, while finished walk out basement and attic spaces provide additional room for recreation, entertainment, playroom, hobbies, storage, or sleeping. A beautiful stand of pruned mature pines dots the gently sloping grounds leading to the water, providing year-round water views beneath the high canopy. At the shore, the private dock offers easy access for swimming, kayaking, boating, and fishing. A waterfront firepit creates an inviting spot for relaxing and entertaining while enjoying the serene natural setting and abundant bird life along the water. Attached to the garage, yet separate from the main home, is a large, 1BR / 1 bath ADU, ideal for guests, extended family, or rental use. It has a strong rental history and is currently rented for $2,200/month through mid-October (below-market rent). Beneath the ADU is a large, heated storage space for equipment, watercraft, tools, and recreational gear. Additional highlights include a direct entry 2-car garage and a whole-house generator for convenience and peace of mind. A private waterfront setting, exceptional water views, generous and flexible living spaces, a highly desirable ADU, and in-town convenience come together at 39 Sewall Road—a rare opportunity to enjoy the best of South Berwick living
| 3 days ago | Listing first seen on site | |
| 3 days ago | Listing updated with changes from the MLS® |


Listing data is derived in whole or in part from the Maine IDX and is for consumers' personal, noncommercial use only. Dimensions are approximate and not guaranteed. All data should be independently verified. © 2026 Maine Real Estate Information System, Inc. All Rights Reserved.
Last checked 2026-09-26 04:44 AM UTC
Did you know? You can invite friends and family to your search. They can join your search, rate and discuss listings with you.