Save
Ask
Tour
Hide
Share
$1,900,000
1 Day On Site

16 Forest Hill Lane
Kennebunk, ME 04043

Single Family Residence|Coming Soon
4
Beds
3
Total Baths
2
Full Baths
1
Partial Bath
2,578
SqFt
$737
/SqFt
2014
Built
County:
York
Days online/new listing status provided by Showcase IDX.
Listing courtesy of Portside Real Estate Group
Call Now: (603) 777-7908
Is this the listing for you? We can help make it yours.
(603) 777-7908
16 Forest Hill Lane16 Forest Hill Lane16 Forest Hill Lane16 Forest Hill Lane
Save
Ask
Tour
Hide
Share

Mortgage Calculator

Monthly Payment (Est.)

Enter an interest rate to see your estimated monthly payment.
Calculator powered by Showcase IDX, a Constellation1 Company. Copyright ©2026 Information is deemed reliable but not guaranteed.

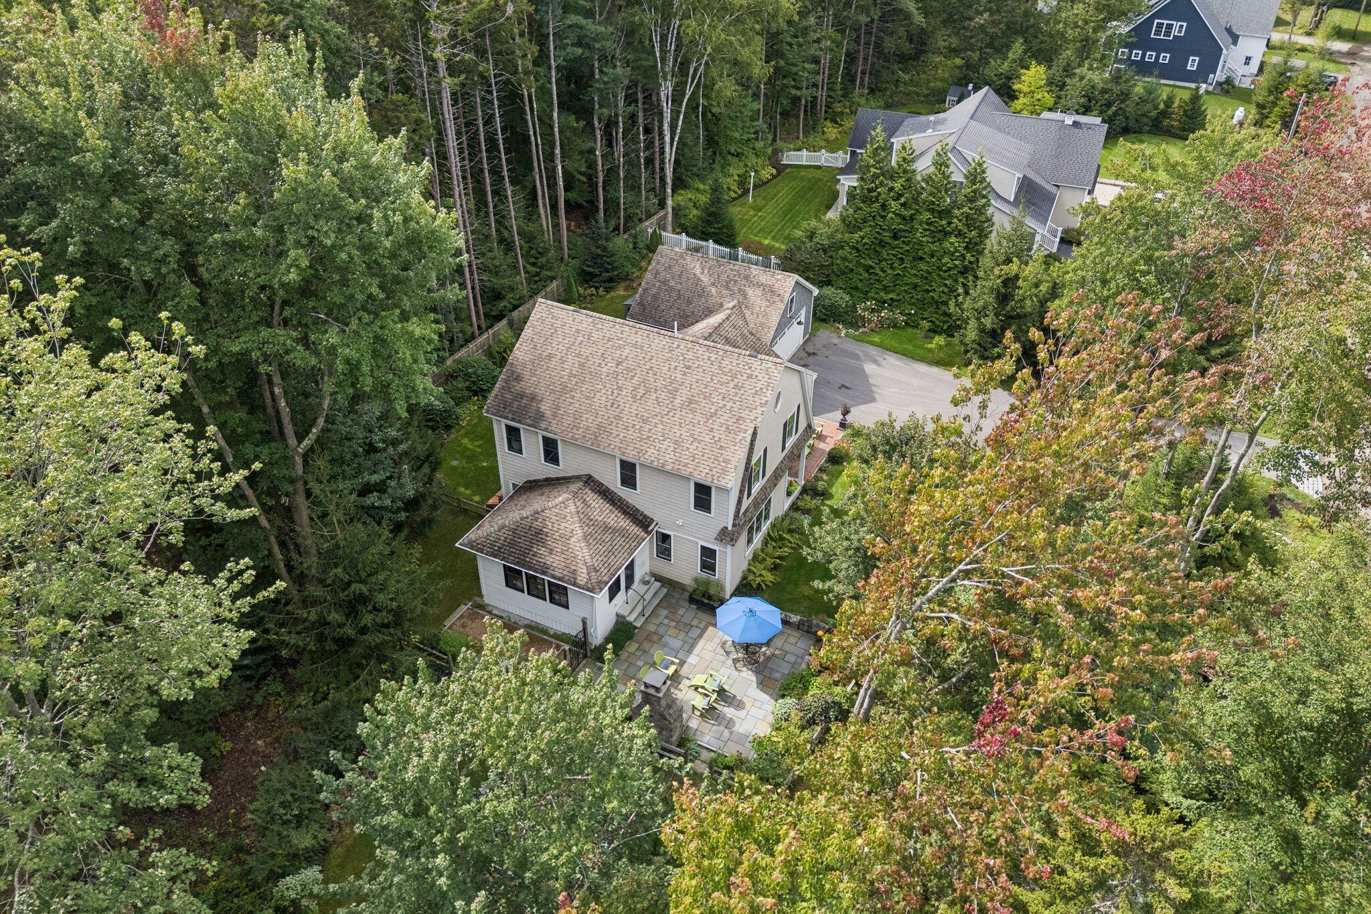
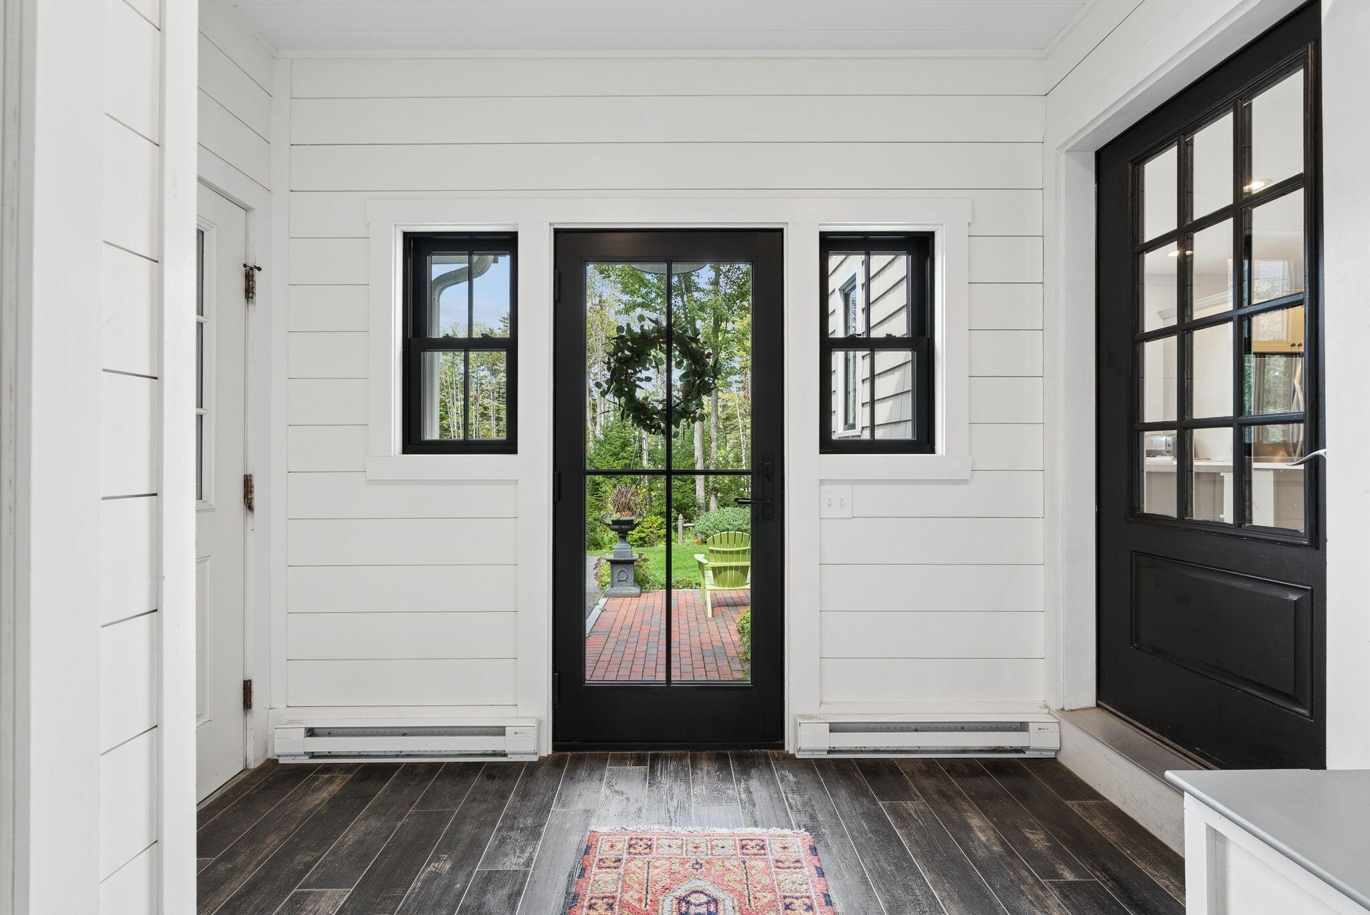
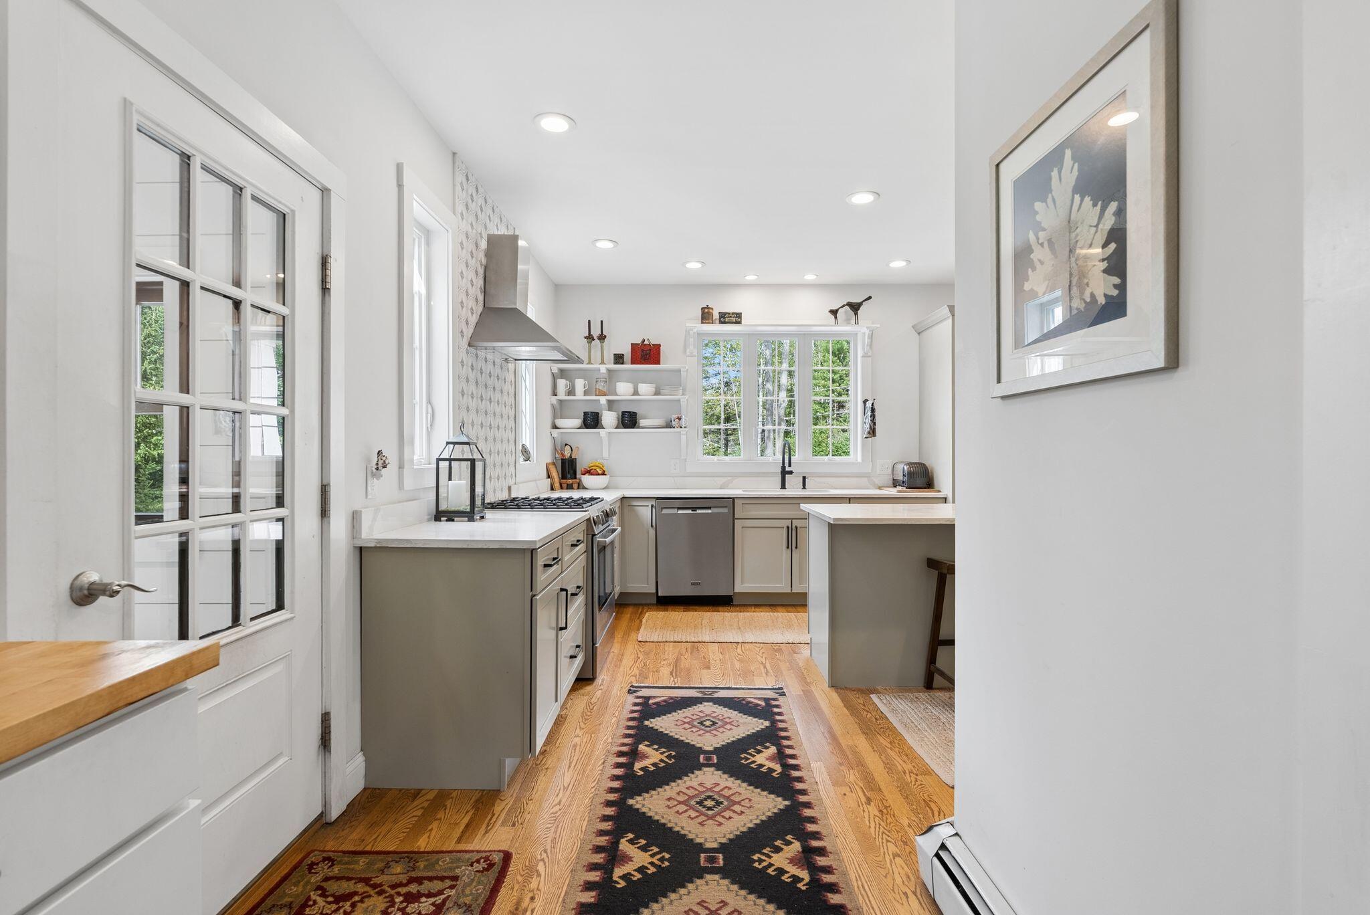
Private by nature and coastal by location, 16 Forest Hill Lane offers a rare combination of space, privacy, and proximity to the places that make this part of Kennebunk so special. Set on 1.44 beautifully landscaped acres, the home is just moments from the beach, Lower Village, and Dock Square. Inside, hardwood floors and an easy, open flow connect the kitchen, dining, and living areas. The four-season sunroom is a standout, with brick floors, a wood ceiling, exposed beams, and views of the gardens. The first-floor primary suite and laundry make everyday living easy, while three additional bedrooms and a separate family room upstairs provide space for family and guests. Outside, mature trees, established perennial gardens, raised beds, and thoughtfully designed landscaping create a private retreat. A stone patio and outdoor fireplace invite summer gatherings and crisp fall evenings, while a whole-house generator adds peace of mind. A special setting with room to breathe and the beaches, villages, shops, and restaurants of Kennebunk and Kennebunkport close at hand.

Save
Ask
Tour
Hide
Share
Listing Snapshot
Price 
$1,900,000
Days On Site 
1 Day
Bedrooms 
4
Inside Area (SqFt) 
2,578 sqft
Total Baths 
3
Full Baths 
2
Partial Baths 
1
Lot Size 
1.44 Acres
Year Built 
2014
MLS® Number 
1681698
Status 
Coming Soon
Property Tax 
$21,563.85
HOA/Condo/Coop Fees 
N/A
Sq Ft Source 
Public Records
Days online/new listing status provided by Showcase IDX.
Friends & Family
Recent Activity
yesterdayListing first seen on site
yesterdayListing updated with changes from the MLS®
Price history, status history, and update history provided by Showcase IDX.
General Features
Acres 
1.44
Garage 
Yes
Garage Spaces 
2
Land Lease 
No
Parking 
PavedGarage Door OpenerInside Entrance
Property Sub Type 
Single Family Residence
Sewer 
Septic Tank
SqFt Above 
2578
SqFt Total 
2578
Style 
Colonial
Utilities 
Propane
Water Source 
Well
Zoning 
Coastal Residential
Interior Features
Appliances 
DishwasherGas RangeRefrigerator
Basement 
Interior EntryFullUnfinished
Cooling 
Heat Pump
Electric 
Circuit Breakers
Fireplace 
Yes
Fireplaces 
1
Flooring 
CarpetTileWood
Heating 
ElectricPropaneBaseboardHeat Pump
Interior 
Walk-In Closet(s)Master DownstairsStorage
Laundry Features 
Main Level
Bedroom 1 
Dimensions - 14.6x13.1Level - Second
Bedroom 2 
Dimensions - 12.11x17.8Level - Second
Bedroom 3 
Dimensions - 13.1x12.3Level - Second
Dining Room 
Dimensions - 7.5x14.7Level - First
Kitchen 
Dimensions - 13.9x12.0Level - FirstFeatures - Kitchen Island, Pantry
Living Room 
Dimensions - 19.0x17.8Level - First
Primary Bedroom 
Dimensions - 15.6x13.1Level - First
Sunroom 
Dimensions - 12.4x13.9Level - First
Save
Ask
Tour
Hide
Share
Exterior Features
Construction Details 
Vinyl SidingWood SidingFrame
Fencing 
Fenced
Lot Features 
Interior LotNear Golf CourseLandscaped
Patio And Porch 
Patio
Roof 
Composition
View 
Trees/Woods
Waterview 
Trees/Woods
Windows/Doors 
Storm Door(s)
Community Features
Association Amenities 
Storage
School District 
RSU 21
Roads 
GravelDirt
Schools
School District
RSU 21
Elementary School
Unknown
Middle School
Unknown
High School
Unknown
Listing courtesy of Portside Real Estate Group


Listing data is derived in whole or in part from the Maine IDX and is for consumers' personal, noncommercial use only. Dimensions are approximate and not guaranteed. All data should be independently verified. © 2026 Maine Real Estate Information System, Inc. All Rights Reserved.
Last checked 2026-09-25 05:14 AM UTC

Neighborhood & Commute
Source: Walkscore
Save
Ask
Tour
Hide
Share