


86 Old Port RoadKennebunk, ME 04043
Mortgage Calculator
Monthly Payment (Est.)
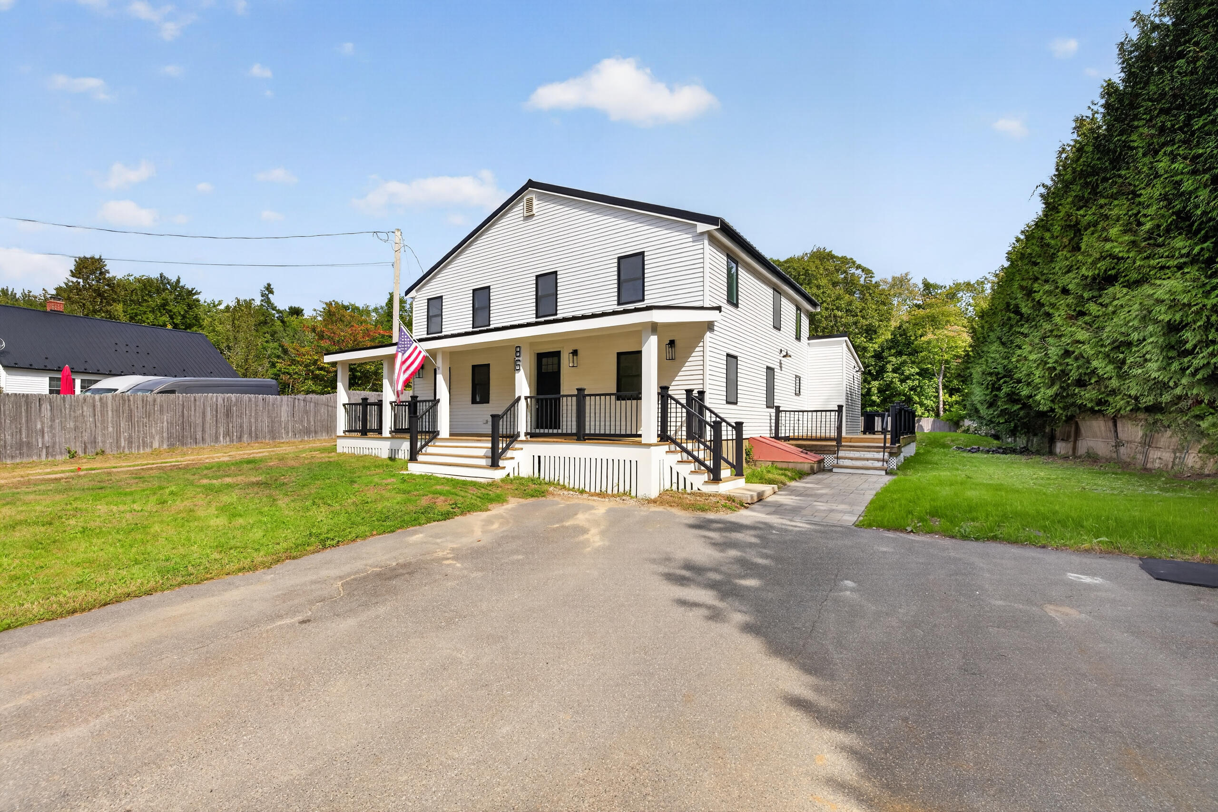
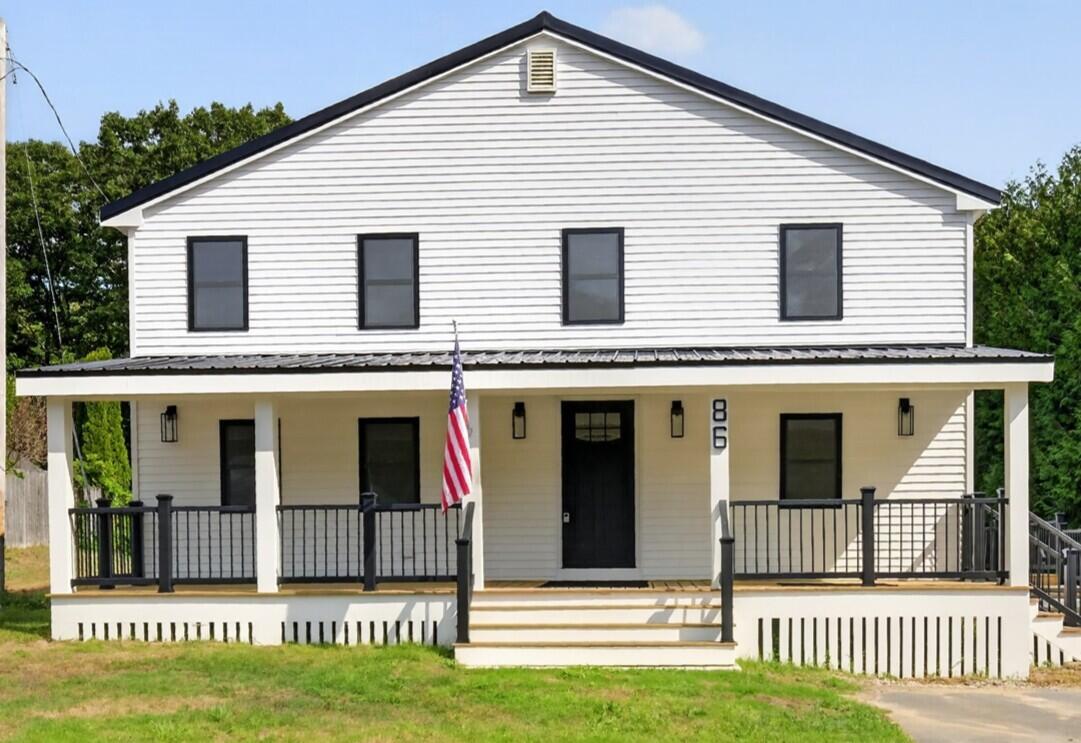
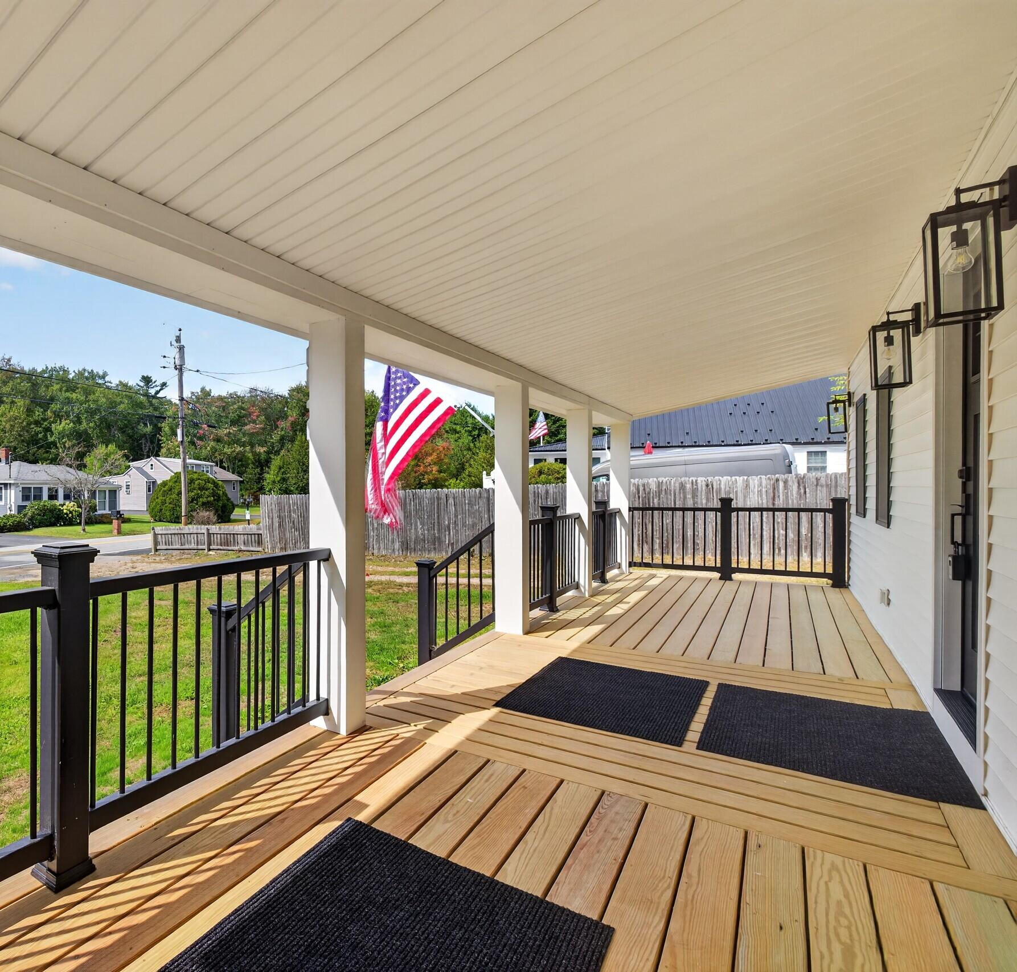
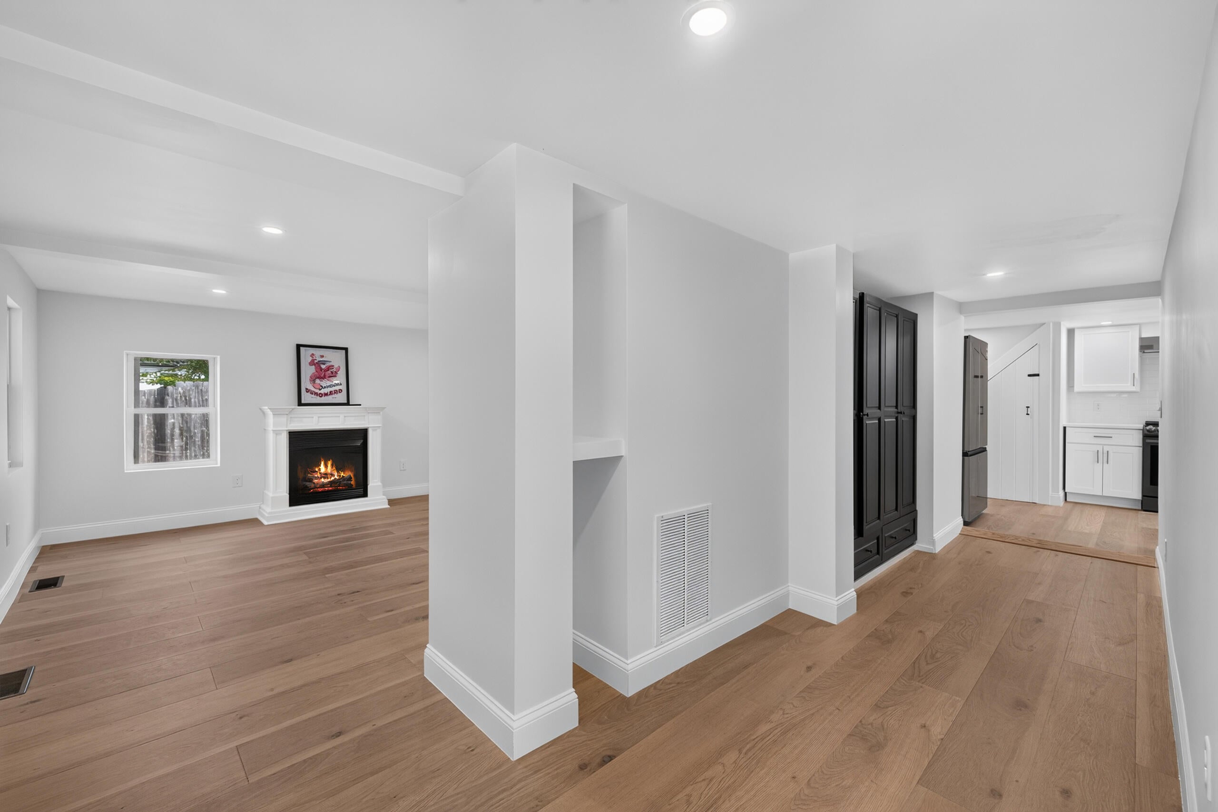
Enter an interest rate to see your estimated monthly payment.Welcome to 86 Old Port Road in Kennebunk—where classic 1930s Colonial character meets thoughtfully reimagined contemporary living, with peace of mind knowing all systems are brand new. From the moment you arrive, the inviting front porch sets the tone for a home that is welcoming and beautifully designed for today's lifestyle. Inside, a spacious center hallway extends front to back, creating an ideal flow throughout. The main level features an open mix of living spaces, including a living room with gas fireplace, family room, dining room, and beautifully appointed kitchen with quartz countertops, tile backsplash, and stainless steel appliances. LVP flooring runs throughout for a clean, cohesive look. The dining room is a standout, featuring a dramatic wall of glass with a four-panel folding glass door that opens to the large backyard, creating an exceptional setting for entertaining, relaxing, and enjoying summer days. A first-floor bedroom provides flexibility for guests, a home office, or one-level living, complemented by a full bath. Upstairs, the generous primary suite offers two walk-in closets and a luxurious custom-tiled bath with a large shower featuring dual shower heads and a double-sink vanity. Two additional bedrooms and a second full bath complete the upper level. Central air provides year-round comfort, while a Rinnai on-demand system supplies efficient hot water. At the rear of the property, a substantial outbuilding offers possibilities for a garage, recreation space, workshop, or storage. Just steps down the road, the Kennebunk Land Trust Butler Preserve trail leads to Picnic Rock, a beloved destination for swimming, kayaking, and picnicking. The shops, galleries, and acclaimed restaurants of Lower Village and Dock Square are approximately one mile away, while Gooch's Beach is less than two miles from home. Enjoy it all by foot, bike, or car, along with Kennebunk's year-round community events—including the much-loved Christmas Prelude.
| yesterday | Listing first seen on site | |
| yesterday | Listing updated with changes from the MLS® |


Listing data is derived in whole or in part from the Maine IDX and is for consumers' personal, noncommercial use only. Dimensions are approximate and not guaranteed. All data should be independently verified. © 2026 Maine Real Estate Information System, Inc. All Rights Reserved.
Last checked 2026-09-25 06:23 AM UTC