Save
Ask
Tour
Hide
Share
$529,000
New Listing

161 Glenwood Road
Wells, ME 04090

For Sale|Single Family Residence|Active
3
Beds
2
Total Baths
1
Full Bath
1
Partial Bath
1,400
SqFt
$378
/SqFt
1981
Built
County:
York
Days online/new listing status provided by Showcase IDX.
Listing courtesy of Anne Erwin Sotheby's International Realty 207-363-6640
Call Now: (603) 777-7908
Is this the listing for you? We can help make it yours.
(603) 777-7908
Upcoming Open Houses
Sat, Sep 26, 10:00 AM - 11:30 AM
Sun, Sep 27, 2:30 PM - 4:00 PM
161 Glenwood Road161 Glenwood Road161 Glenwood Road161 Glenwood Road
Save
Ask
Tour
Hide
Share

Mortgage Calculator

Monthly Payment (Est.)

Enter an interest rate to see your estimated monthly payment.
Calculator powered by Showcase IDX, a Constellation1 Company. Copyright ©2026 Information is deemed reliable but not guaranteed.

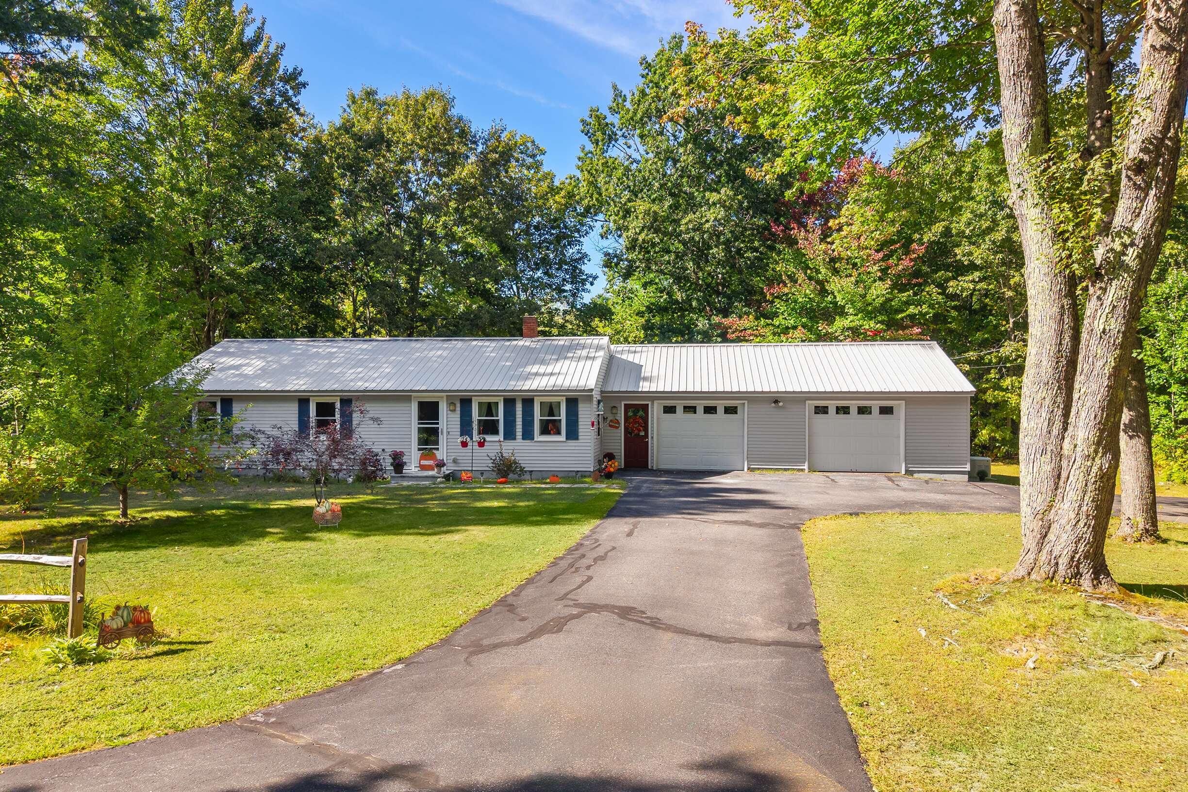
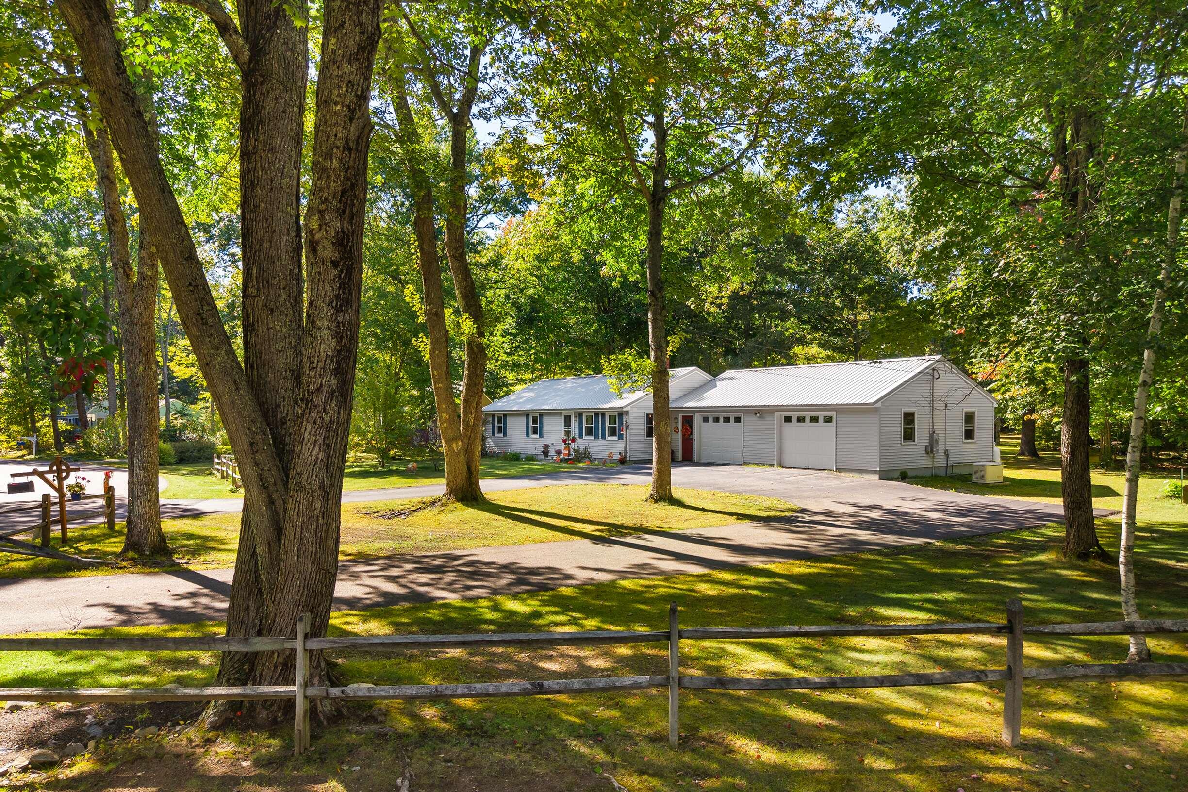
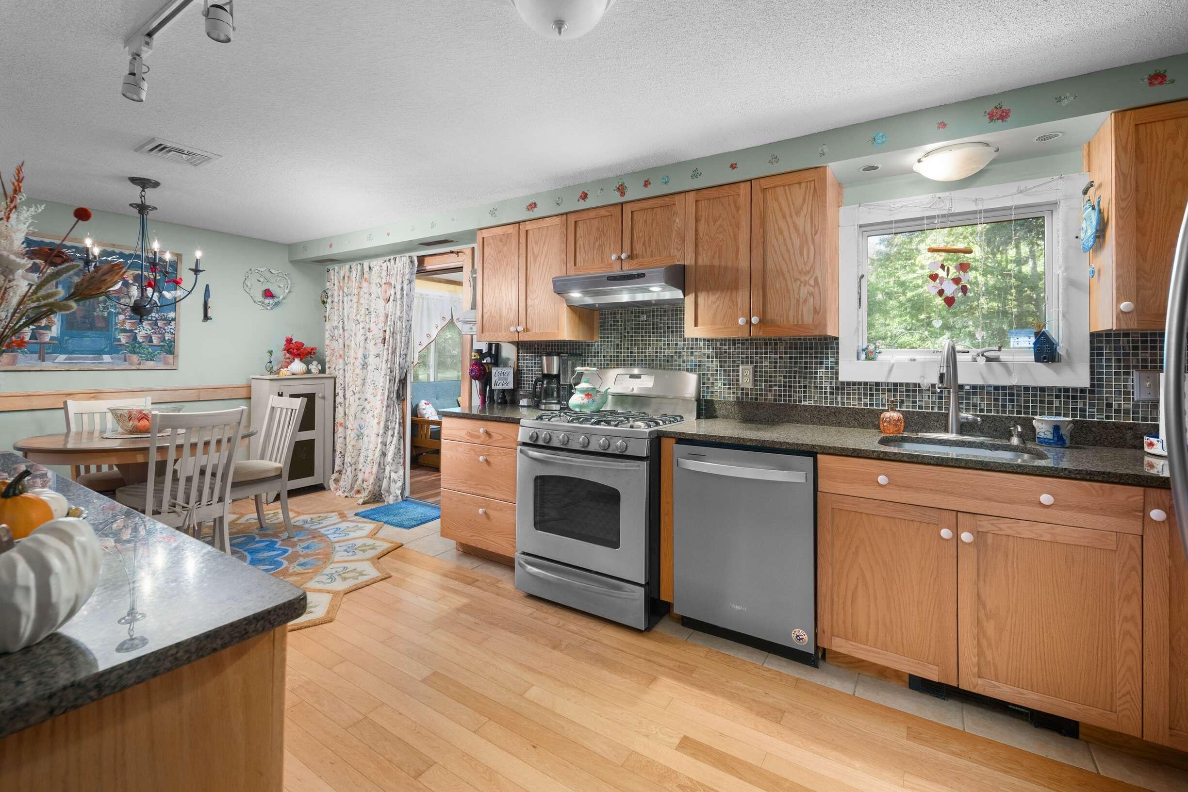
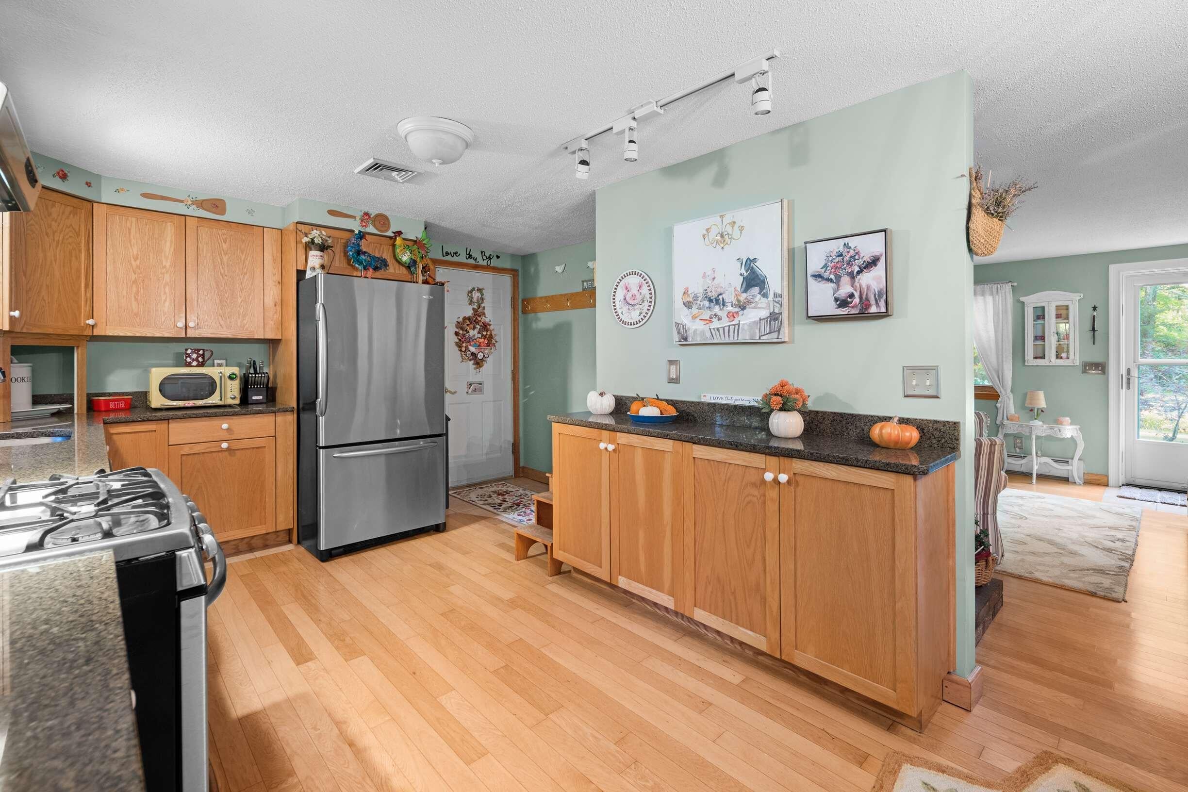
OPEN HOUSE - Saturday 9/26 from 10:30am-Noon. With charming curb appeal and a circular driveway for plenty of parking, this thoughtfully maintained and updated ranch offers simple one-level living in a cozy Wells neighborhood. A woodstove in the living room welcomes you into the home and the updated kitchen features hardwood cabinets, granite counters and lots of storage. The adjacent dining area is open to the four-season room addition that expands the living space, providing a lovely spot for reading, crafts, and more. The primary bedroom offers the convenience of an attached half bath, and the two additional guest rooms, a hall bath, and a laundry area complete the living space. The attached, oversized two-car garage offers plenty of storage and has a Modine heater to use the workshop area year-round. The spacious backyard offers 3 sheds with the largest one offering enough space for a tractor. The abutting property to the rear is owned by the Water District and allows access to their natural trails. The impeccable condition of the home, with its gleaming hardwood floors throughout and a 2024 installed whole home generator, allows the next owner to enjoy the home without the immediate need for major renovations.

Save
Ask
Tour
Hide
Share
Listing Snapshot
Price 
$529,000
Days On Site 
0 Days
Bedrooms 
3
Inside Area (SqFt) 
1,400 sqft
Total Baths 
2
Full Baths 
1
Partial Baths 
1
Lot Size 
1.2 Acres
Year Built 
1981
MLS® Number 
1681881
Status 
Active
Property Tax 
$2,474
HOA/Condo/Coop Fees 
N/A
Sq Ft Source 
N/A
Days online/new listing status provided by Showcase IDX.
Friends & Family
Recent Activity
11 hours agoListing first seen on site
11 hours agoListing updated with changes from the MLS®
Price history, status history, and update history provided by Showcase IDX.
General Features
Acres 
1.2
Attached Garage 
Yes
Foundation 
Slab
Garage 
Yes
Garage Spaces 
2
Land Lease 
No
Parking 
PavedGarage Door OpenerHeated GarageAttached
Property Sub Type 
Single Family Residence
Sewer 
Septic Tank
SqFt Above 
1400
SqFt Total 
1400
Style 
Ranch
Utilities 
Propane
Water Source 
Well
Zoning 
RA
Interior Features
Appliances 
DishwasherDryerGas RangeRefrigeratorWasher
Basement 
None
Cooling 
Central Air
Electric 
Circuit BreakersUnderground
Fireplace 
Yes
Fireplaces 
1
Flooring 
TileHardwood
Heating 
OilBaseboardHot WaterZoned
Interior 
Master DownstairsStorage
Laundry Features 
Main LevelWasher Hookup
Window Features 
Double Pane Windows
Bedroom 2 
Dimensions - 11.0x10.0Level - First
Bedroom 3 
Dimensions - 11.0x10.0Level - First
Kitchen 
Dimensions - 21.0x12.0Level - FirstFeatures - Eat-in Kitchen, Kitchen Island
Living Room 
Dimensions - 17.0x15.0Level - First
Primary Bedroom 
Dimensions - 13.0x11.0Level - First
Sunroom 
Dimensions - 11.0x11.0Level - FirstFeatures - Vaulted Ceiling(s)
Save
Ask
Tour
Hide
Share
Exterior Features
Construction Details 
Vinyl SidingFrame
Lot Features 
LevelPastureLandscapedWooded
Other Structures 
OutbuildingShed(s)
Roof 
Metal
View 
Trees/Woods
Waterview 
Trees/Woods
Windows/Doors 
Double Pane Windows
Community Features
Association Amenities 
Storage
School District 
Wells-Ogunquit CSD
Roads 
Paved
Schools
School District
Wells-Ogunquit CSD
Elementary School
Unknown
Middle School
Unknown
High School
Unknown
Listing courtesy of Anne Erwin Sotheby's International Realty 207-363-6640


Listing data is derived in whole or in part from the Maine IDX and is for consumers' personal, noncommercial use only. Dimensions are approximate and not guaranteed. All data should be independently verified. © 2026 Maine Real Estate Information System, Inc. All Rights Reserved.
Last checked 2026-09-25 02:14 AM UTC

Neighborhood & Commute
Source: Walkscore
Save
Ask
Tour
Hide
Share