Save
Ask
Tour
Hide
Share
$880,000
1 Day On Site

22 Kingsbury Lane
Kennebunk, ME 04043

For Sale|Single Family Residence|Active
3
Beds
3
Total Baths
2
Full Baths
1
Partial Bath
3,286
SqFt
$268
/SqFt
2004
Built
Subdivision:
Kingsbury Lane Road Association
County:
York
Days online/new listing status provided by Showcase IDX.
Listing courtesy of Better Homes and Gardens Real Estate/The Masiello Group
Call Now: (603) 777-7908
Is this the listing for you? We can help make it yours.
(603) 777-7908
Upcoming Open Houses
Sat, Sep 26, 11:30 AM - 1:00 PM
22 Kingsbury Lane22 Kingsbury Lane22 Kingsbury Lane22 Kingsbury Lane
Save
Ask
Tour
Hide
Share

Mortgage Calculator

Monthly Payment (Est.)

Enter an interest rate to see your estimated monthly payment.
Calculator powered by Showcase IDX, a Constellation1 Company. Copyright ©2026 Information is deemed reliable but not guaranteed.

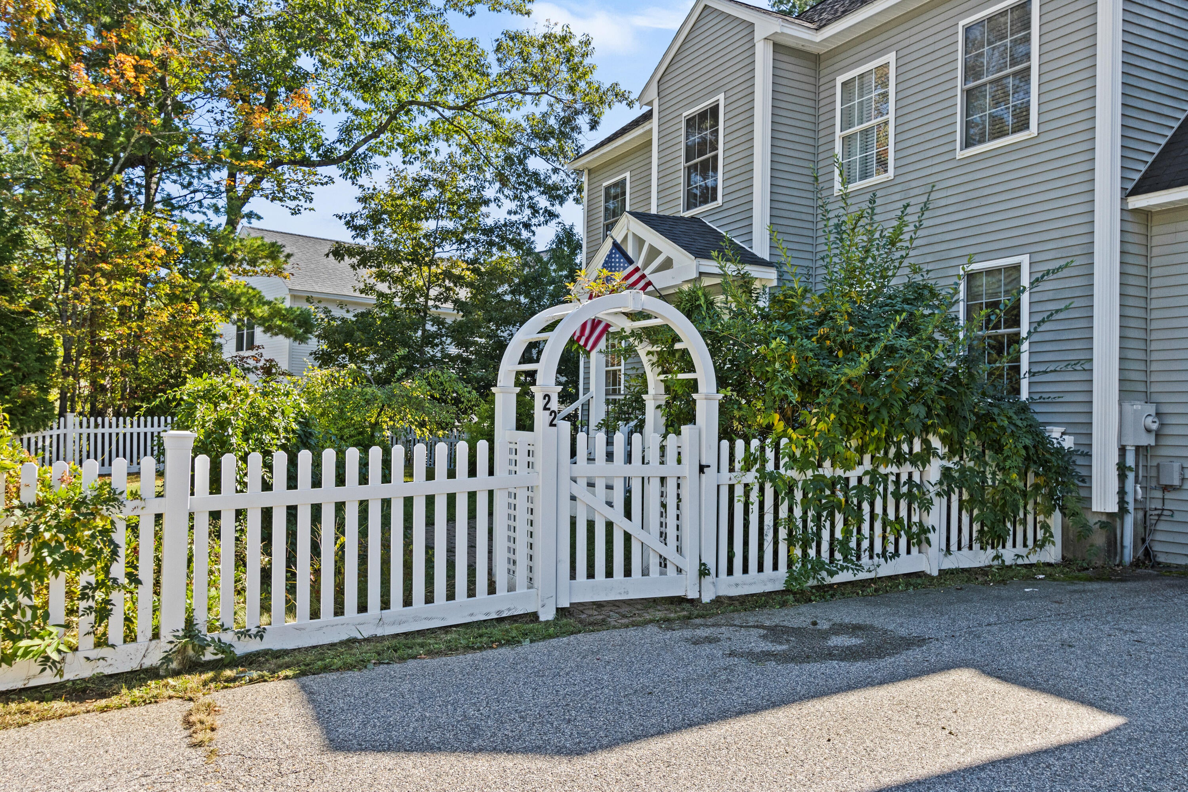
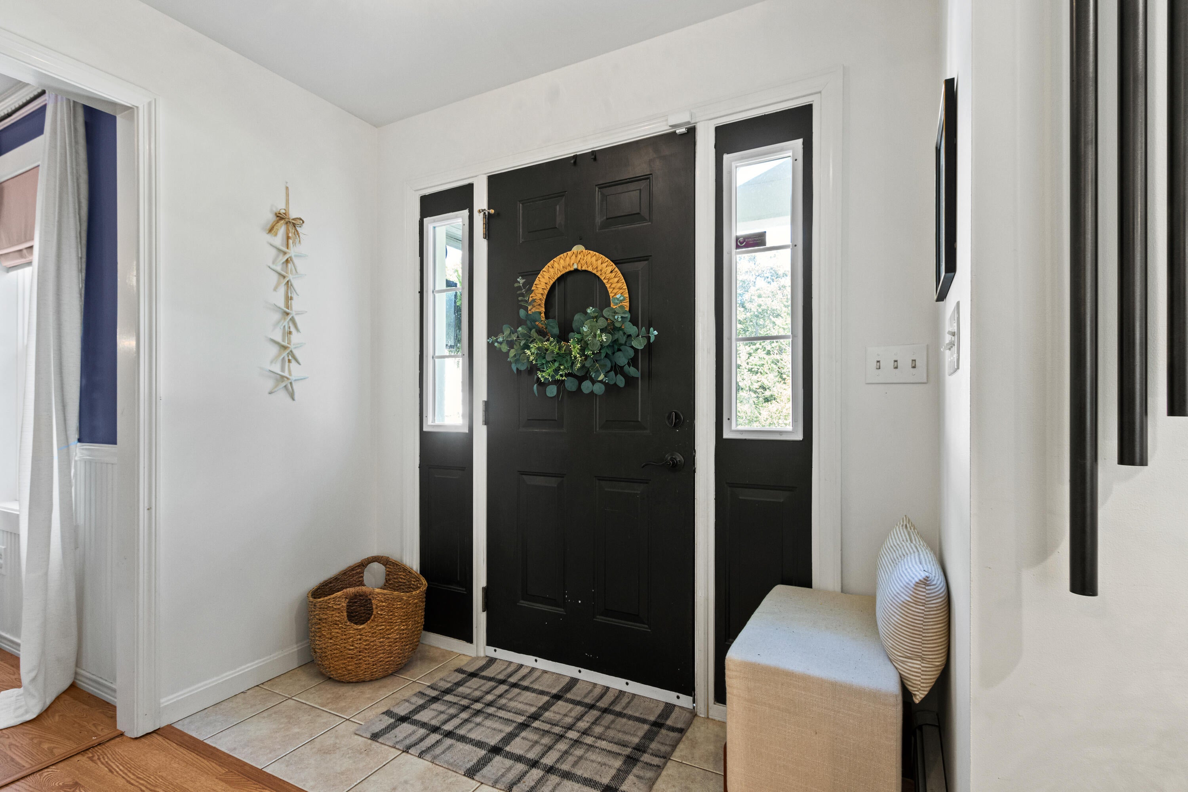
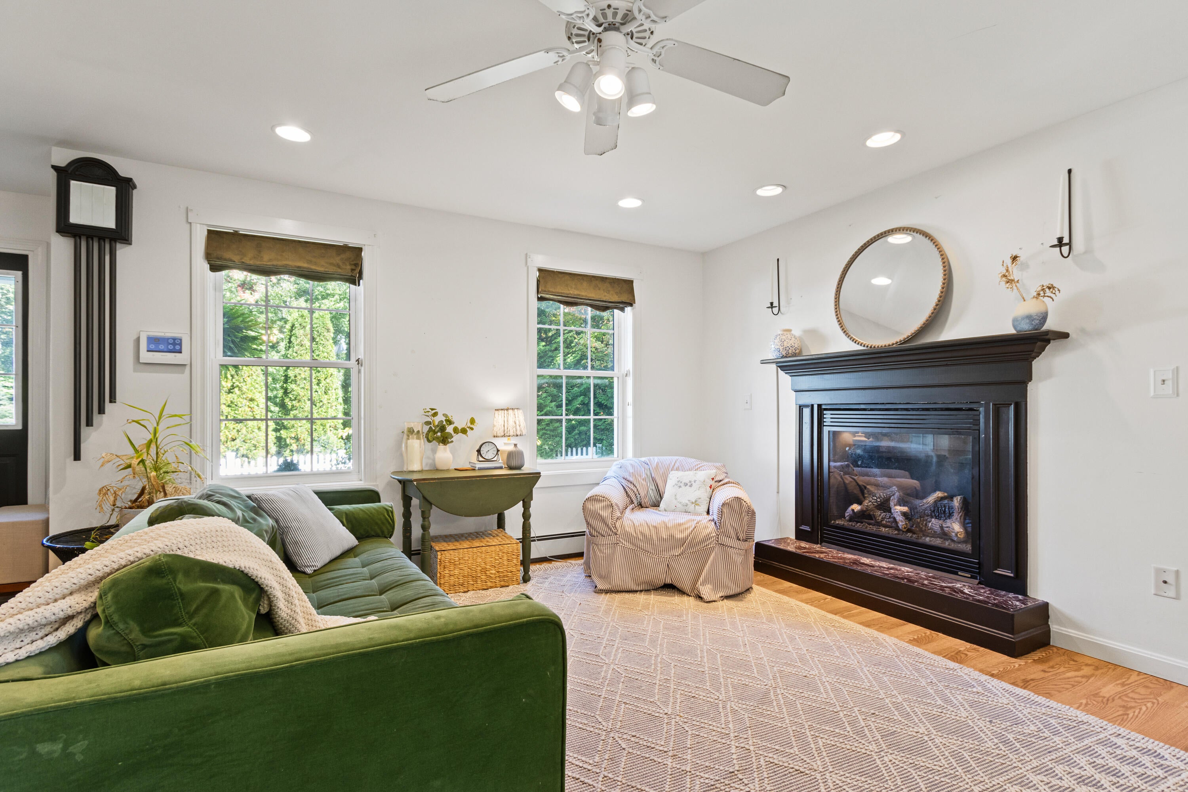
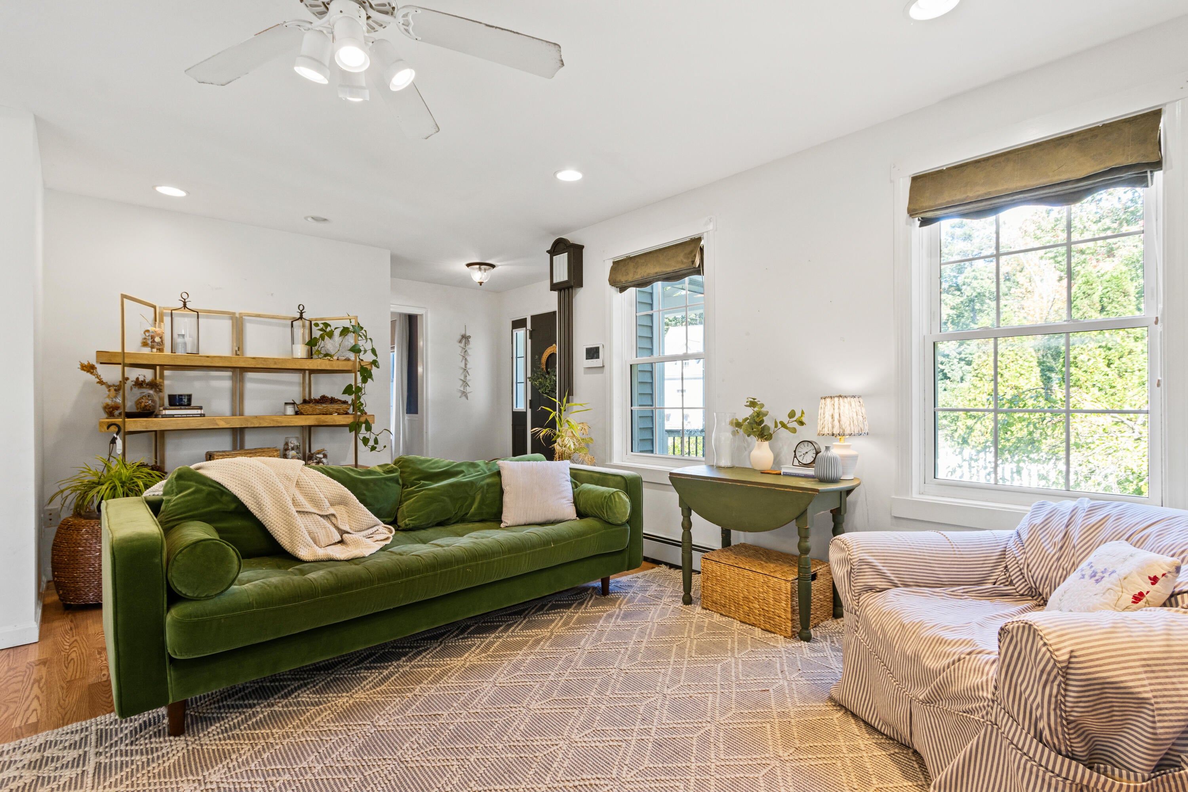
Tucked in a quiet corner of Kennebunk with an easy walk to town center & shops, or a quick drive to the beach this home offers the best of all worlds. Over 2,800 sqft on 3 floors plus 400 sqft sunroom, there's lots of room for a home office, craft room, playroom, plus a comfortable movie or game room. The first level has an open kitchen, dining area and living room plus a formal dining room and half bath. A heated sunroom provides a year-round place to enjoy a peaceful view of nature in the back yard, plus access to the patio and back yard. A storage shed next to the patio is convenient for storing outdoor equipment, toys and gardening supplies or, go all out and create a She Shed or studio. The second level has a spacious primary suite including a spa tub & separate shower, double sinks, and a roomy walk-in closet. With two additional bedrooms, laundry room with sink, another full bath and the family room over the garage, there's lots of room to spread out. The third floor has two additional rooms with built-in shelves and skylights. OPEN HOUSE Saturday, Sept 26 11:00-12:30

Save
Ask
Tour
Hide
Share
Listing Snapshot
Price 
$880,000
Days On Site 
1 Day
Bedrooms 
3
Inside Area (SqFt) 
3,286 sqft
Total Baths 
3
Full Baths 
2
Partial Baths 
1
Lot Size 
0.49 Acres
Year Built 
2004
MLS® Number 
1681894
Status 
Active
Property Tax 
$8,524
HOA/Condo/Coop Fees 
$58.33 monthly
Sq Ft Source 
Public Records
Days online/new listing status provided by Showcase IDX.
Friends & Family
Recent Activity
12 hours agoListing updated with changes from the MLS®
12 hours agoStatus changed to Active
yesterdayListing first seen on site
Price history, status history, and update history provided by Showcase IDX.
General Features
Acres 
0.49
Attached Garage 
Yes
Garage 
Yes
Garage Spaces 
2
Land Lease 
No
Parking 
PavedOff StreetGarage Door OpenerInside EntranceAttached
Property Sub Type 
Single Family Residence
Sewer 
Private SewerSeptic Tank
SqFt Above 
3286
SqFt Total 
3286
Style 
Colonial
Utilities 
Propane
Water Source 
PrivateWell
Zoning 
MRCU
Interior Features
Appliances 
CooktopDishwasherDisposalDryerMicrowaveRefrigeratorWasher
Basement 
Interior EntryCrawl SpaceFullSump PumpUnfinished
Cooling 
Heat Pump
Electric 
Circuit Breakers
Fireplace 
Yes
Fireplaces 
1
Flooring 
CarpetTileVinyl
Furnished 
Negotiable
Heating 
ElectricOilPropaneHeat PumpHot WaterRadiant
Interior 
PantryWalk-In Closet(s)
Laundry Features 
Upper Level
Bedroom 1 
Level - Second
Bedroom 2 
Level - Second
Dining Room 
Level - First
Exercise Room 
Level - Third
Family Room 
Level - Second
Kitchen 
Level - FirstFeatures - Eat-in Kitchen, Kitchen Island, Pantry
Laundry 
Level - Second
Living Room 
Level - First
Office 
Level - Third
Primary Bedroom 
Level - SecondFeatures - Double Vanity, Walk-In Closet(s)
Sunroom 
Level - First
Save
Ask
Tour
Hide
Share
Exterior Features
Construction Details 
Vinyl SidingFrame
Fencing 
Fenced
Lot Features 
LevelOpen LotLandscaped
Other Structures 
Shed(s)
Patio And Porch 
PorchPatio
Road Frontage 
Private Road
Roof 
Shingle
View 
Trees/Woods
Waterview 
Trees/Woods
Community Features
Association Fee 
$700.0
Association Fee Frequency 
Annually
Roads 
Paved
Listing courtesy of Better Homes and Gardens Real Estate/The Masiello Group


Listing data is derived in whole or in part from the Maine IDX and is for consumers' personal, noncommercial use only. Dimensions are approximate and not guaranteed. All data should be independently verified. © 2026 Maine Real Estate Information System, Inc. All Rights Reserved.
Last checked 2026-09-26 03:07 AM UTC

Neighborhood & Commute
Source: Walkscore
Save
Ask
Tour
Hide
Share