Save
Ask
Tour
Hide
Share
$814,900
New Listing

2 Highgate Close
York, ME 03909

For Sale|Single Family Residence|Active
4
Beds
2
Total Baths
2
Full Baths
2,699
SqFt
$302
/SqFt
County:
York
Days online/new listing status provided by Showcase IDX.
Listing courtesy of EXIT Oceanside Realty
Call Now: (603) 777-7908
Is this the listing for you? We can help make it yours.
(603) 777-7908
2 Highgate Close2 Highgate Close2 Highgate Close2 Highgate Close
Save
Ask
Tour
Hide
Share

Mortgage Calculator

Monthly Payment (Est.)

Enter an interest rate to see your estimated monthly payment.
Calculator powered by Showcase IDX, a Constellation1 Company. Copyright ©2026 Information is deemed reliable but not guaranteed.

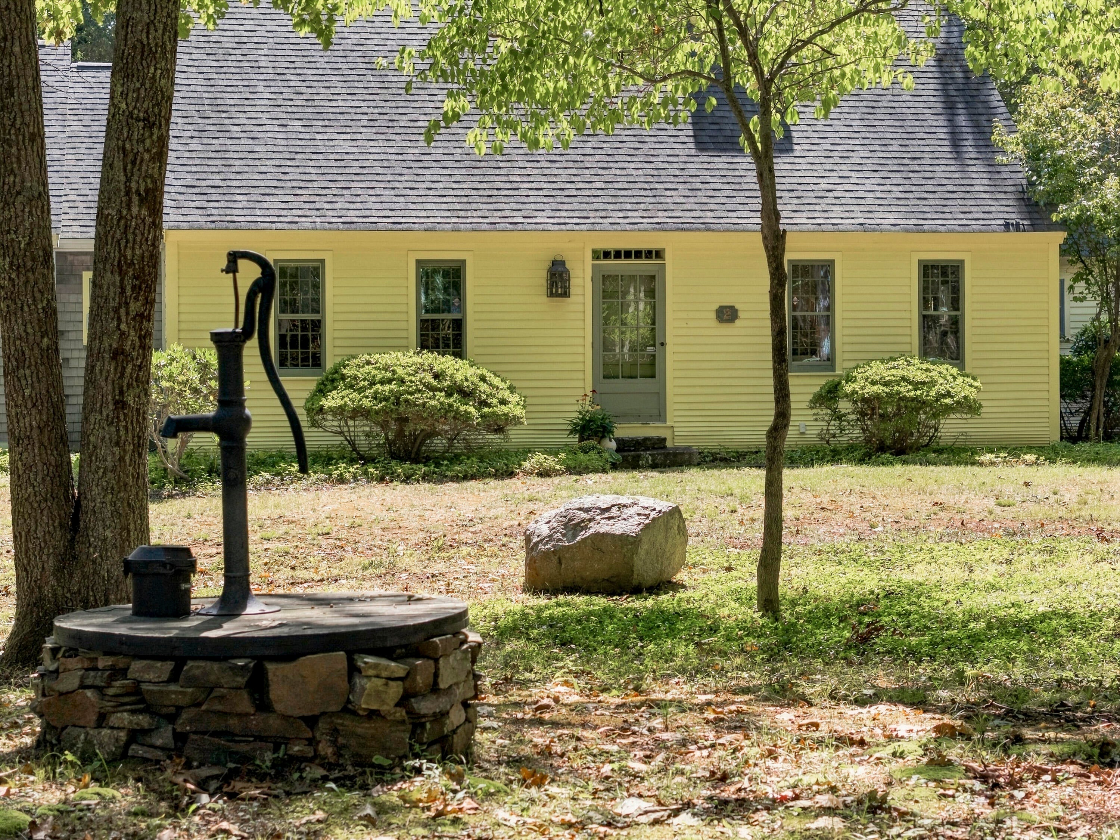
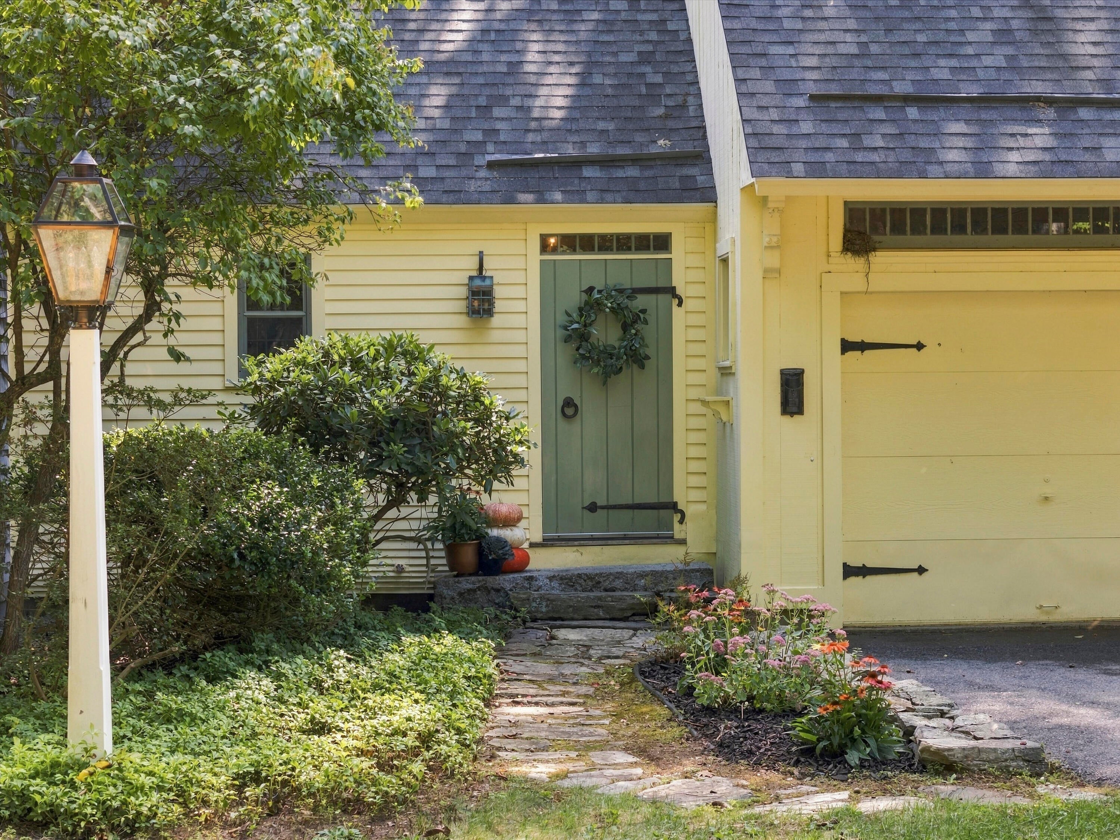
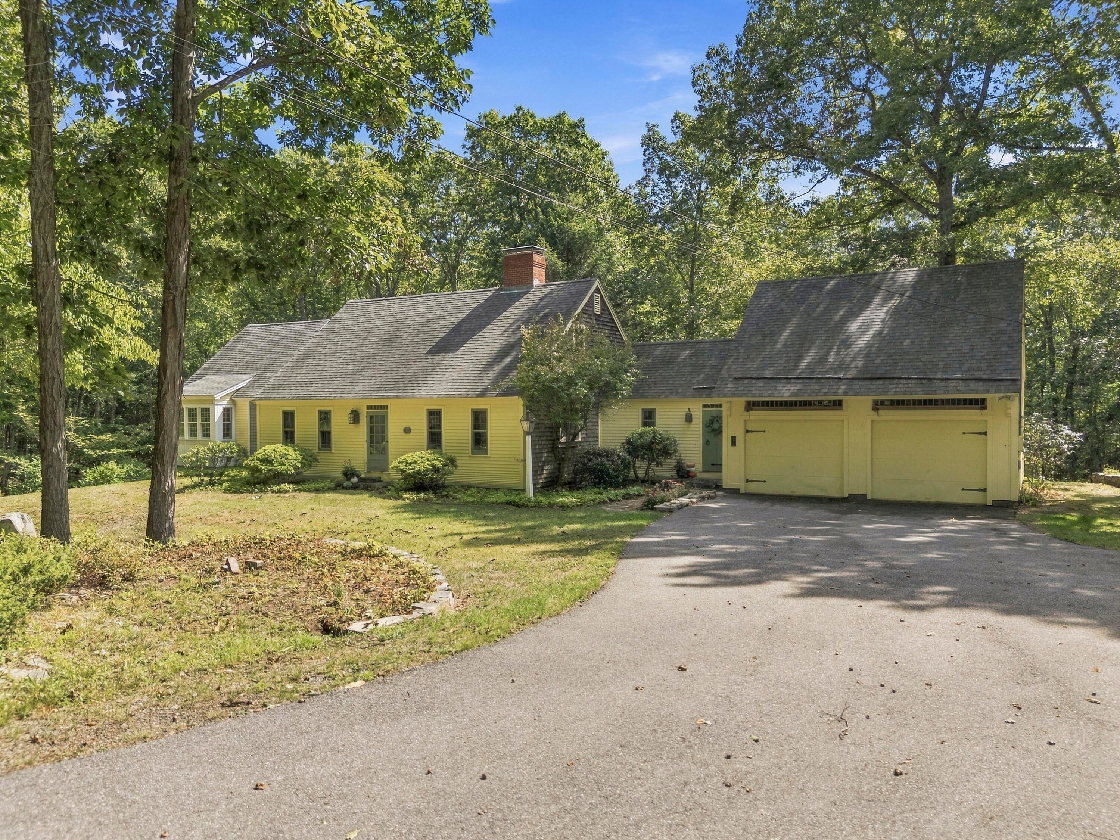
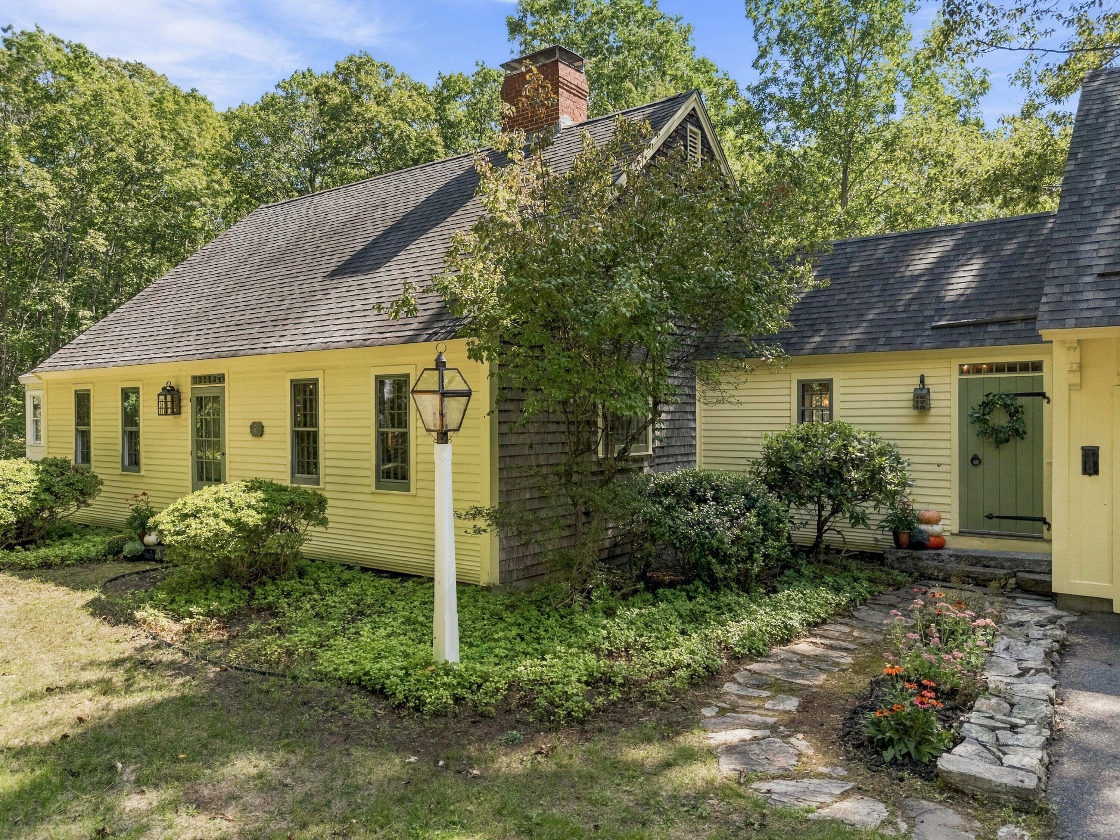
Welcome to 2 Highgate Close, where timeless craftsmanship and a peaceful natural setting create a home filled with warmth and character. Tucked along a private road, the property is surrounded by gently sloping grounds, mature trees, stone walls, perennial gardens, and a seasonal waterfall and stream. The open-concept kitchen and dining area welcomes you with exposed beams and nostalgic craftsmanship, highlighted by an impressive open fireplace that naturally draws people together. Just off this space is a more intimate living room, where one of the focal points is the beautifully crafted staircase with its graceful turn and landing. Upstairs you will find two generous bedrooms with each having multiple closets and a full bathroom. A remarkable 50-foot hallway connects the home's private living spaces, including a guest bedroom with two closets, full bath, and office with built-in bookshelves. At the end, the spacious primary bedroom offers a large walk-in closet and sitting area, while a nearby reading nook provides another quiet retreat. The expansive gathering room is designed for bringing people together. Banks of windows fill the space with natural light, while handmade cabinetry, bookshelves, and an entertainment center showcase the craftsmanship found throughout. Whether it's Sunday football, a board game, or an afternoon with family and friends, there's room for everyone. With handcrafted details, inviting spaces, mature landscaping, stonework, and a seasonal stream, 2 Highgate Close offers something increasingly rare—a home with genuine character, a sense of history, and spaces meant to be lived in and enjoyed.

Save
Ask
Tour
Hide
Share
Listing Snapshot
Price 
$814,900
Days On Site 
0 Days
Bedrooms 
4
Inside Area (SqFt) 
2,699 sqft
Total Baths 
2
Full Baths 
2
Partial Baths 
N/A
Lot Size 
3.11 Acres
Year Built 
N/A
MLS® Number 
1681908
Status 
Active
Property Tax 
$6,373
HOA/Condo/Coop Fees 
N/A
Sq Ft Source 
Public Records
Days online/new listing status provided by Showcase IDX.
Friends & Family
Recent Activity
7 hours agoListing first seen on site
8 hours agoListing updated with changes from the MLS®
Price history, status history, and update history provided by Showcase IDX.
General Features
Acres 
3.11
Attached Garage 
Yes
Garage 
Yes
Garage Spaces 
2
Land Lease 
No
Parking 
PavedGarage Door OpenerInside EntranceStorageAttached
Property Sub Type 
Single Family Residence
Security 
Security System
Sewer 
Septic Tank
SqFt Above 
2699
SqFt Total 
2699
Style 
Cape Cod
Water Source 
PrivateWell
Zoning 
Gen 2
Interior Features
Appliances 
DishwasherDryerElectric RangeRefrigeratorWasherTankless Water Heater
Basement 
Interior EntryWalk-Out AccessCrawl SpaceDaylightFullSump Pump
Cooling 
Central AirHeat Pump
Electric 
Circuit Breakers
Fireplace 
Yes
Fireplaces 
1
Flooring 
CarpetWood
Heating 
OilPropaneBaseboardHot WaterZonedWood Stove
Interior 
Walk-In Closet(s)Storage
Laundry Features 
Main Level
Bedroom 1 
Level - First
Bedroom 3 
Level - SecondFeatures - Walk-In Closet(s)
Bedroom 4 
Level - SecondFeatures - Walk-In Closet(s)
Dining Room 
Level - First
Great Room 
Level - First
Kitchen 
Level - First
Laundry 
Level - First
Living Room 
Level - First
Mud Room 
Level - First
Office 
Level - First
Primary Bedroom 
Level - FirstFeatures - Walk-In Closet(s)
Save
Ask
Tour
Hide
Share
Exterior Features
Construction Details 
ClapboardVinyl SidingFrame
Lot Features 
SubdividedLevelOpen LotRolling SlopeLandscapedWooded
Patio And Porch 
DeckPatio
Roof 
Shingle
View 
Trees/Woods
Waterview 
Trees/Woods
Windows/Doors 
Storm Door(s)
Community Features
Association Amenities 
Storage
Roads 
Gravel
Listing courtesy of EXIT Oceanside Realty


Listing data is derived in whole or in part from the Maine IDX and is for consumers' personal, noncommercial use only. Dimensions are approximate and not guaranteed. All data should be independently verified. © 2026 Maine Real Estate Information System, Inc. All Rights Reserved.
Last checked 2026-09-25 01:22 AM UTC

Neighborhood & Commute
Source: Walkscore
Save
Ask
Tour
Hide
Share