


Stoneleigh Plaza18 Lafayette Road 10North Hampton, NH 03862
Mortgage Calculator
Monthly Payment (Est.)
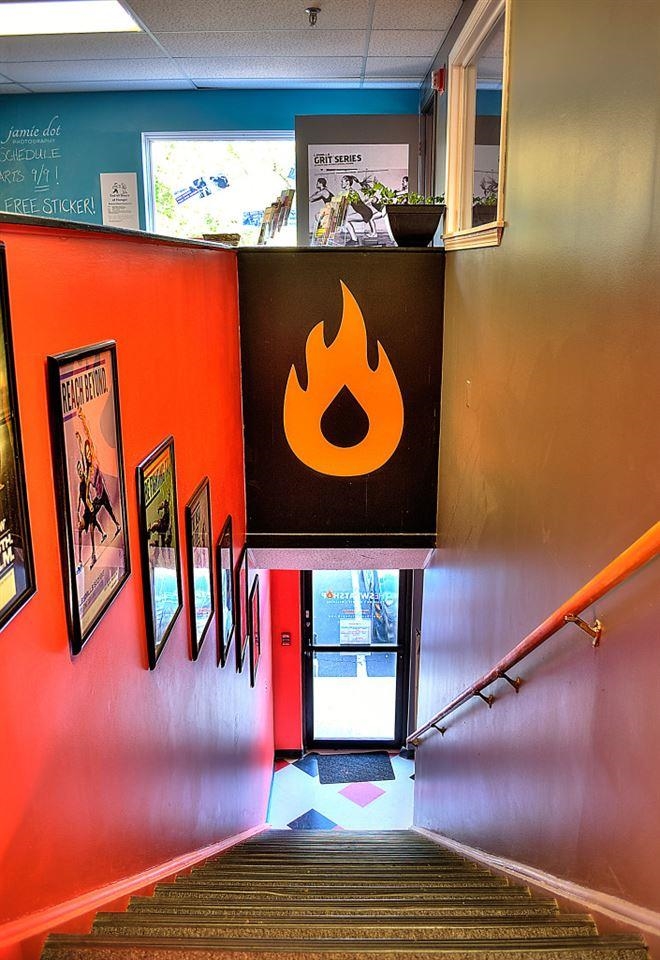
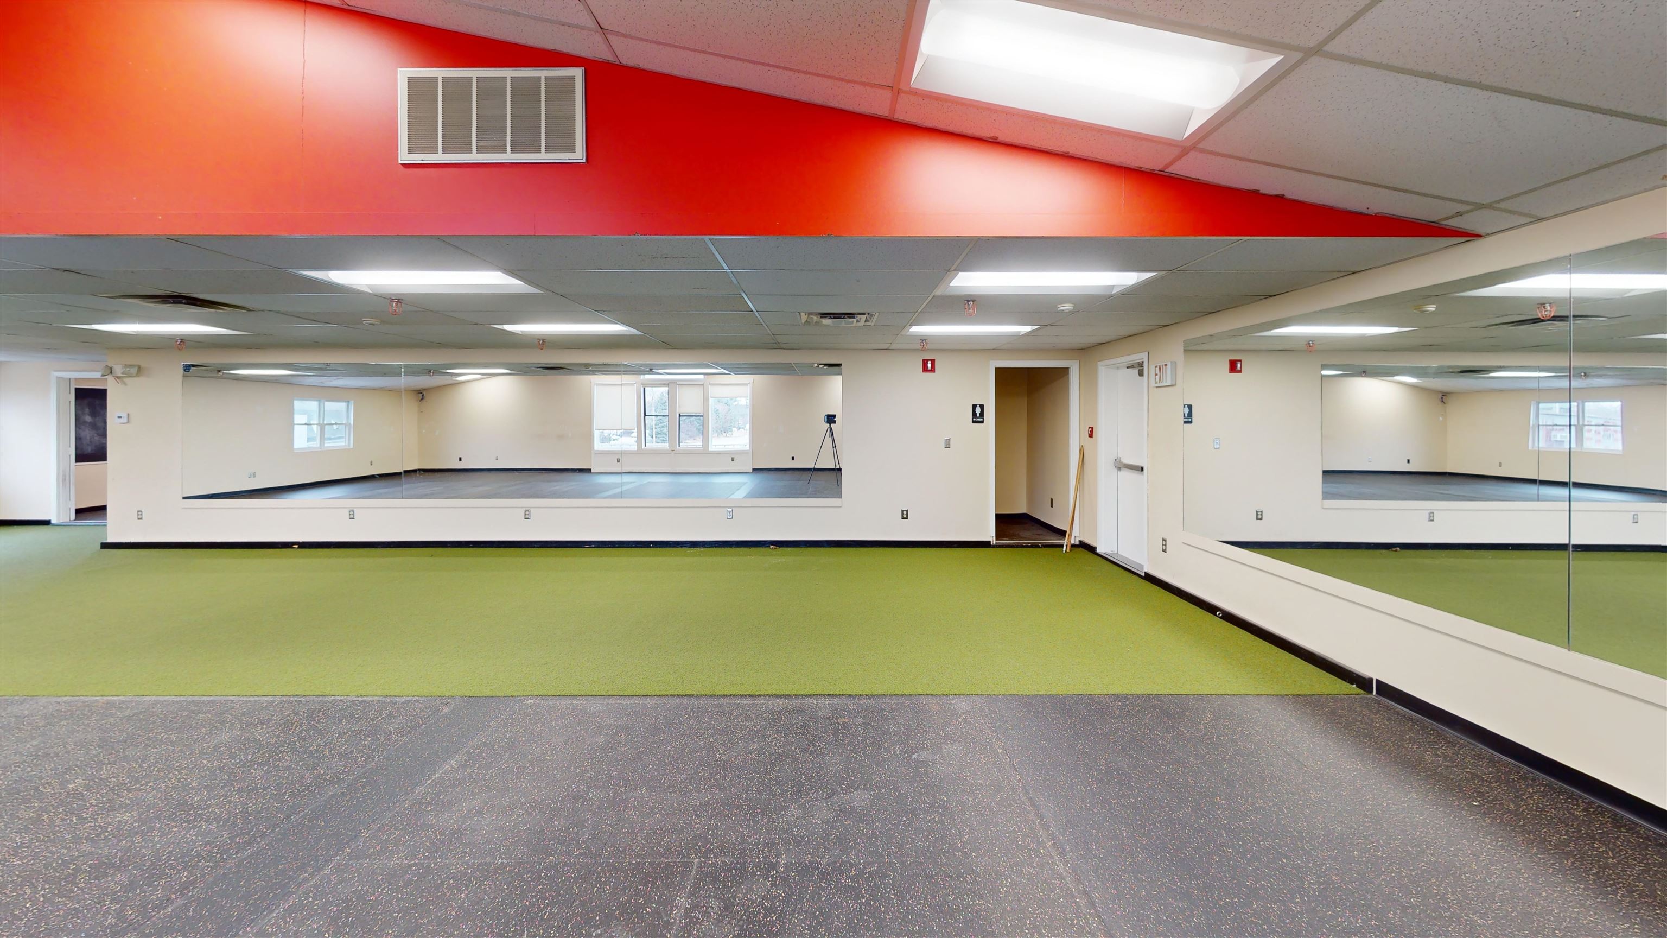
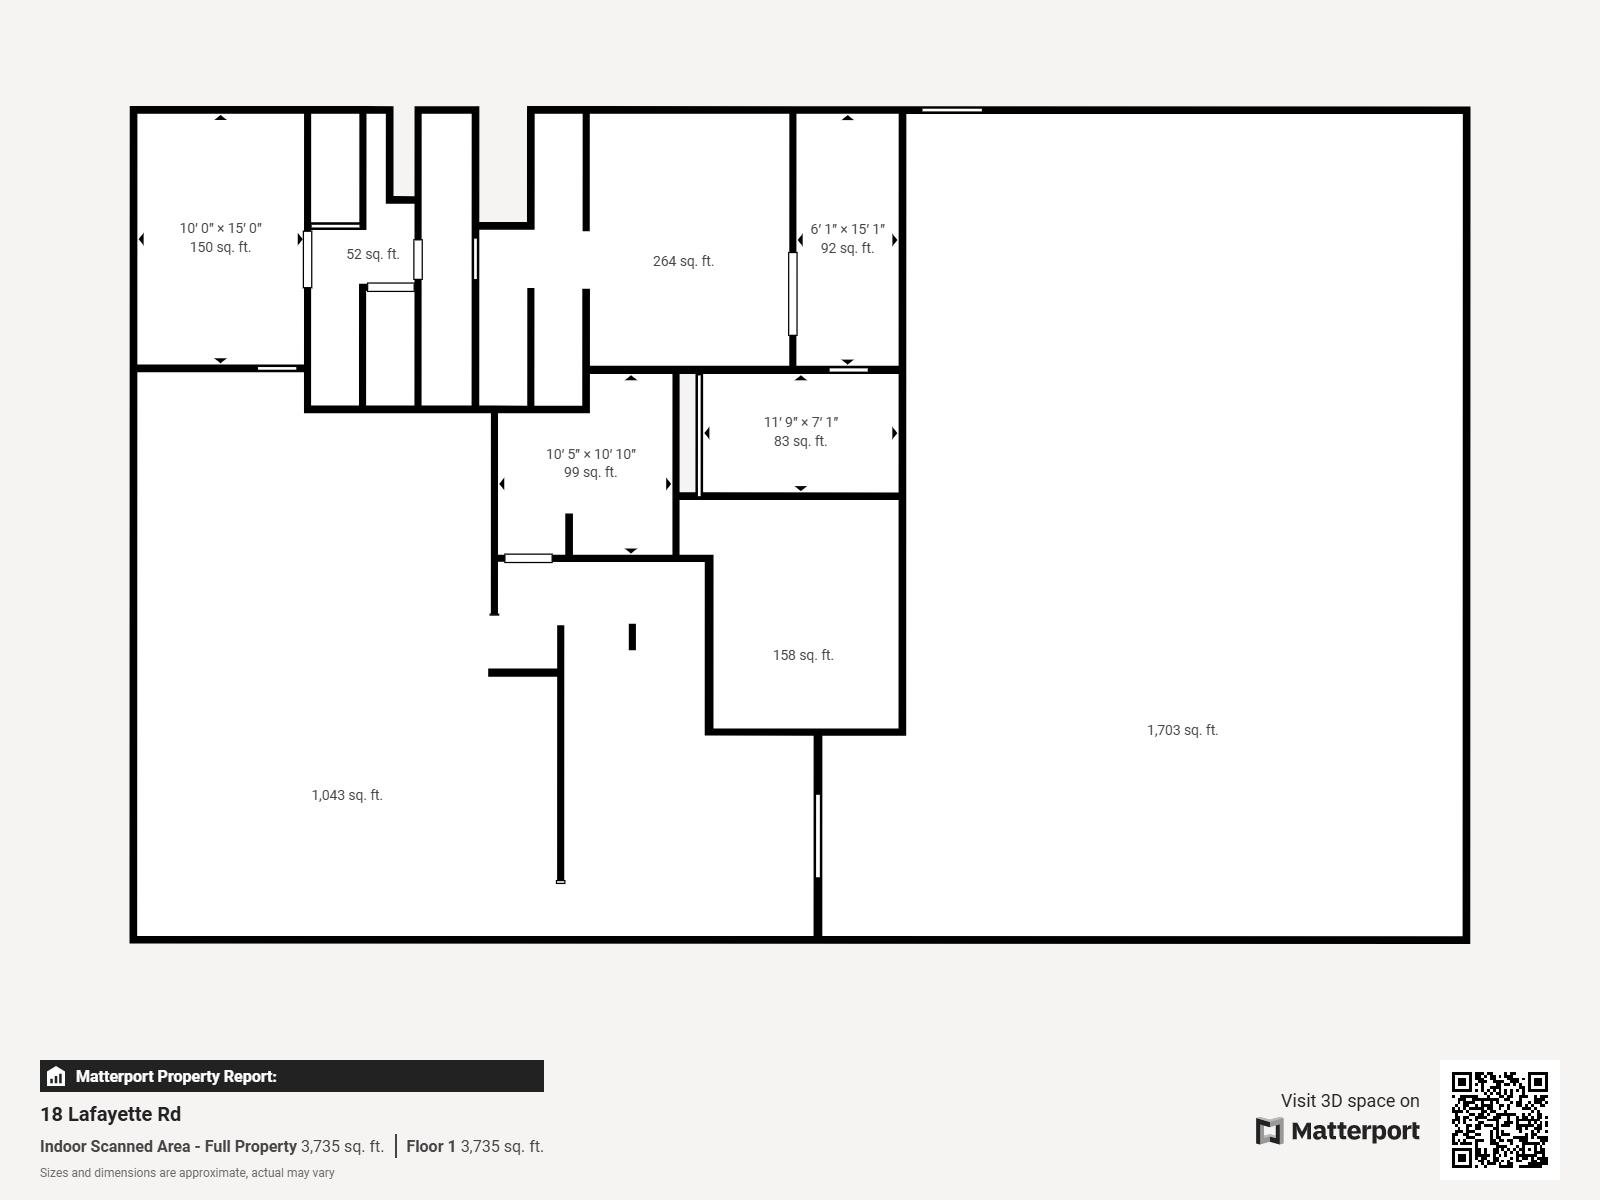
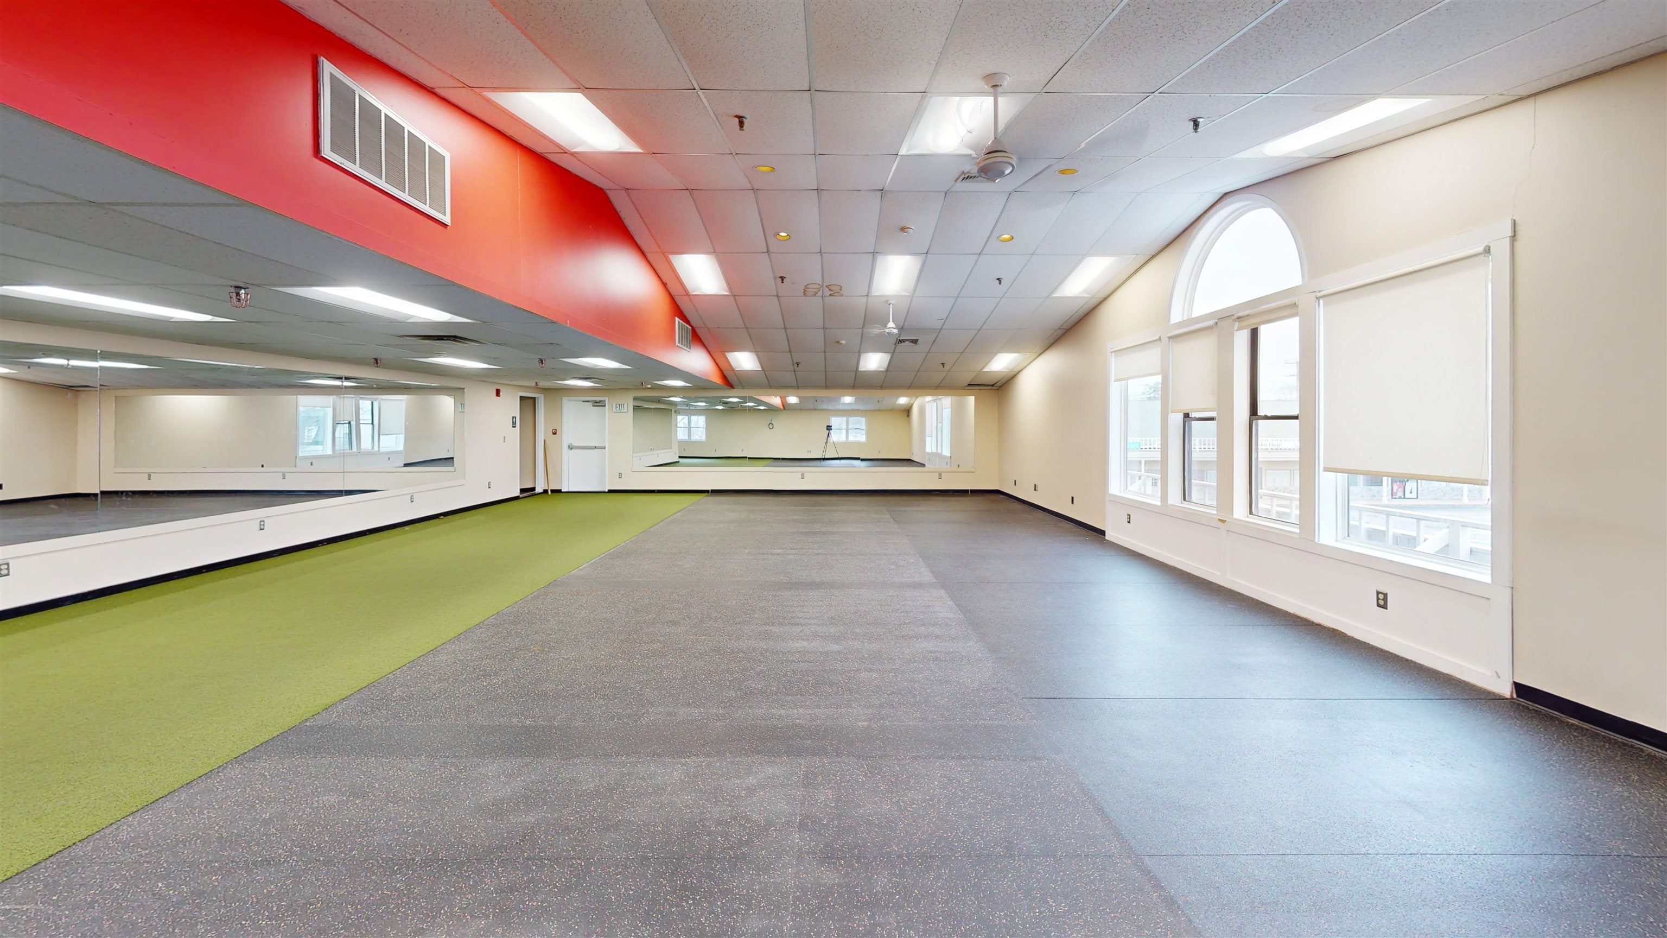
Enter an interest rate to see your estimated monthly payment.Now available for lease is a 4,000± SF retail/office space at Stoneleigh Plaza, located on Route 1 in North Hampton. This versatile second-floor unit is currently configured as a fitness center but offers endless possibilities for various business types. It features a spacious reception area, oversized windows providing abundant natural light, multiple changing rooms, showers, and mirrored walls. The space can accommodate businesses such as specialty retail, dance schools, martial arts studios, training centers, bridal shops, daycare facilities, nail salons, professional offices, medical offices, and more. Stoneleigh Plaza is a well-established, multi-tenant shopping center in the heart of North Hampton’s retail corridor. The plaza boasts manicured grounds, ample parking, excellent signage opportunities, and direct access to heavily trafficked Route 1, with close proximity to I-95. Neighboring businesses include the Harley Davidson dealership, North Hampton Mall, Dollar Tree, Home Depot, Marshalls, Shaw’s Supermarket, LL Bean, Dunkin' Donuts, AutoZone, and more. The space is turnkey and available for immediate occupancy.
| 2 weeks ago | Listing updated with changes from the MLS® | |
| 2 months ago | Status changed to Active | |
| 2 years ago | Price changed to $13 | |
| 2 years ago | Listing first seen on site |

Copyright 2026, PrimeMLS, Inc. All rights reserved. This information is deemed reliable, but not guaranteed. The data relating to real estate displayed on this display comes in part from the IDX Program of PrimeMLS. The information being provided is for consumers’ personal, noncommercial use and may not be used for any purpose other than to identify prospective properties consumers may be interested in purchasing.
Last checked: 2026-09-27 05:54 AM UTC