


39 Mill RoadNorth Hampton, NH 03862
Mortgage Calculator
Monthly Payment (Est.)
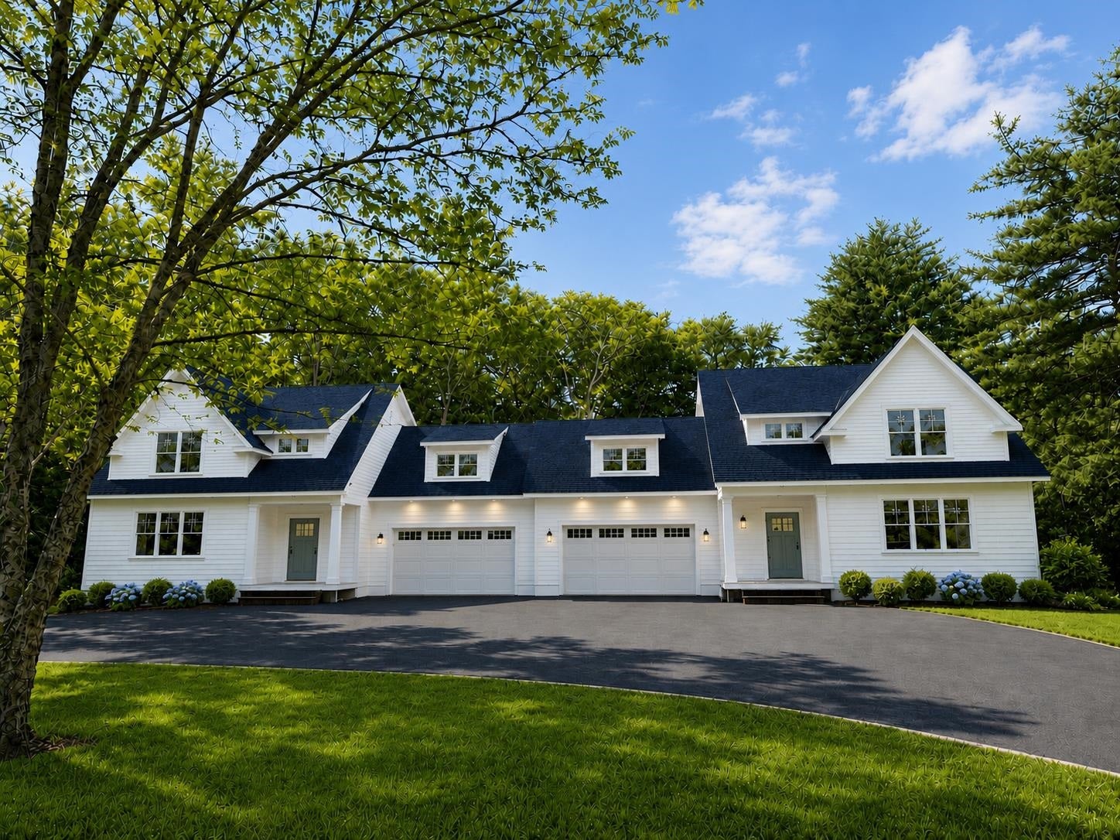
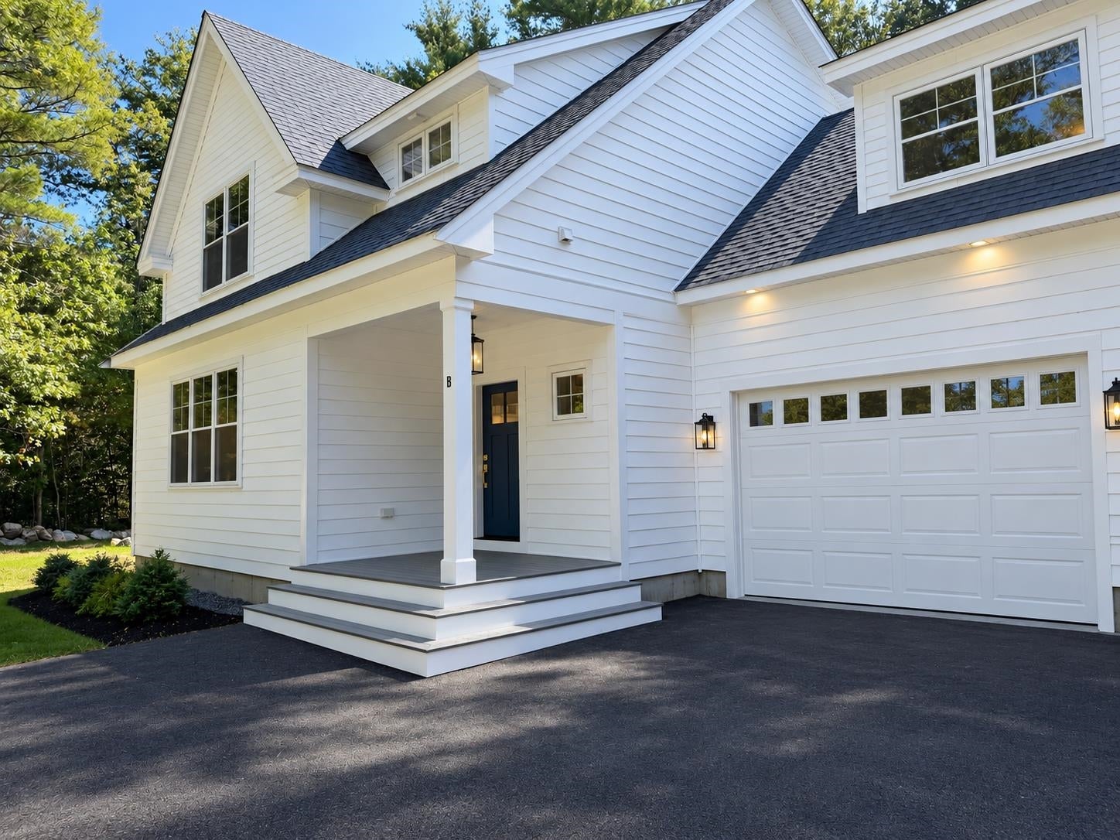
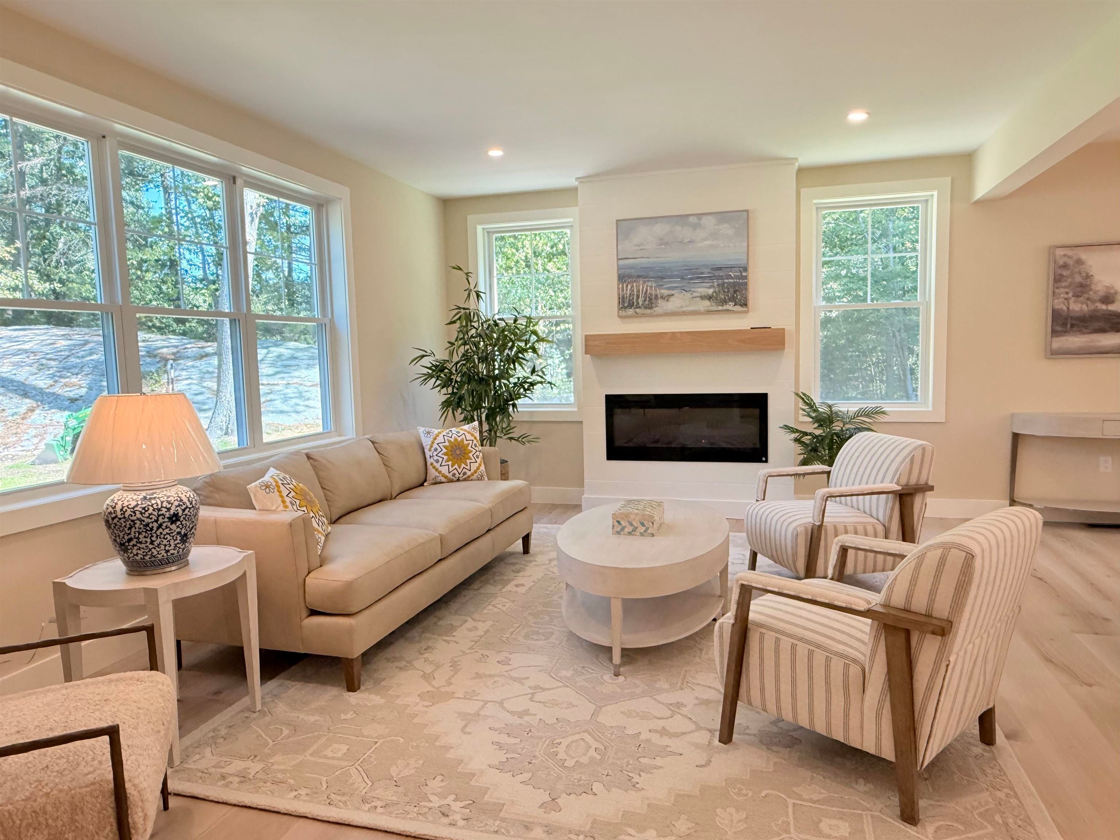
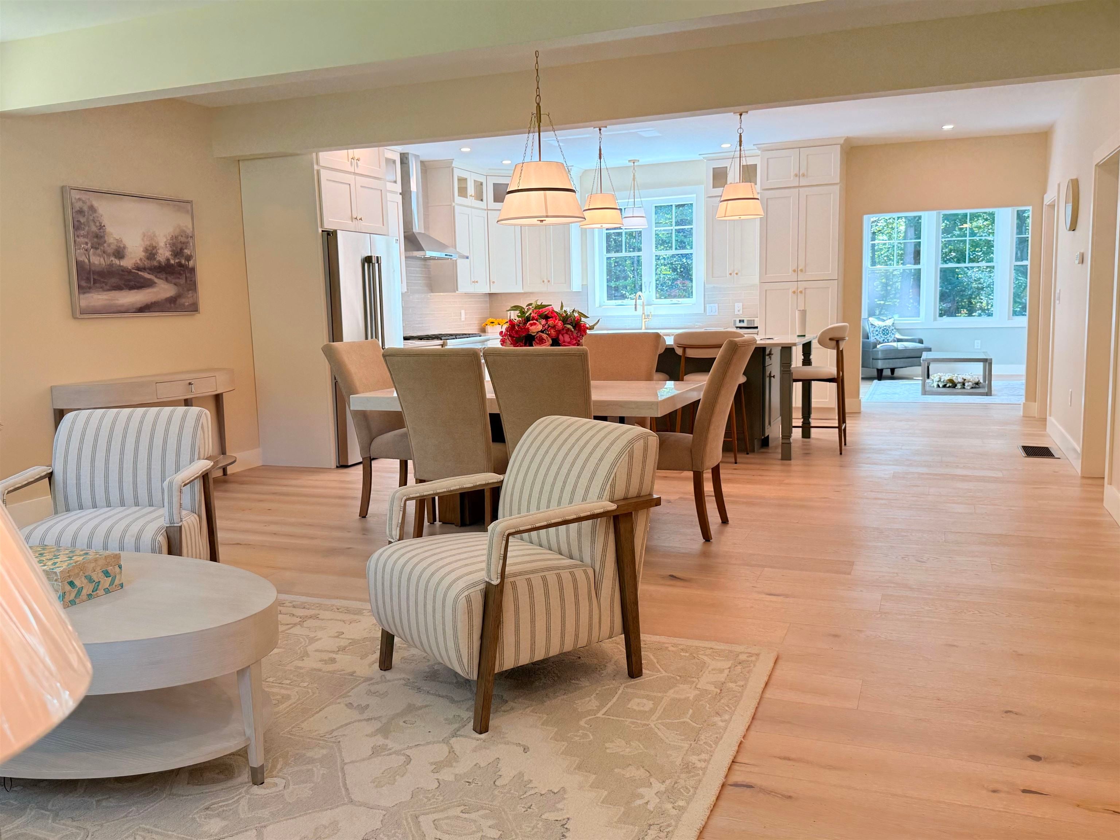
Enter an interest rate to see your estimated monthly payment.Discover refined New England Seacoast living in this exceptional new construction residence, privately set on over three acres and backing to extensive conservation land in desirable North Hampton. This beautifully appointed 3-bedroom, 2½-bath home offers sophisticated finishes, an effortless floor plan, and the first-floor primary suite. The bright, open-concept main level seamlessly connects the living, dining, and kitchen areas. The designer kitchen features premium Thermador smart appliances, while the first-floor primary suite offers a serene retreat with an en-suite bath and radiant heated tile floors. Upstairs, two spacious bedrooms share a full bath with a tub. A finished room above the garage provides flexible space for an office, media room, fitness studio, or playroom. Smart amenities include Thermador appliances, laundry, fireplace, thermostats, and irrigation system. Enjoy exceptional privacy, minutes from the ocean and approximately one minute from downtown North Hampton.
| a week ago | Listing updated with changes from the MLS® | |
| 2 months ago | Price changed to $1,450,000 | |
| 5 months ago | Listing first seen on site |

Copyright 2026, PrimeMLS, Inc. All rights reserved. This information is deemed reliable, but not guaranteed. The data relating to real estate displayed on this display comes in part from the IDX Program of PrimeMLS. The information being provided is for consumers’ personal, noncommercial use and may not be used for any purpose other than to identify prospective properties consumers may be interested in purchasing.
Last checked: 2026-09-26 04:39 AM UTC