Save
Ask
Tour
Hide
Share
$2,200
16 Days On Site

56 Glengarry Drive
Stratham, NH 03885

For Rent|Condominium|Active
1
Bed
1
Total Bath
1
Full Bath
1,328
SqFt
$2
/SqFt
1985
Built
Subdivision:
Glengarry
County:
Rockingham
Listing courtesy of Heather Colbert of Pater Real Estate Management Co. Inc. Off: 603-437-0771
Call Now: (603) 777-7908
Is this the listing for you? We can help make it yours.
(603) 777-7908
56 Glengarry Drive56 Glengarry Drive56 Glengarry Drive56 Glengarry Drive
Save
Ask
Tour
Hide
Share

Mortgage Calculator

Monthly Payment (Est.)

Enter an interest rate to see your estimated monthly payment.
Calculator powered by Showcase IDX, a Constellation1 Company. Copyright ©2026 Information is deemed reliable but not guaranteed.

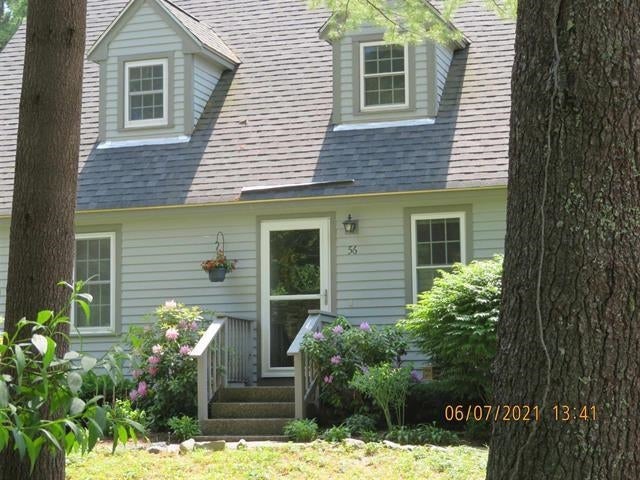
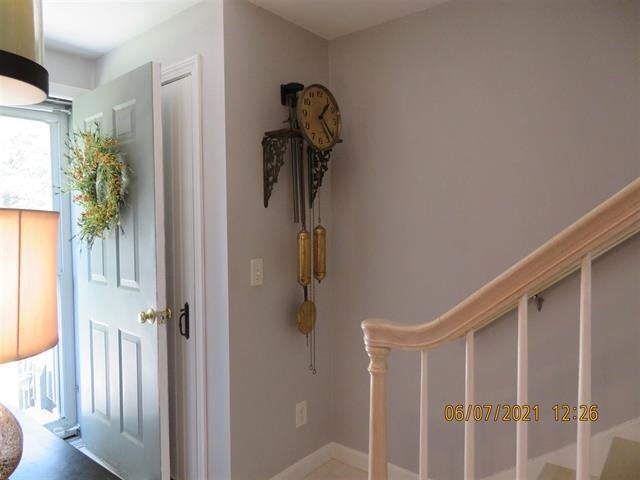
1-bedroom condo with loft. Completely renovated & updated in 2014. Great room with cathedral ceiling, skylight, antique doors, galley kitchen with quartz counters, full bath with tile tub surround, bright loft with walk-in closet overlooking great room. Lower level with bedroom, dressing room/walk-in closet. Plenty of storage. Includes wall-mounted electric fireplace, 2 flat screen TVs, patio furniture, extra refrigerator. Private deck off great room. One-piece stacked washer/dryer in utility room off bedroom. Central air and propane heat. Walk-up attic for additional storage. Small condo community, no animals please. DOG FREE COMMUNITY. Maximum occupancy 2 persons - strictly enforced condominium rule. Easy access to NH Seacoast, Exeter, UNH. Short 15 minute walk to Great Bay Discovery Center, with hiking trails, boating (store your kayak behind the maintenance building!), osprey cam, hunting & fishing, wildlife . A perfect home for one or two people.

Save
Ask
Tour
Hide
Share
Listing Snapshot
Price 
$2,200
Days On Site 
16 Days
Bedrooms 
1
Inside Area (SqFt) 
1,328 sqft
Total Baths 
1
Full Baths 
1
Partial Baths 
N/A
Lot Size 
N/A
Year Built 
1985
MLS® Number 
5108650
Status 
Active
Property Tax 
N/A
HOA/Condo/Coop Fees 
N/A
Sq Ft Source 
N/A
Friends & Family
Recent Activity
2 weeks agoListing updated with changes from the MLS®
2 weeks agoListing first seen on site
General Features
Number Of Stories 
3
Parking 
Paved
Pets 
No
Property Sub Type 
Condominium
SqFt Above 
1160
SqFt Below 
168
SqFt Total 
1328
Style 
Cape
Utilities 
Cable AvailablePropane
Interior Features
Appliances 
DryerRefrigeratorMicrowaveGas RangeElectric Water Heater
Basement 
FinishedFullStorage Space
Cooling 
Central Air
Electric 
100 Amp ServiceCircuit Breakers
Flooring 
Other
Heating 
PropaneForced Air
Save
Ask
Tour
Hide
Share
Exterior Features
Construction Details 
Wood Siding
Lot Features 
WoodedLandscaped
Patio And Porch 
Deck
Road Frontage 
Private Road
Roof 
Shingle
Community Features
Association Amenities 
Snow Removal
Listing courtesy of Heather Colbert of Pater Real Estate Management Co. Inc. Off: 603-437-0771


Copyright 2026, PrimeMLS, Inc. All rights reserved. This information is deemed reliable, but not guaranteed. The data relating to real estate displayed on this display comes in part from the IDX Program of PrimeMLS. The information being provided is for consumers’ personal, noncommercial use and may not be used for any purpose other than to identify prospective properties consumers may be interested in purchasing.
Last checked: 2026-09-25 06:13 AM UTC
Neighborhood & Commute
Source: Walkscore
Save
Ask
Tour
Hide
Share