


236 Drakeside RoadHampton, NH 03842
Mortgage Calculator
Monthly Payment (Est.)
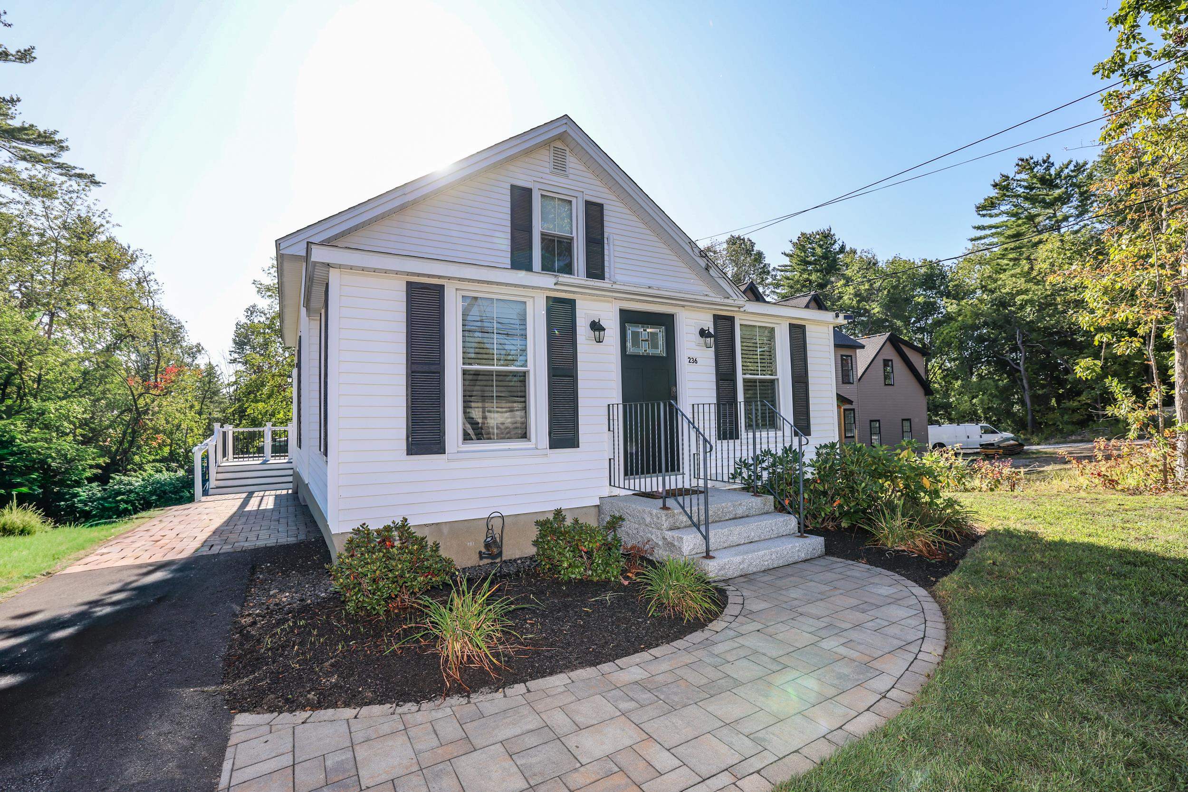
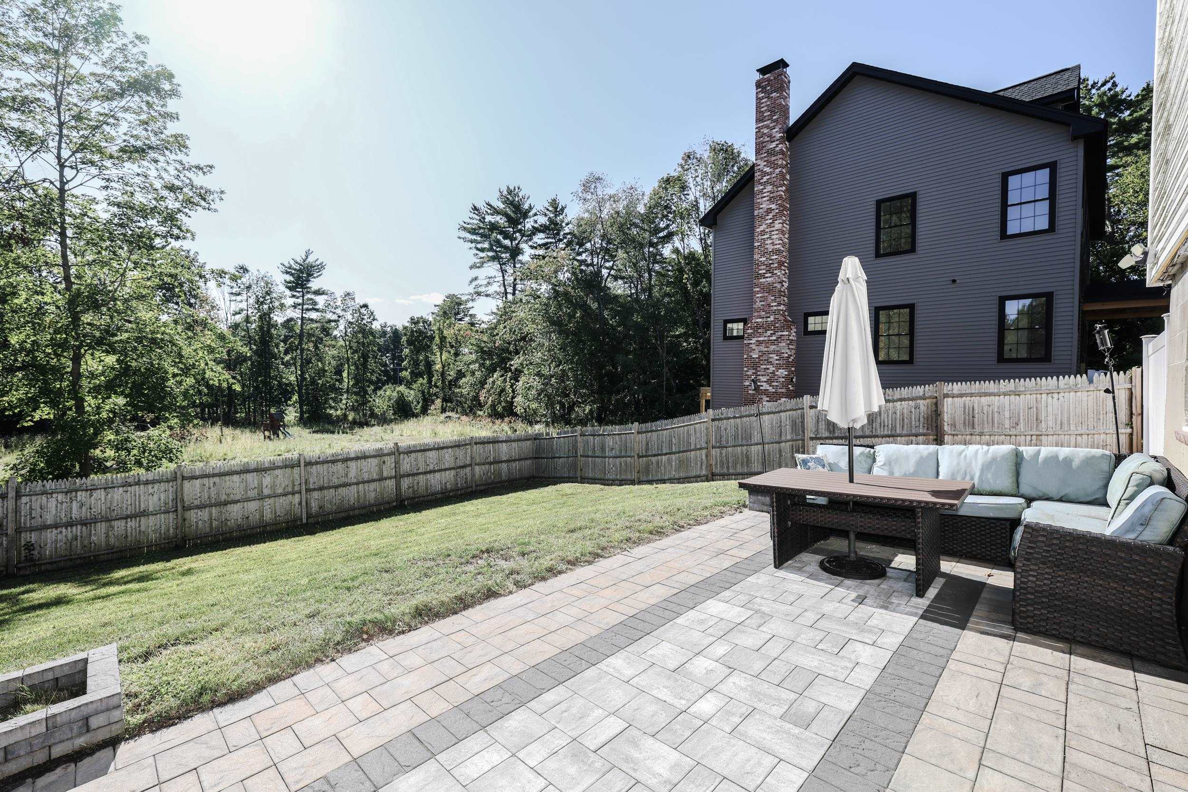
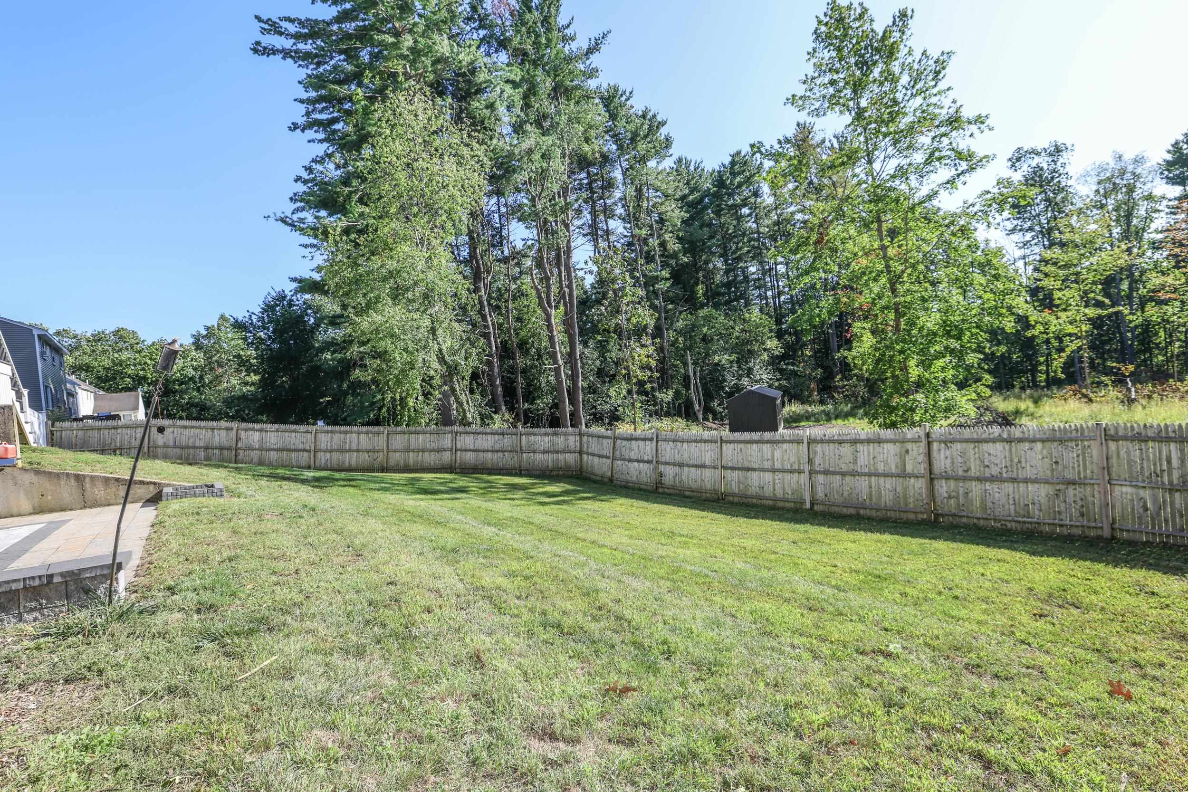
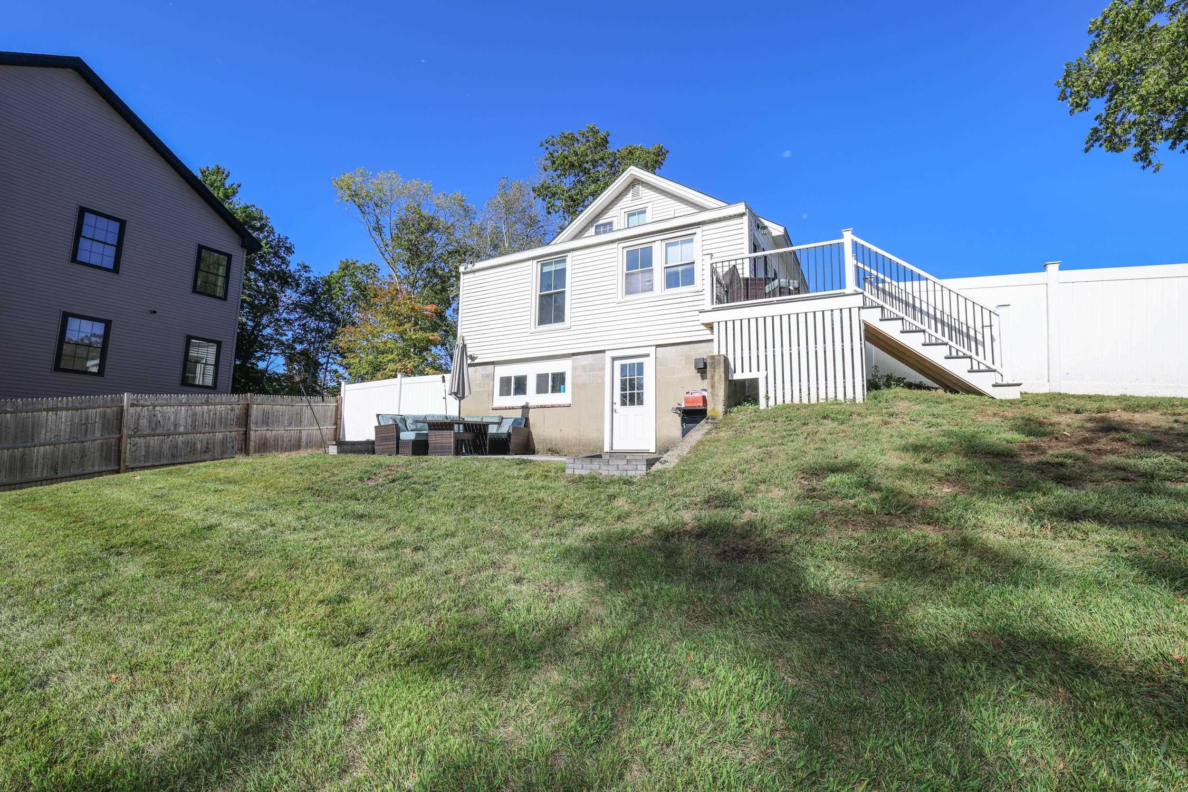
Enter an interest rate to see your estimated monthly payment.Welcome to 236 Drakeside Road! This beautifully reimagined Hampton bungalow has been tastefully updated from top to bottom with style, quality and attention to detail. The bright, open-concept first floor features an inviting living room, gorgeous kitchen and eat-in dining area, along with a front room offering additional flexible living space. A first-floor bedroom and beautifully updated full bath with walk-in shower provide the convenience and flexibility of first-floor living. The kitchen features Quartz countertops, beautiful cabinetry, stainless steel appliances and wall oven, while the impressive center island incorporates the cooktop, dishwasher and wine refrigerator, accented by stylish pendant lighting. A back door off the kitchen/dining area leads to the deck and fenced backyard, creating an easy flow for outdoor living and entertaining. Vinyl plank flooring throughout, recessed lighting and updated doors, fixtures and finishes create a fresh, cohesive feel. Upstairs, the oversized primary suite features a beautifully renovated bath with tiled walk-in shower. The finished walkout lower level offers even more living space with laundry, office/guest or flex room, dry storage and a large family/entertaining area opening to the patio and backyard. Additional improvements include mini-splits for heat & A/C, pellet stove, new roof, updated electrical, fresh paint, town water/sewer, repaved driveway, granite steps, plenty of parking and an oversized detached garage. Beautifully done inside and out, nothing to do but move in and enjoy! Open House Friday 25th 4pm to 6pm and Saturday 26th 12pm to 2pm
| yesterday | Listing updated with changes from the MLS® | |
| a week ago | Listing first seen on site |

Copyright 2026, PrimeMLS, Inc. All rights reserved. This information is deemed reliable, but not guaranteed. The data relating to real estate displayed on this display comes in part from the IDX Program of PrimeMLS. The information being provided is for consumers’ personal, noncommercial use and may not be used for any purpose other than to identify prospective properties consumers may be interested in purchasing.
Last checked: 2026-09-26 04:44 AM UTC