Save
Ask
Tour
Hide
Share
$325,000
8 Days On Site

8 Aberdeen Drive
Stratham, NH 03885

For Sale|Mobile Home|Active
2
Beds
1
Total Bath
1
Full Bath
1,363
SqFt
$238
/SqFt
1992
Built
Subdivision:
Aberdeen West Co-op
County:
Rockingham
Listing courtesy of Colleen Guillou of RE/MAX Bentley's
Call Now: (603) 777-7908
Is this the listing for you? We can help make it yours.
(603) 777-7908
8 Aberdeen Drive8 Aberdeen Drive8 Aberdeen Drive8 Aberdeen Drive
Save
Ask
Tour
Hide
Share

Mortgage Calculator

Monthly Payment (Est.)

Enter an interest rate to see your estimated monthly payment.
Calculator powered by Showcase IDX, a Constellation1 Company. Copyright ©2026 Information is deemed reliable but not guaranteed.

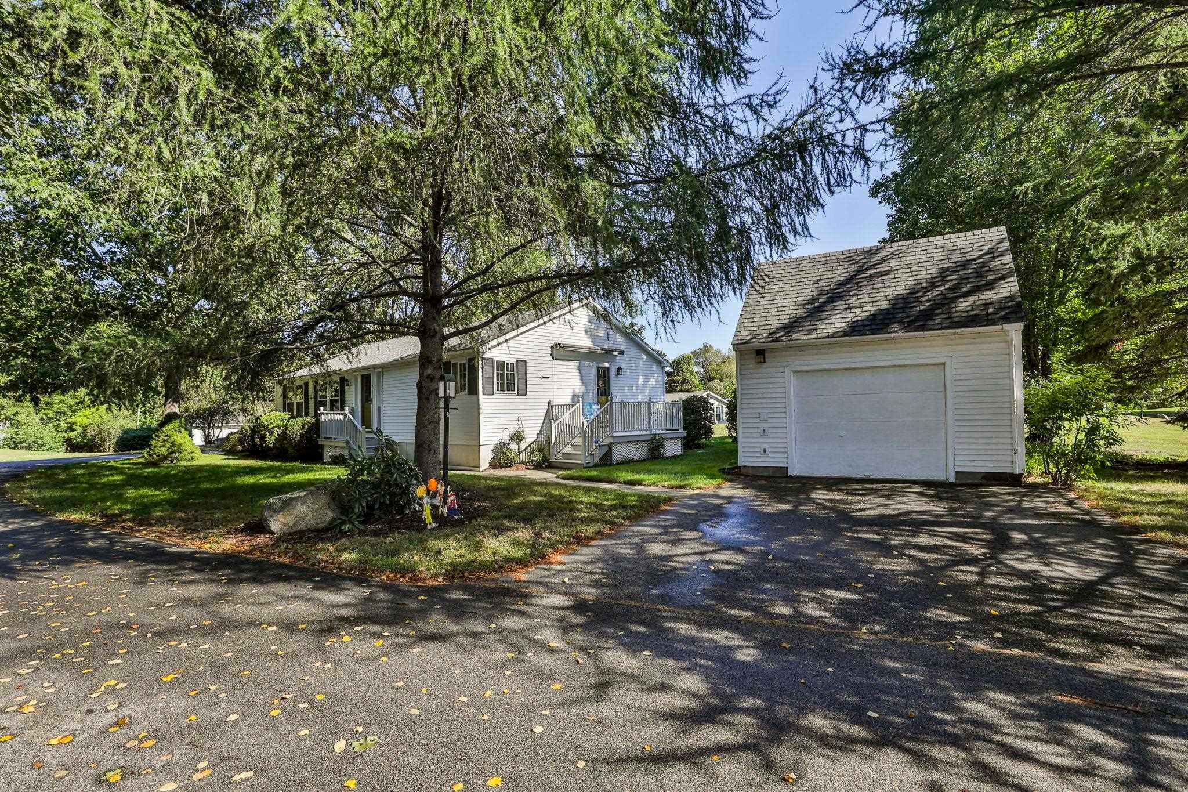
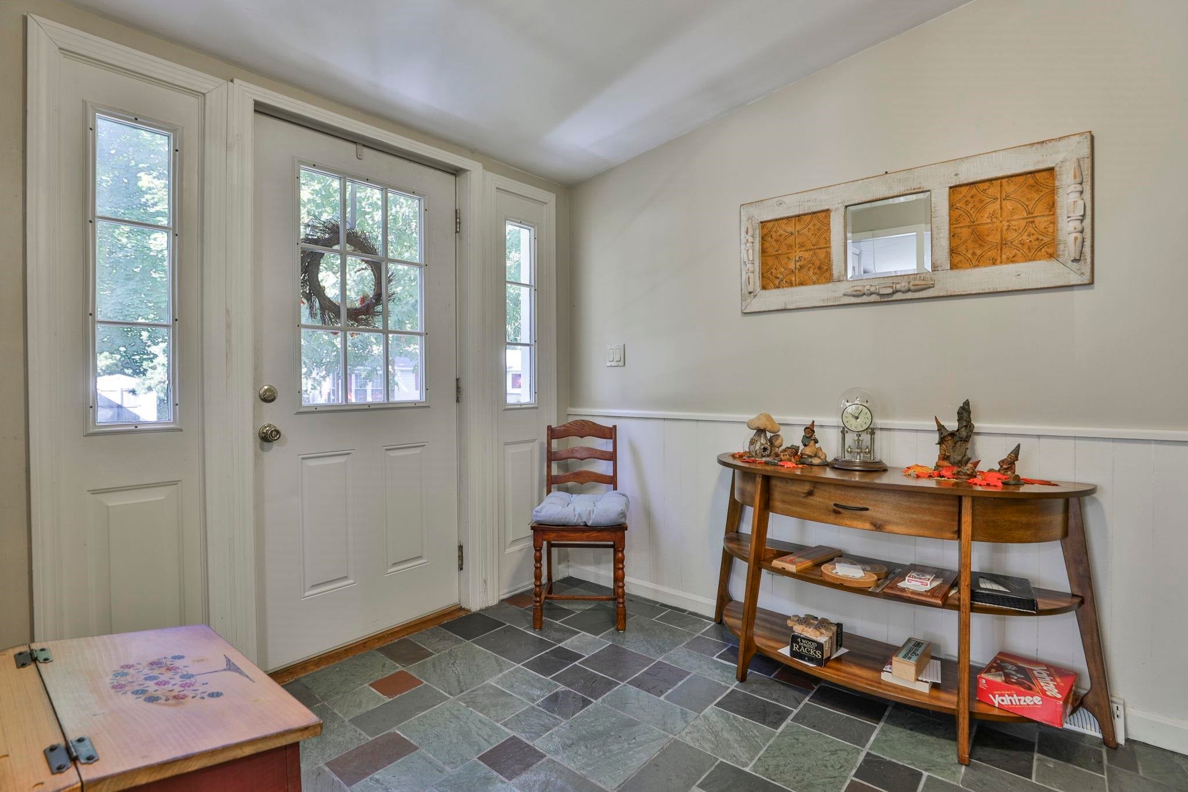
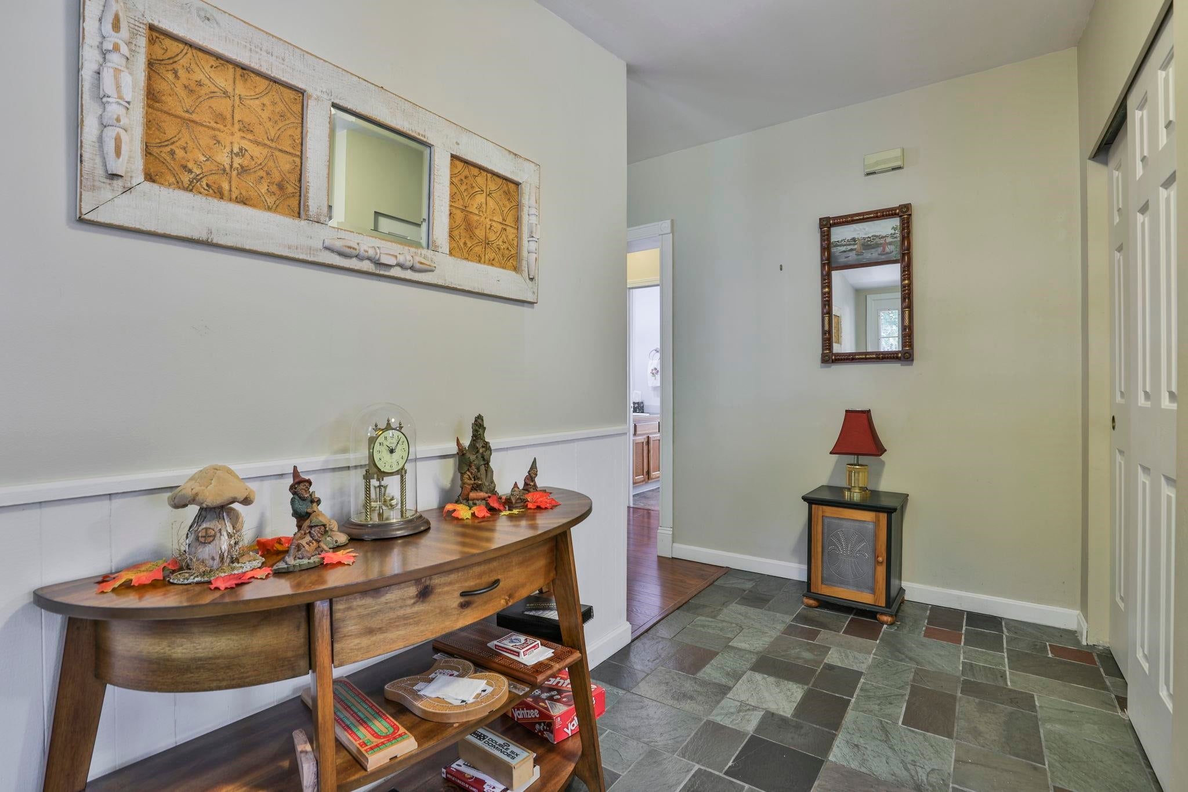
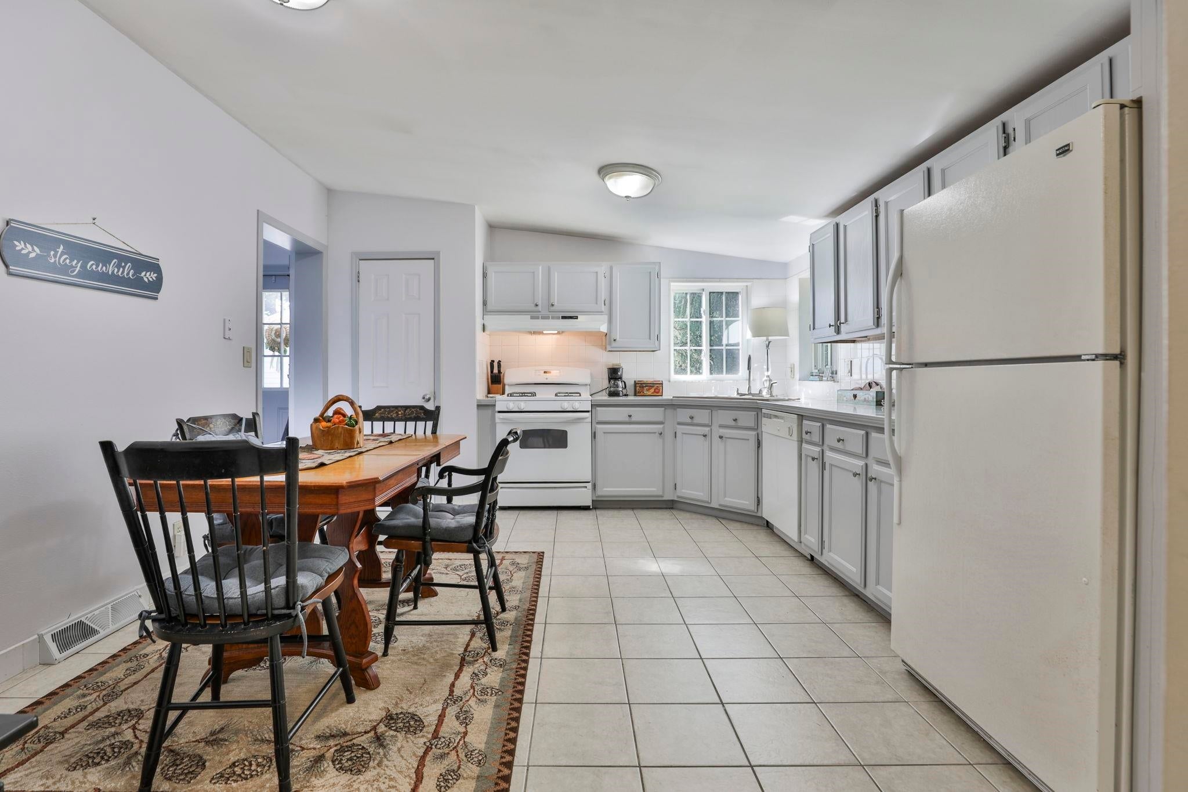
Welcome to easy, low maintenance living in the highly desirable Aberdeen Co-op community! This meticulously maintained single-level home offers an exceptional blend of affordability, comfort, and peaceful country charm. Bright & Functional Layout: Features a welcoming foyer, two spacious bedrooms, a full bath, and a generous eat in kitchen. Major Upgrades:new windows, a new roof, a new heating system, and beautiful new flooring throughout for complete peace of mind. Flexible Garage Space: Includes a versatile garage, formerly used as an artist studio and currently set up for storage, offering great potential for creative pursuits, projects, or vehicle parking. Co op approval required, monthly fee of 535.00 for trash, road maintenance, landscaping, snow removal, Water and sewer, and reserves.

Save
Ask
Tour
Hide
Share
Listing Snapshot
Price 
$325,000
Days On Site 
8 Days
Bedrooms 
2
Inside Area (SqFt) 
1,363 sqft
Total Baths 
1
Full Baths 
1
Partial Baths 
N/A
Lot Size 
N/A
Year Built 
1992
MLS® Number 
5110021
Status 
Active
Property Tax 
$3,043
HOA/Condo/Coop Fees 
$535 monthly
Sq Ft Source 
N/A
Friends & Family
Recent Activity
6 days agoListing updated with changes from the MLS®
a week agoListing first seen on site
General Features
Foundation 
Other
Garage 
Yes
Garage Spaces 
1
Number Of Stories 
1
Parking 
Paved
Parking Spaces 
1
Pets 
Yes
Property Sub Type 
Mobile Home
Sewer 
Septic Tank
SqFt Above 
1363
SqFt Total 
1363
Style 
DetachedDouble WideManuf/Mobile
Utilities 
Cable AvailablePropane
Zoning 
R
Interior Features
Appliances 
DishwasherDryerGas Cooktop
Cooling 
Central Air
Electric 
100 Amp Service
Flooring 
Vinyl
Heating 
Propane
Save
Ask
Tour
Hide
Share
Exterior Features
Construction Details 
Vinyl Siding
Lot Features 
Level
Roof 
Shingle
Community Features
Association Fee 
$535.0
Association Fee Frequency 
Monthly
Schools
School District
Unknown
Elementary School
Stratham Memorial School
Middle School
Unknown
High School
Exeter High School
Listing courtesy of Colleen Guillou of RE/MAX Bentley's


Copyright 2026, PrimeMLS, Inc. All rights reserved. This information is deemed reliable, but not guaranteed. The data relating to real estate displayed on this display comes in part from the IDX Program of PrimeMLS. The information being provided is for consumers’ personal, noncommercial use and may not be used for any purpose other than to identify prospective properties consumers may be interested in purchasing.
Last checked: 2026-09-25 05:09 AM UTC
Neighborhood & Commute
Source: Walkscore
Save
Ask
Tour
Hide
Share