Save
Ask
Tour
Hide
Share
$749,900
7 Days On Site

59 Old South Road
South Berwick, ME 03908

For Sale|Single Family Residence|Active
3
Beds
3
Total Baths
2
Full Baths
1
Partial Bath
1,992
SqFt
$376
/SqFt
2018
Built
County:
York
Listing courtesy of Jerry Tatlock of Century 21 Barbara Patterson
Call Now: (603) 777-7908
Is this the listing for you? We can help make it yours.
(603) 777-7908
59 Old South Road59 Old South Road59 Old South Road59 Old South Road
Save
Ask
Tour
Hide
Share

Mortgage Calculator

Monthly Payment (Est.)

Enter an interest rate to see your estimated monthly payment.
Calculator powered by Showcase IDX, a Constellation1 Company. Copyright ©2026 Information is deemed reliable but not guaranteed.

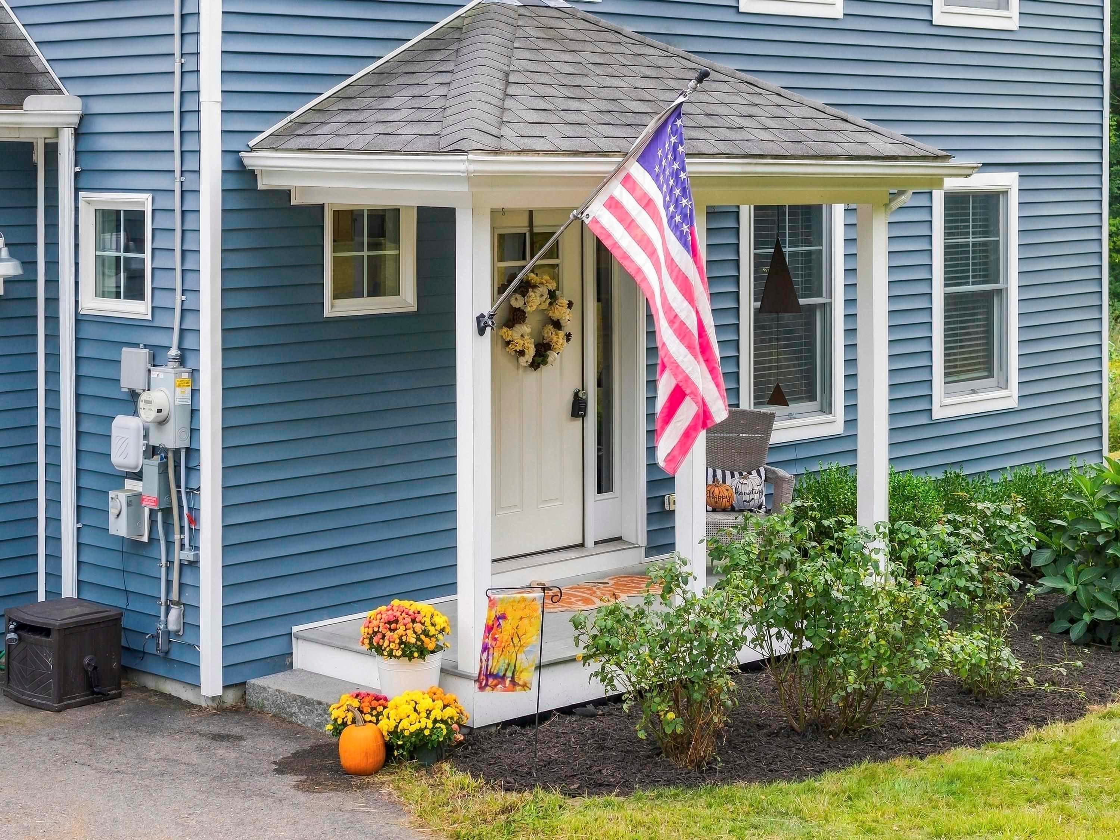
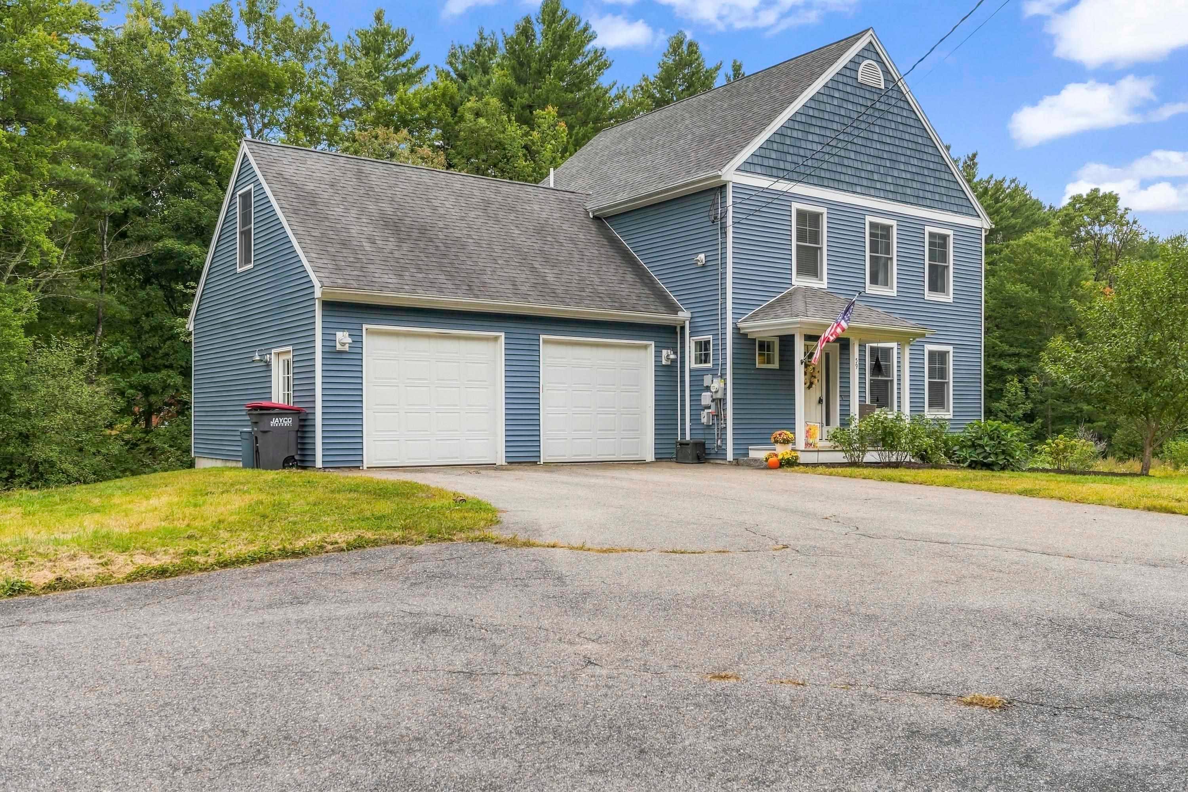
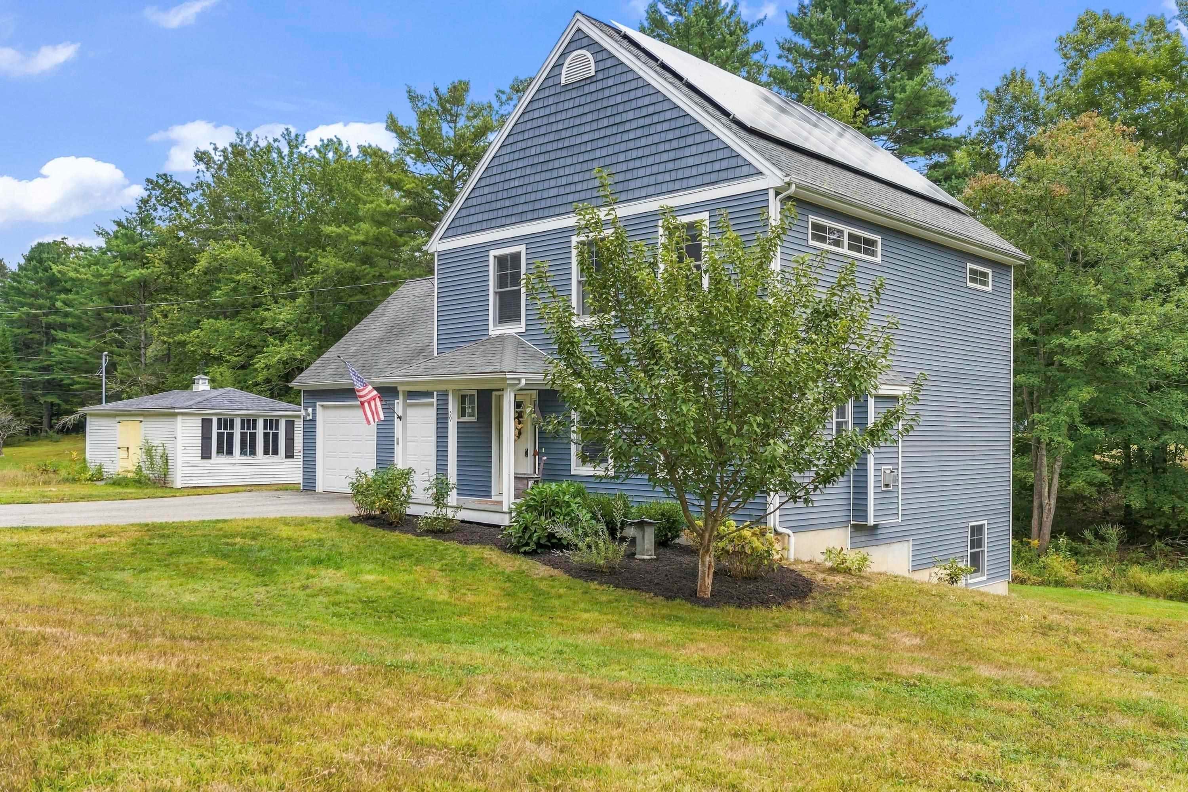
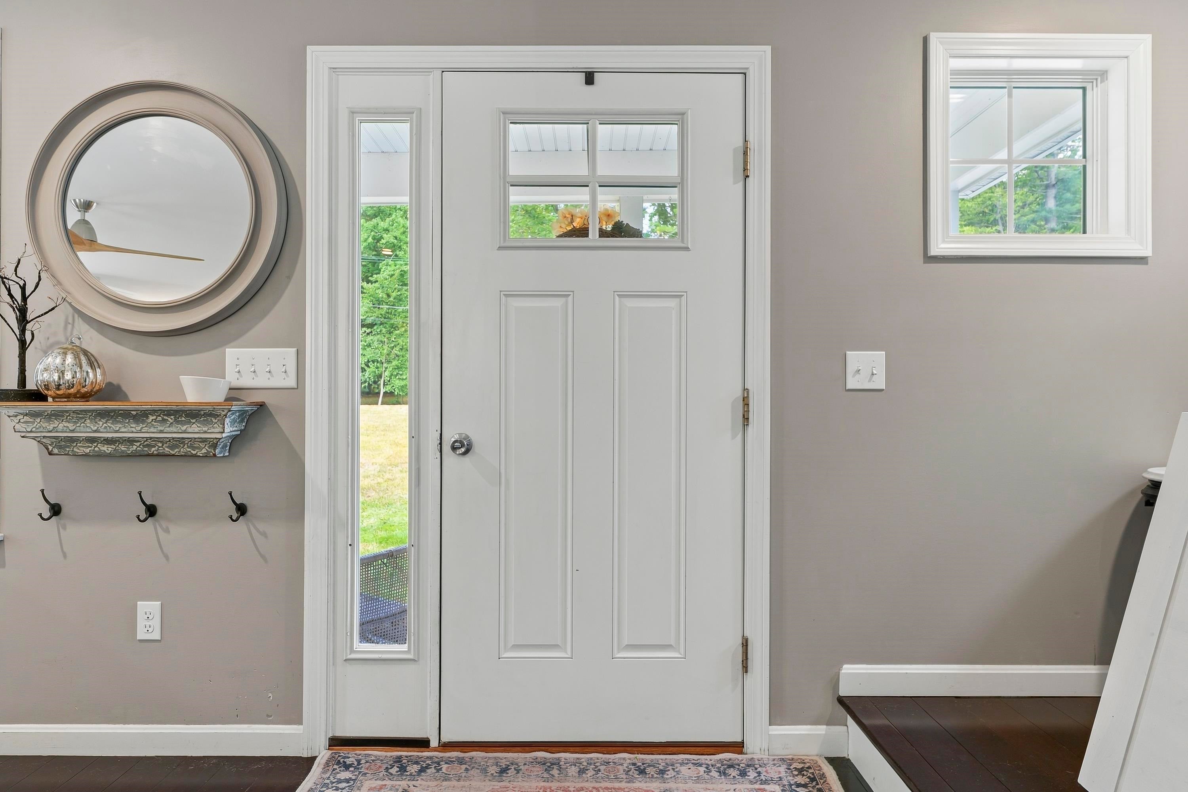
Welcome to this inviting 3 bedroom, 2.5 bath Colonial, beautifully set on a landscaped ±1.92-acre lot in South Berwick. Built in 2018, this quality built home offers energy-efficient spray foam insulation, high-efficiency windows, and a hybrid heat pump/propane FHA heating and cooling system for comfortable easy living. Installed solar panel round out the energy efficiency! The bright, open concept design is perfect for everyday living and entertaining, with a spacious, living room featuring a gas fireplace for those cold winter days, gourmet kitchen with quartz countertops, large farm sink, and a generous center island for additional storage and workspace. Hardwood floors are throughout the first-floor living area. Upstairs, you'll find the 3 bedrooms, 2.5 baths, convenient laundry, and a flexible bonus room ideal for a home office, playroom, workout space, media room, hobby area, or guest retreat. The full daylight walkout basement offers excellent potential for future expansion, and a two car garage and separate garden shed/outbuilding add to the appeal of this wonderful property. Easy access to downtown South Berwick and Route 236.

Save
Ask
Tour
Hide
Share
Listing Snapshot
Price 
$749,900
Days On Site 
7 Days
Bedrooms 
3
Inside Area (SqFt) 
1,992 sqft
Total Baths 
3
Full Baths 
2
Partial Baths 
1
Lot Size 
1.92 Acres
Year Built 
2018
MLS® Number 
5110531
Status 
Active
Property Tax 
$9,114
HOA/Condo/Coop Fees 
N/A
Sq Ft Source 
N/A
Friends & Family
Recent Activity
a week agoListing updated with changes from the MLS®
a week agoListing first seen on site
General Features
Acres 
1.92
Garage 
Yes
Garage Spaces 
2
Number Of Stories 
2
Parking 
PavedAttached
Parking Spaces 
2
Property Sub Type 
Single Family Residence
Sewer 
Septic Tank
SqFt Above 
1992
SqFt Total 
2988
Style 
Colonial
Utilities 
Cable AvailablePropane
Water Source 
WellPrivate
Zoning 
R3
Interior Features
Appliances 
DishwasherRefrigeratorMicrowaveGas Range
Basement 
FinishedFullUnfinishedDaylight
Cooling 
Central Air
Electric 
Circuit Breakers
Flooring 
CarpetTileWood
Heating 
SolarForced Air
Interior 
Kitchen Island
Save
Ask
Tour
Hide
Share
Exterior Features
Construction Details 
Vinyl Siding
Lot Features 
LevelOpen Lot
Other Structures 
Shed(s)
Patio And Porch 
DeckPorch
Roof 
Shingle
Schools
School District
Unknown
Elementary School
Central School
Middle School
Marshwood Middle School
High School
Marshwood High School
Listing courtesy of Jerry Tatlock of Century 21 Barbara Patterson


Copyright 2026, PrimeMLS, Inc. All rights reserved. This information is deemed reliable, but not guaranteed. The data relating to real estate displayed on this display comes in part from the IDX Program of PrimeMLS. The information being provided is for consumers’ personal, noncommercial use and may not be used for any purpose other than to identify prospective properties consumers may be interested in purchasing.
Last checked: 2026-09-26 04:44 AM UTC
Neighborhood & Commute
Source: Walkscore
Save
Ask
Tour
Hide
Share