


249 Oldfields RoadSouth Berwick, ME 03908
Mortgage Calculator
Monthly Payment (Est.)
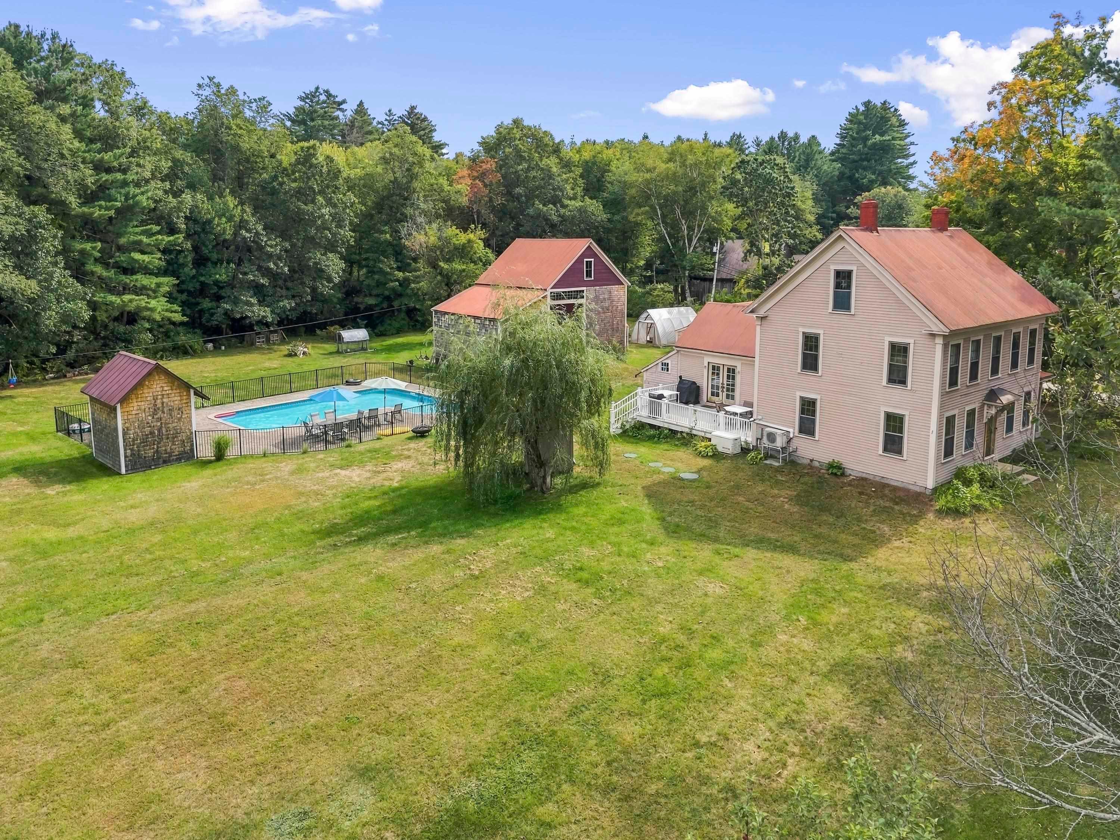
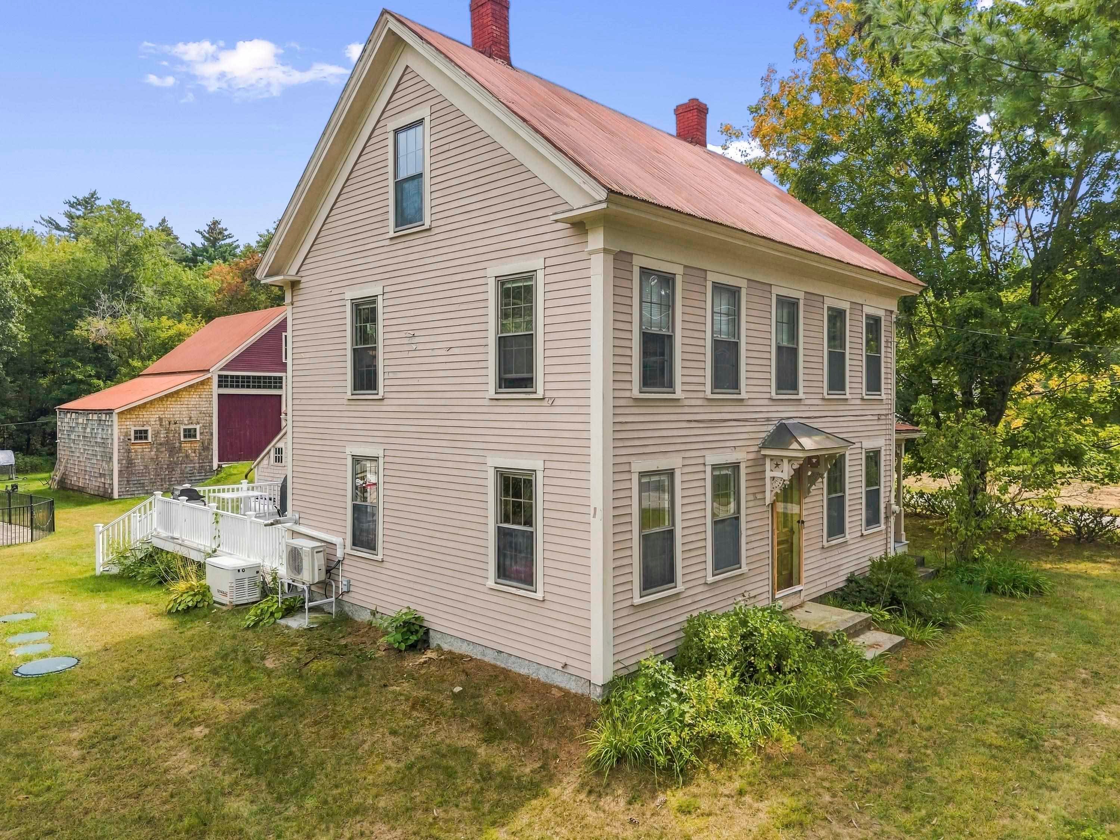
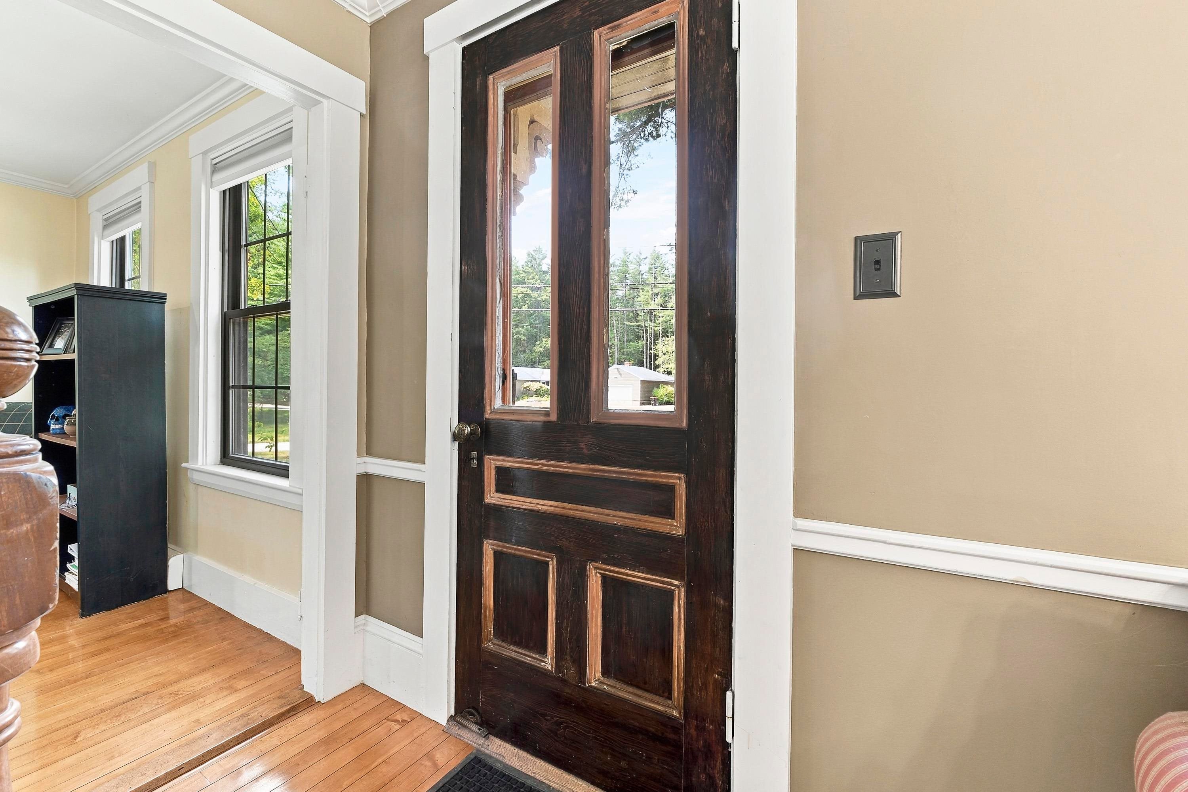
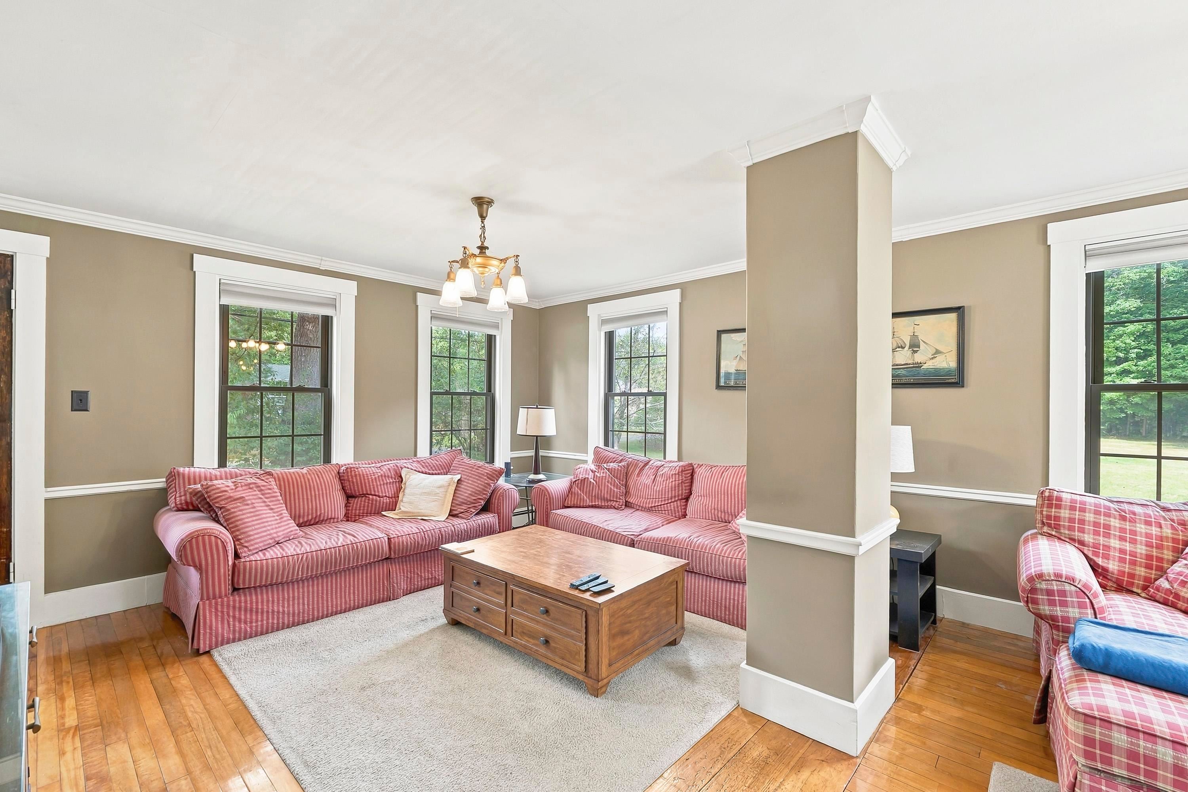
Enter an interest rate to see your estimated monthly payment.Welcome to this charming and thoughtfully updated 1880s Colonial, beautifully situated on approximately 2.69 acres in South Berwick. Blending historic character with modern updates, this inviting home offers comfortable living spaces, hardwood floors throughout, and plenty of room to relax and entertain. The updated kitchen features granite countertops, stainless steel appliances, a center island, and a fantastic walk in pantry. The adjoining dining room is ideal for gatherings, while the spacious living room offers a pellet stove and mini split for year-round comfort. A den provides flexible space for an office or quiet retreat, and the newly rebuilt, south-facing sunroom is a wonderful place to enjoy the surrounding property. The finished third-floor bedroom suite includes a private full bath. Outside, enjoy relaxing on the newly rebuilt deck, or cooling off in the in-ground saltwater pool. The impressive barn is a true highlight, featuring a heated garage bay/workshop with a lift - perfect for the home mechanic, hobbyist, or additional storage. A two-car garage/carport provides even more convenience. With a new septic system, beautiful grounds, and a wonderful mix of charm and functionality, this special South Berwick property is ready to welcome you home. Showings begin at Open House Saturday, Sept. 26, 12:00 to 2:00.
| 3 days ago | Listing updated with changes from the MLS® | |
| 4 days ago | Status changed to Coming Soon | |
| 4 days ago | Price changed to $750,000 | |
| 5 days ago | Listing first seen on site |

Copyright 2026, PrimeMLS, Inc. All rights reserved. This information is deemed reliable, but not guaranteed. The data relating to real estate displayed on this display comes in part from the IDX Program of PrimeMLS. The information being provided is for consumers’ personal, noncommercial use and may not be used for any purpose other than to identify prospective properties consumers may be interested in purchasing.
Last checked: 2026-09-26 04:39 AM UTC