Save
Ask
Tour
Hide
Share
$875,000
New Listing

36 Eaton Avenue
Meredith, NH 03253

For Sale|Single Family Residence|Active
3
Beds
3
Total Baths
1
Full Bath
2
Partial Baths
2,458
SqFt
$356
/SqFt
2023
Built
County:
Belknap
Listing courtesy of Rachel Xavier of KW Coastal and Lakes & Mountains Realty/Meredith
Call Now: (603) 777-7908
Is this the listing for you? We can help make it yours.
(603) 777-7908
36 Eaton Avenue36 Eaton Avenue36 Eaton Avenue36 Eaton Avenue
Save
Ask
Tour
Hide
Share

Mortgage Calculator

Monthly Payment (Est.)

Enter an interest rate to see your estimated monthly payment.
Calculator powered by Showcase IDX, a Constellation1 Company. Copyright ©2026 Information is deemed reliable but not guaranteed.

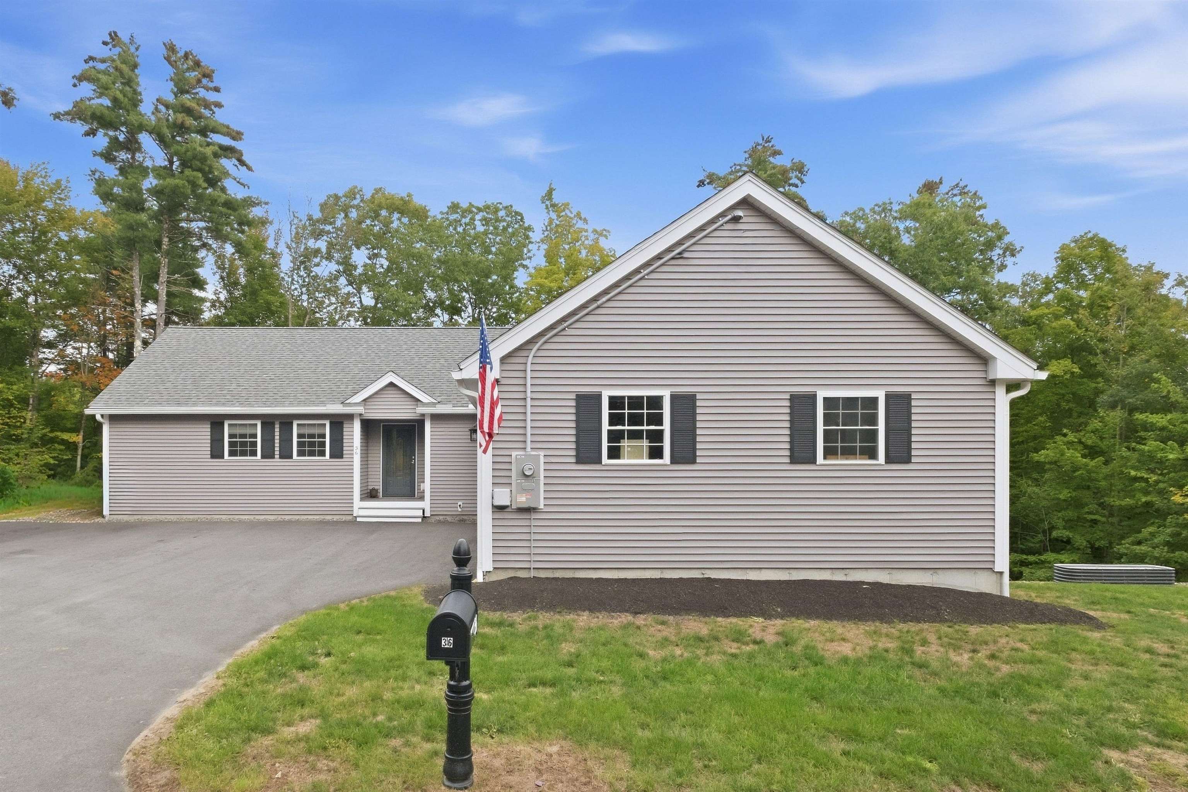
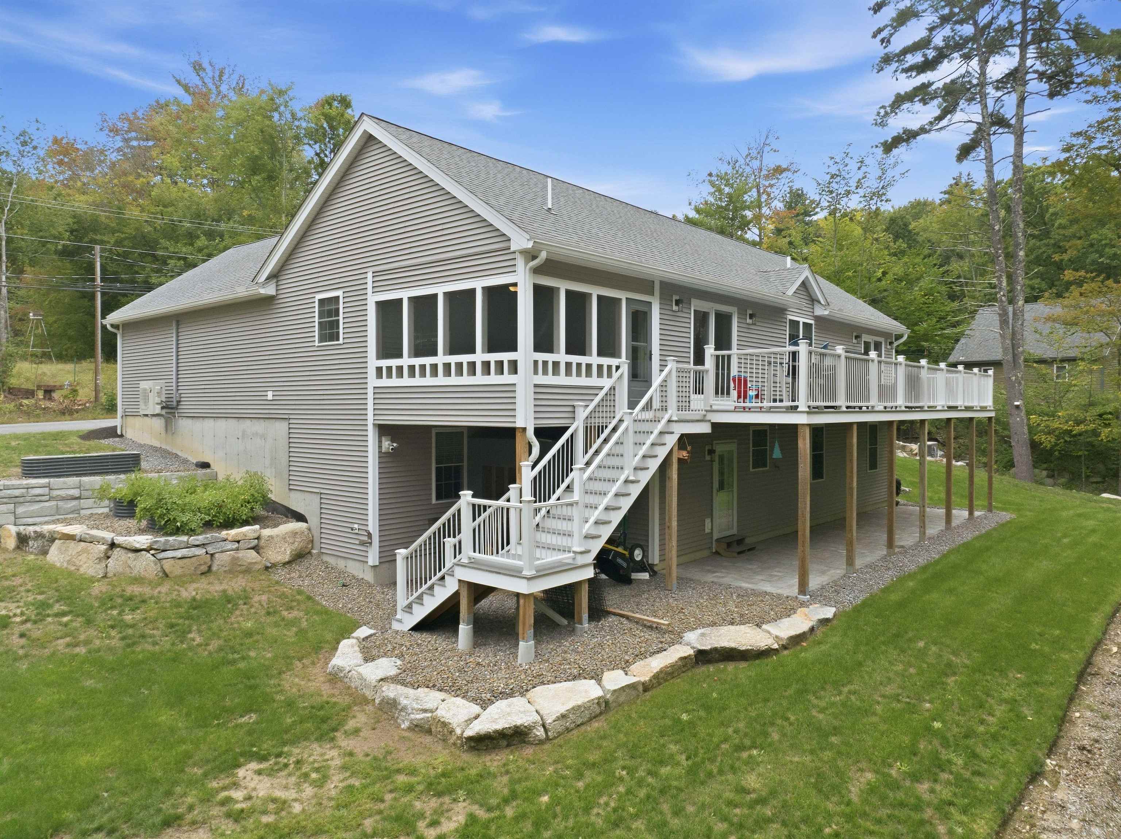
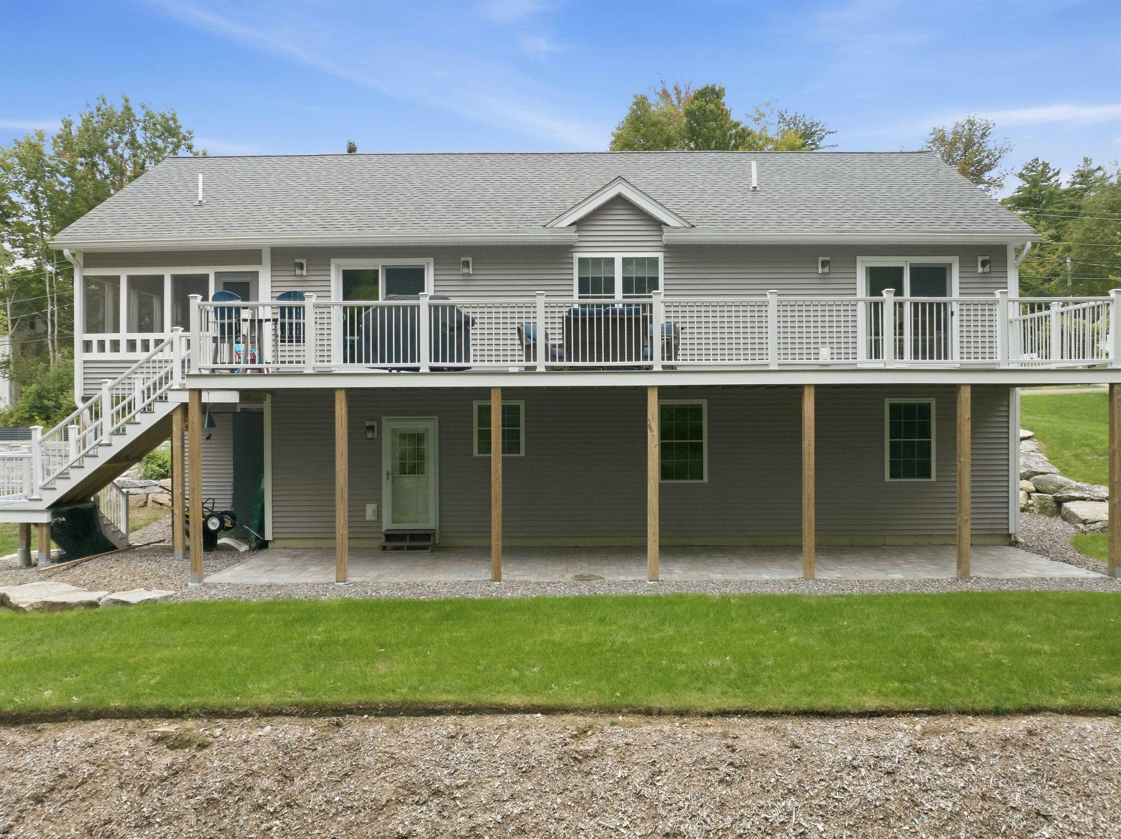
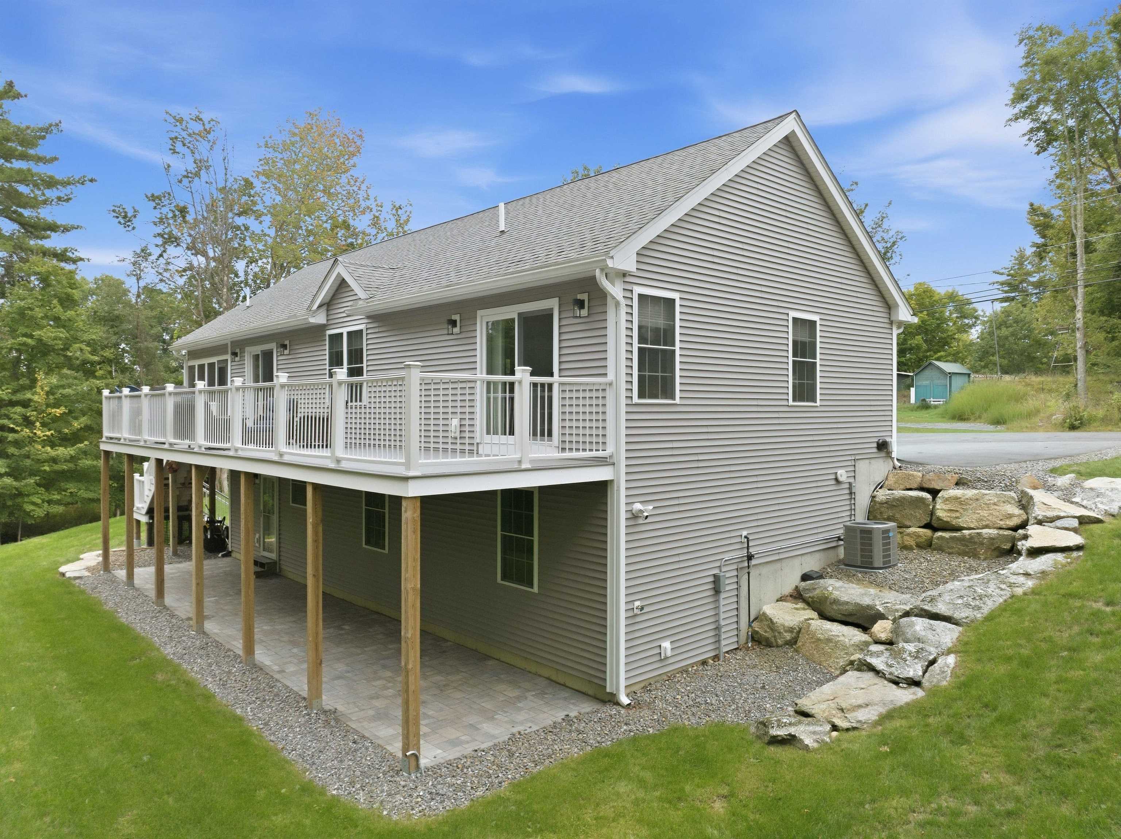
Newer construction built in 2023 and located in a highly desirable Meredith neighborhood just off Meredith Neck, this beautiful custom ranch offers a spacious first floor primary suite with a walk in closet and a gorgeous tiled bath featuring double sinks. Designed for easy, low maintenance living, the home includes 3 bedrooms, an additional bonus room and 3 baths. The open concept main level boasts cathedral ceilings and a stunning kitchen with leathered granite countertops, abundant cabinetry, pantry storage and a wine cooler. A separate laundry room is conveniently located just off the kitchen. An expansive composite deck runs the length of the home, while the screened porch provides the perfect place to relax. The finished walkout lower level offers an additional living room, 2 bedrooms, a bonus room ideal for office or den and a full bath. Outside, enjoy the lovely backyard and new patio. Additional features include central air, a whole house generator and a heated 2 car garage with an epoxy floor. Move right in and enjoy everything this exceptional Meredith home has to offer! Just 5 minutes to Meredith Town Docks on Lake Winnipesaukee, shops, restaurants and amenities!!

Save
Ask
Tour
Hide
Share
Listing Snapshot
Price 
$875,000
Days On Site 
0 Days
Bedrooms 
3
Inside Area (SqFt) 
2,458 sqft
Total Baths 
3
Full Baths 
1
Partial Baths 
2
Lot Size 
0.53 Acres
Year Built 
2023
MLS® Number 
5111033
Status 
Active
Property Tax 
$5,880
HOA/Condo/Coop Fees 
N/A
Sq Ft Source 
N/A
Friends & Family
Recent Activity
16 minutes agoListing updated with changes from the MLS®
2 hours agoListing first seen on site
General Features
Acres 
0.53
Garage 
Yes
Garage Spaces 
2
Number Of Stories 
1
Parking 
PavedHeated GarageDrivewayGarage
Parking Spaces 
2
Property Sub Type 
Single Family Residence
Sewer 
Septic Tank
SqFt Above 
1328
SqFt Below 
1130
SqFt Total 
2656
Style 
Ranch
Utilities 
Propane
Water Source 
WellPrivate
Zoning 
Meredith Neck
Interior Features
Appliances 
DishwasherDryerRefrigeratorMicrowaveWasherGas Cooktop
Basement 
FinishedFullWalk-Out AccessDaylight
Cooling 
Central Air
Electric 
200+ Amp ServiceCircuit Breakers
Flooring 
CarpetTileVinyl
Heating 
PropaneForced Air
Interior 
Kitchen Island
Save
Ask
Tour
Hide
Share
Exterior Features
Lot Features 
LandscapedSecluded
Other Structures 
Shed(s)
Patio And Porch 
DeckPorch
Roof 
Shingle
Waterfront Features 
Lake
Community Features
School District 
Inter-Lakes Coop Sch Dst
Schools
School District
Inter-Lakes Coop Sch Dst
Elementary School
Inter-Lakes Elementary
Middle School
Inter-Lakes Middle School
High School
Inter-Lakes High School
Listing courtesy of Rachel Xavier of KW Coastal and Lakes & Mountains Realty/Meredith


Copyright 2026, PrimeMLS, Inc. All rights reserved. This information is deemed reliable, but not guaranteed. The data relating to real estate displayed on this display comes in part from the IDX Program of PrimeMLS. The information being provided is for consumers’ personal, noncommercial use and may not be used for any purpose other than to identify prospective properties consumers may be interested in purchasing.
Last checked: 2026-09-22 10:30 PM UTC
Neighborhood & Commute
Source: Walkscore
Save
Ask
Tour
Hide
Share