


1 Hickory LaneKensington, NH 03833
Mortgage Calculator
Monthly Payment (Est.)
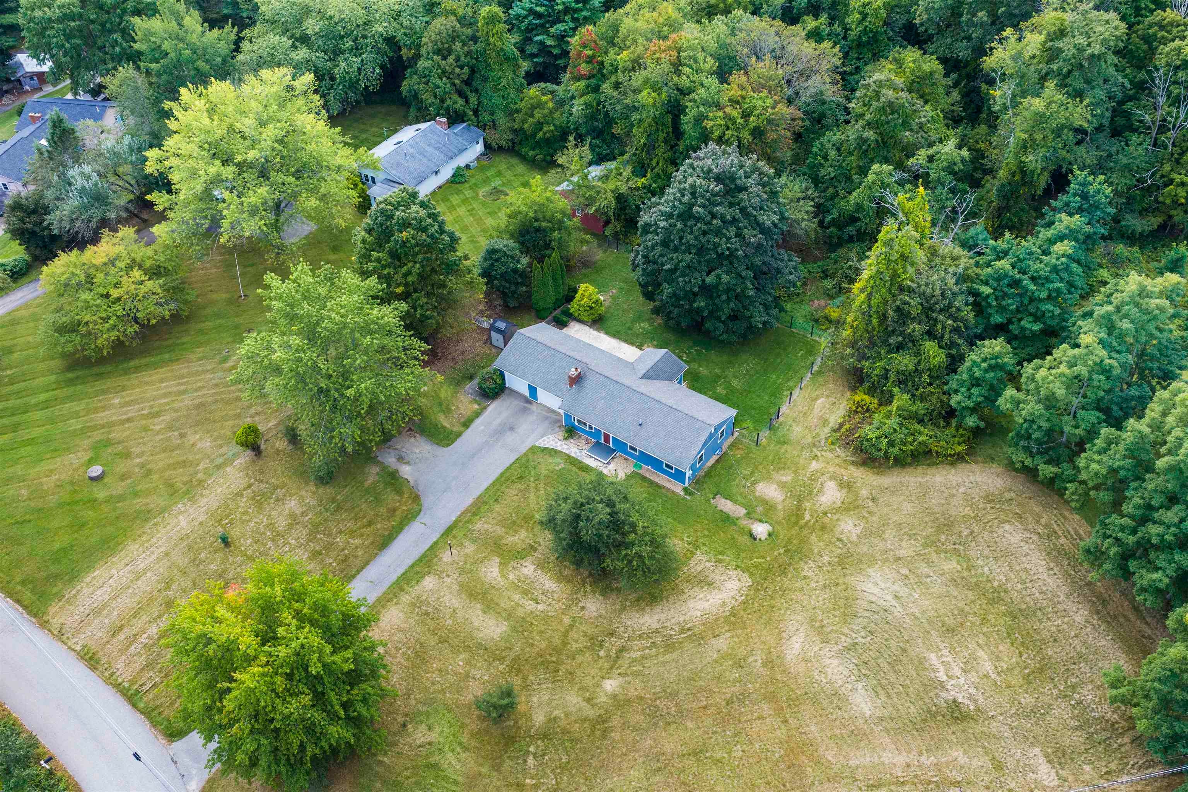
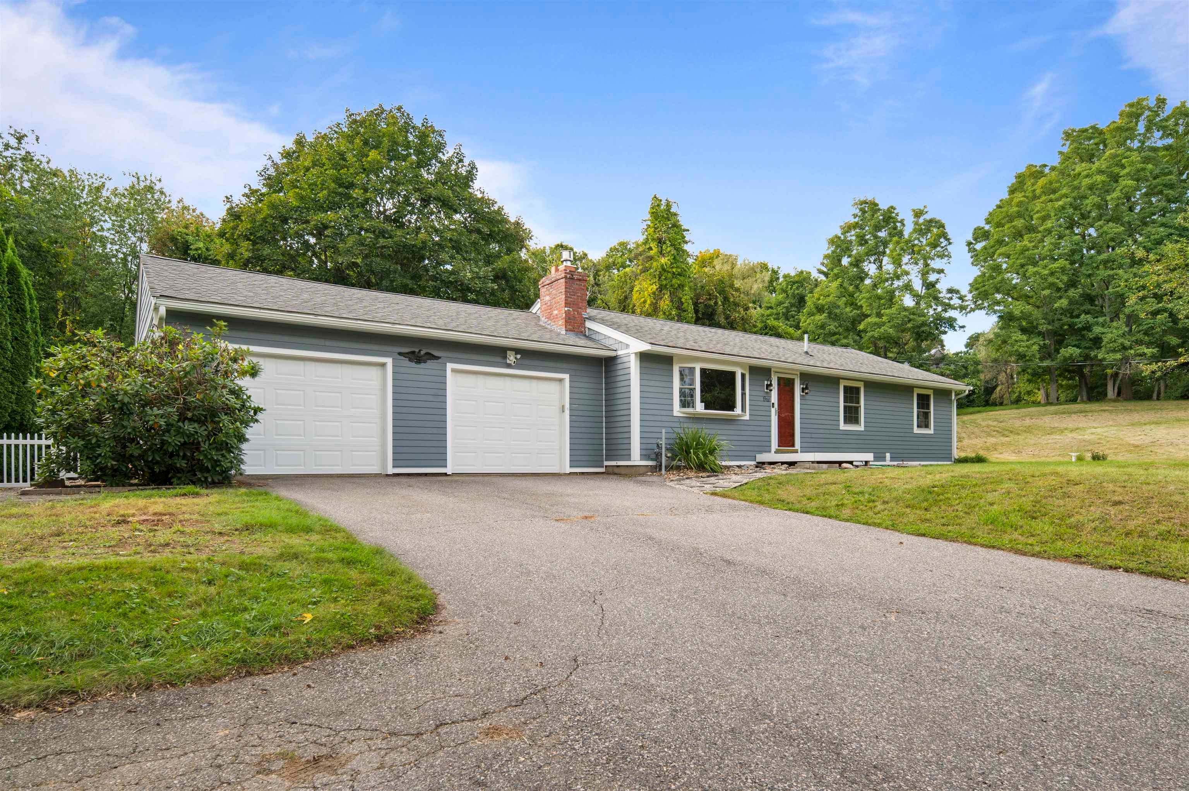
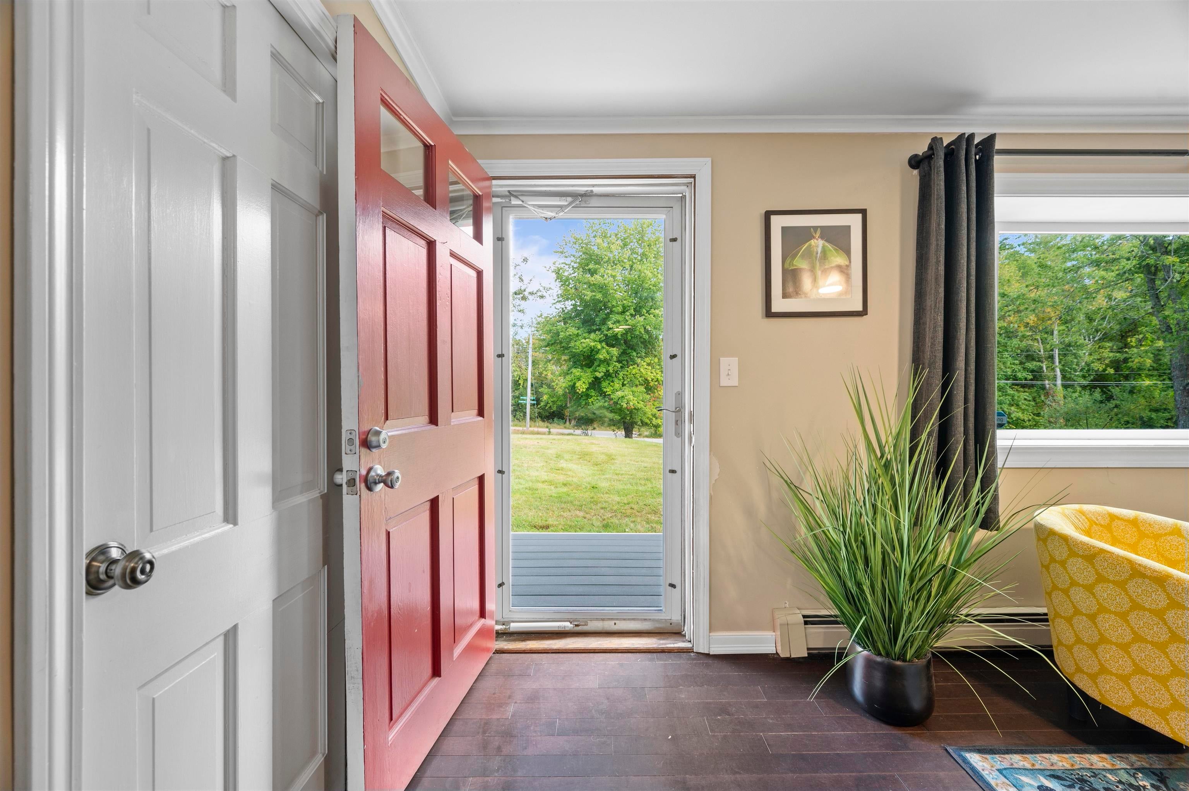
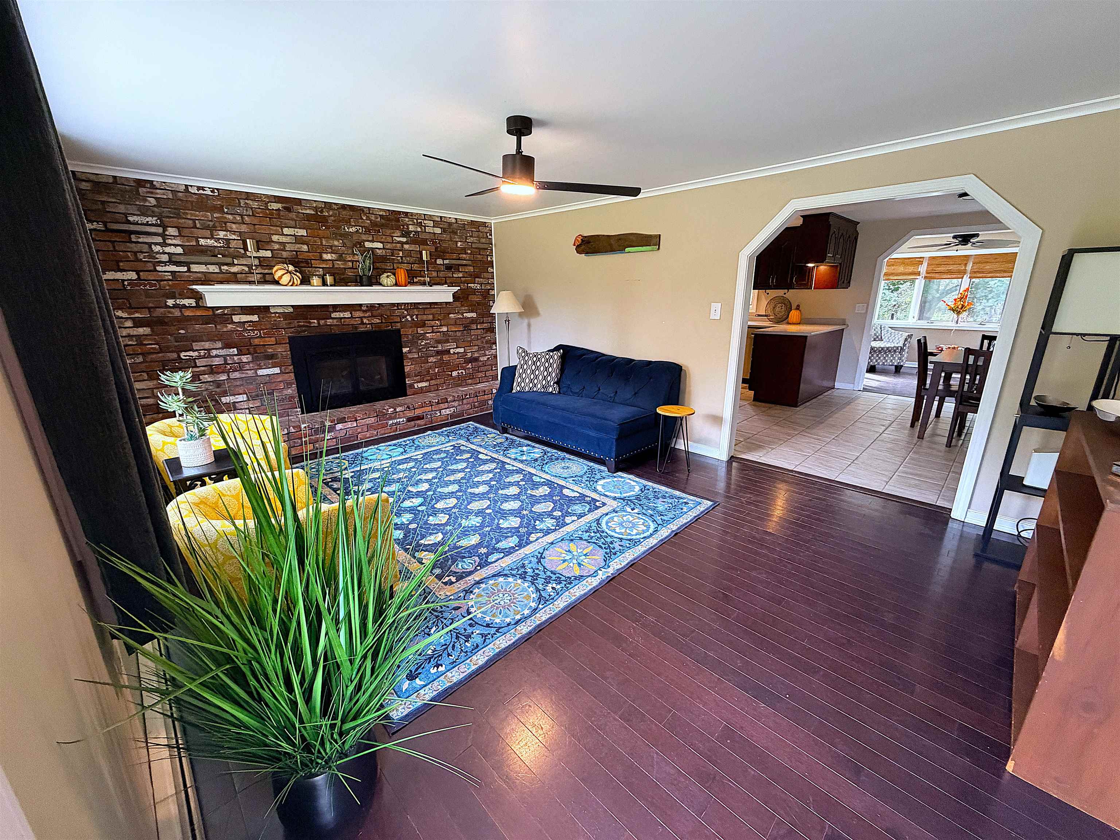
Enter an interest rate to see your estimated monthly payment.Coming Soon: This idyllic, gently sloping corner lot is the perfect setting for a lovely, updated 3 bedroom, 2 bath ranch. A home designed with ease of maintenance and a relaxed lifestyle, this generous, open concept living space includes a well-appointed kitchen and a dining area that intersects the living room facing the front and a bright, airy, window lined sunroom to the back. A primary bedroom with private bath and two additional bedrooms and a second full bathroom completes the 1,264 sqft of living area. Meanwhile a full, unfinished basement is a blank slate waiting to be transformed to suit your needs while offering unlimited storage and convenience. A two car garage provides ample storage and easy access to outdoor maintenance equipment. Mature shrubs, a huge maple tree and a wooded perimeter ensure privacy and relaxation in a serene, backyard oasis with a 30’ x 10’ concrete patio and firepit area, this fully fenced backyard will keep wildlife out while keeping people and pets safe. So many quality features provide value and security for years to come – the most recent update is a four year old high efficiency, forced hot water boiler with on demand hot water. While this rural setting may feel remote, it is conveniently located only 10 minutes from downtown Exeter, 8 minutes to I-95 and 6 minutes to RT-125 for an easy access to amenities and commuter routes. Twilight Open House Friday: 4:30-6:30pm
| yesterday | Listing updated with changes from the MLS® | |
| 2 days ago | Listing first seen on site |

Copyright 2026, PrimeMLS, Inc. All rights reserved. This information is deemed reliable, but not guaranteed. The data relating to real estate displayed on this display comes in part from the IDX Program of PrimeMLS. The information being provided is for consumers’ personal, noncommercial use and may not be used for any purpose other than to identify prospective properties consumers may be interested in purchasing.
Last checked: 2026-09-25 07:27 AM UTC