


28 South StreetPortsmouth, NH 03801
Mortgage Calculator
Monthly Payment (Est.)
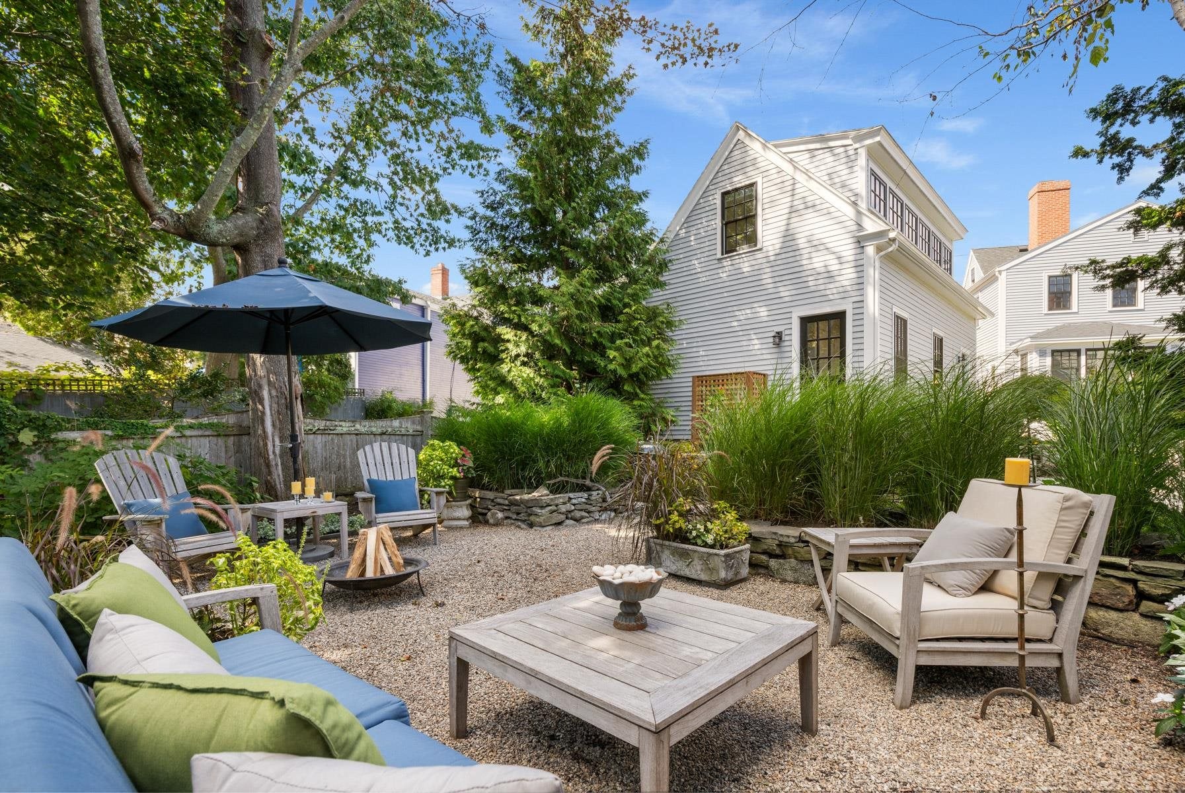
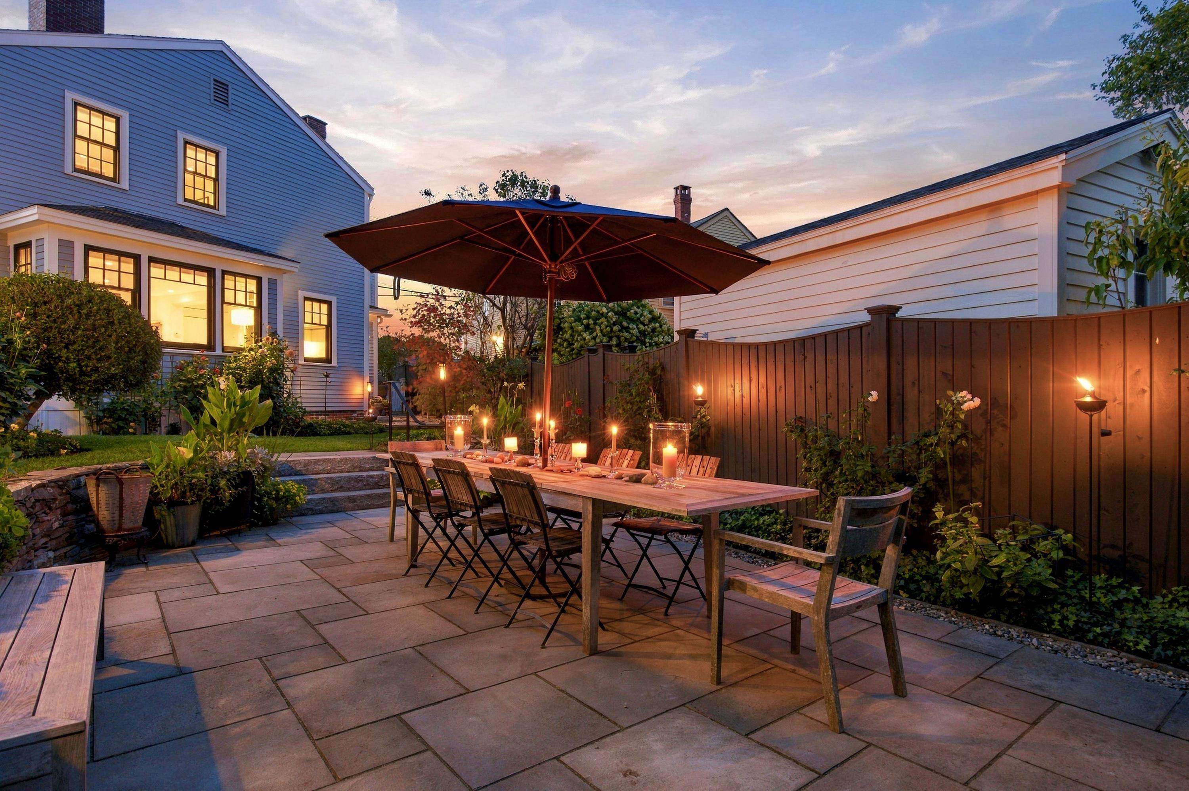
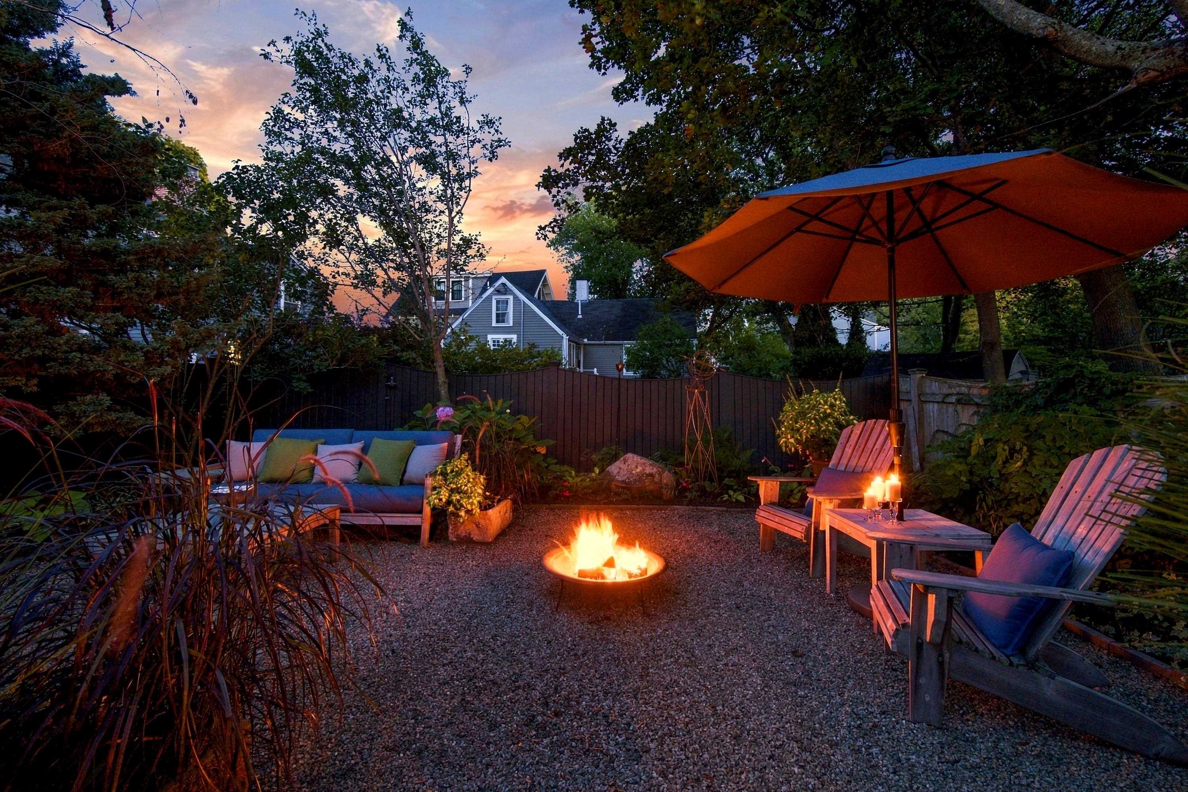
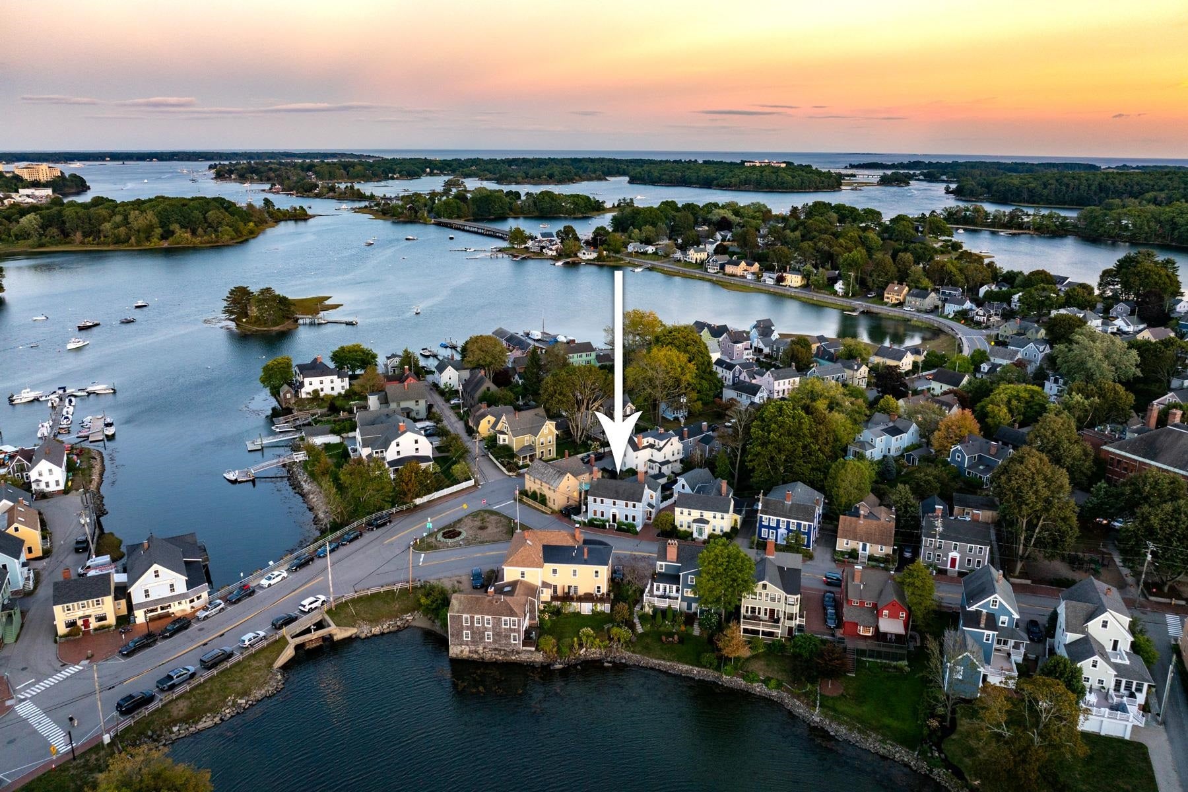
Enter an interest rate to see your estimated monthly payment.Own a part of historic Portsmouth! Located in the heart of the sought-after South End, this original shipbuilder’s home blends the character and charm of an antique with sophisticated improvements for modern living. The newly renovated Chef’s kitchen features radiant heat, generous prep and storage space as well as high-end appliances (Sub-Zero refrigerator and Wolf induction cooktop). The bright, gracious space also features informal dining, and comfortable fireside seating creating the perfect gathering place while still leaving plenty of room for the cook. A walk-through pantry connects to the formal dining room, highlighted by charming original arched niches and a 2nd fireplace. The inviting living room, with a 3rd fireplace, is equally suited to quiet evenings or entertaining. Upstairs, the primary suite with 4th fireplace includes a flexible adjoining office, bedroom/nursery or den and a bath. A spacious second bedroom offers 5th fireplace, two large closets, while an additional full bath features a deep soaking tub and laundry. The third floor provides two conditioned rooms ideal for offices, bonus space or storage. The completely rebuilt garage offers one car parking plus finished space above for guests, a home gym, home office with ethernet cable or studio space, with a half bath on the first level. A brick driveway accommodates three additional cars. The true showstopper is the exceptional garden, a favorite on the local garden tour with a dining patio, additional outdoor living and entertaining space, lawn and gorgeous flower beds with irrigation. It is Fully fenced with hot and cold water on the outside of the home. All just moments from downtown, neighborhood shops, the waterfront and boating access. A rare South End gem that truly delivers the best of Portsmouth living.
| 3 hours ago | Listing updated with changes from the MLS® | |
| 14 hours ago | Listing first seen on site |

Copyright 2026, PrimeMLS, Inc. All rights reserved. This information is deemed reliable, but not guaranteed. The data relating to real estate displayed on this display comes in part from the IDX Program of PrimeMLS. The information being provided is for consumers’ personal, noncommercial use and may not be used for any purpose other than to identify prospective properties consumers may be interested in purchasing.
Last checked: 2026-09-25 01:22 AM UTC