


11 Trimble TrailKensington, NH 03833
Mortgage Calculator
Monthly Payment (Est.)
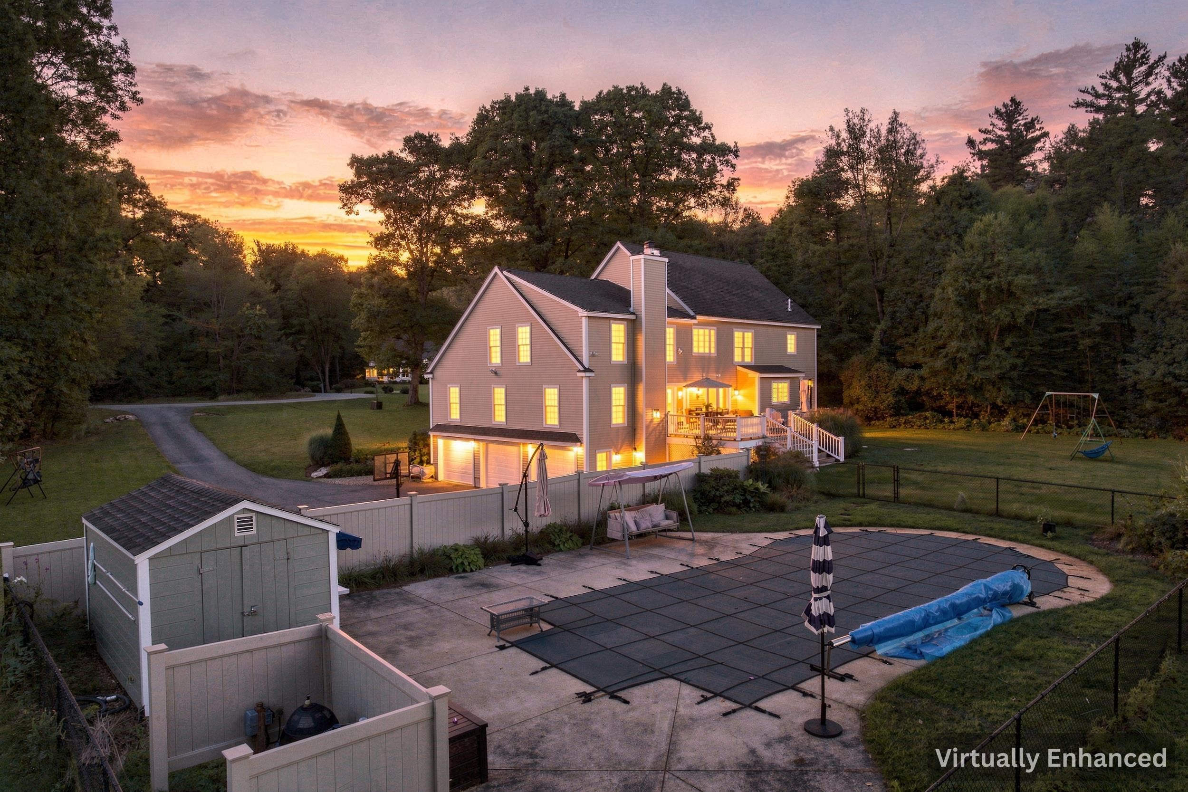
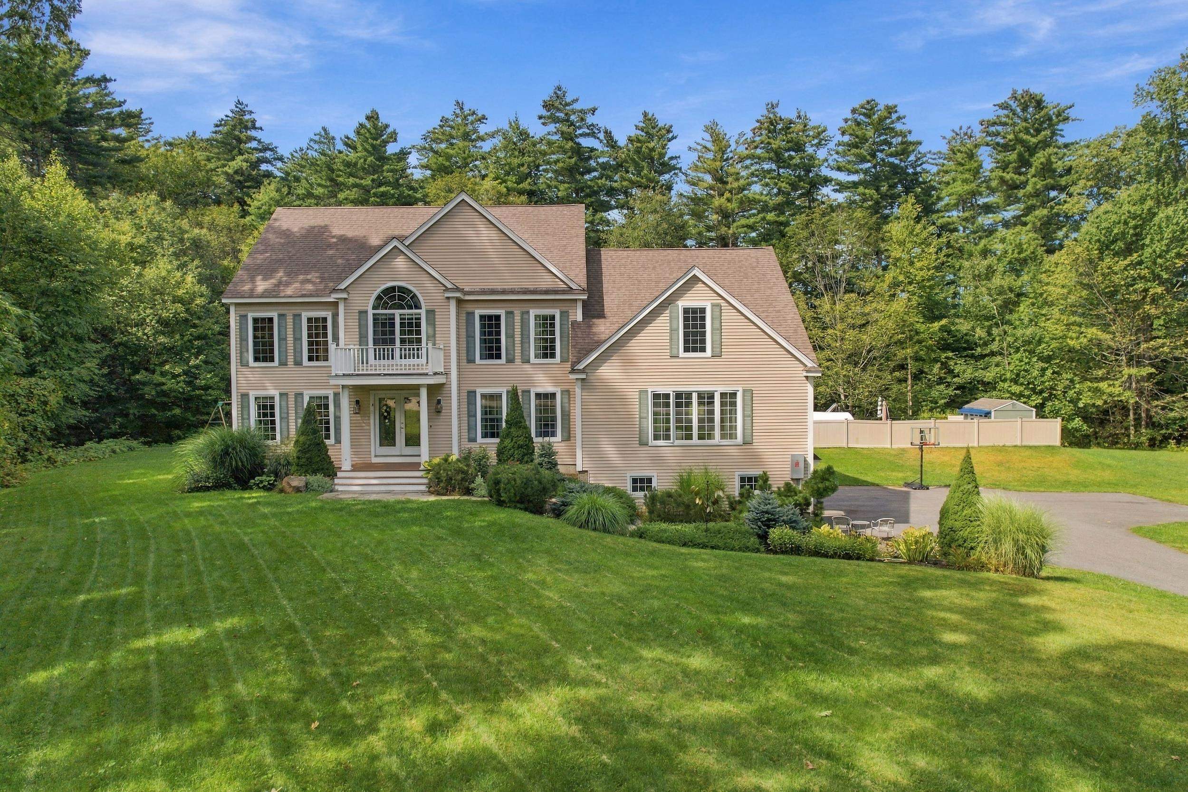
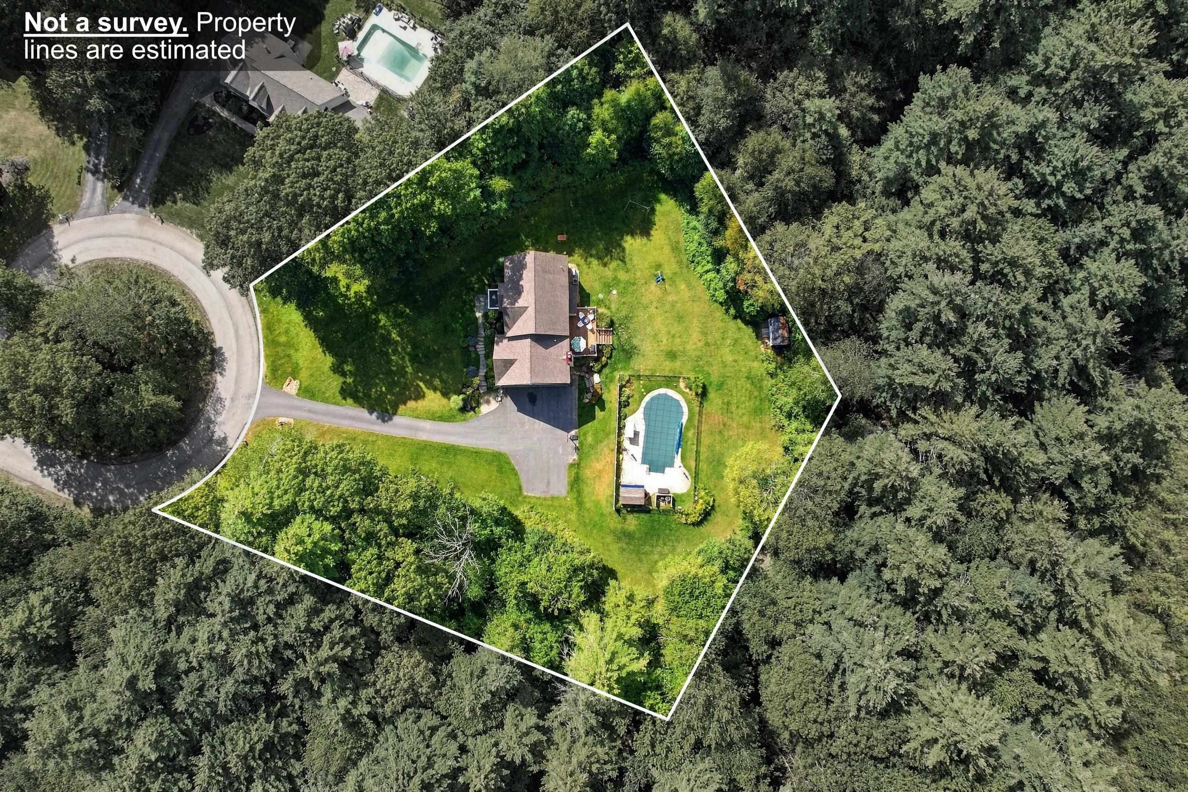
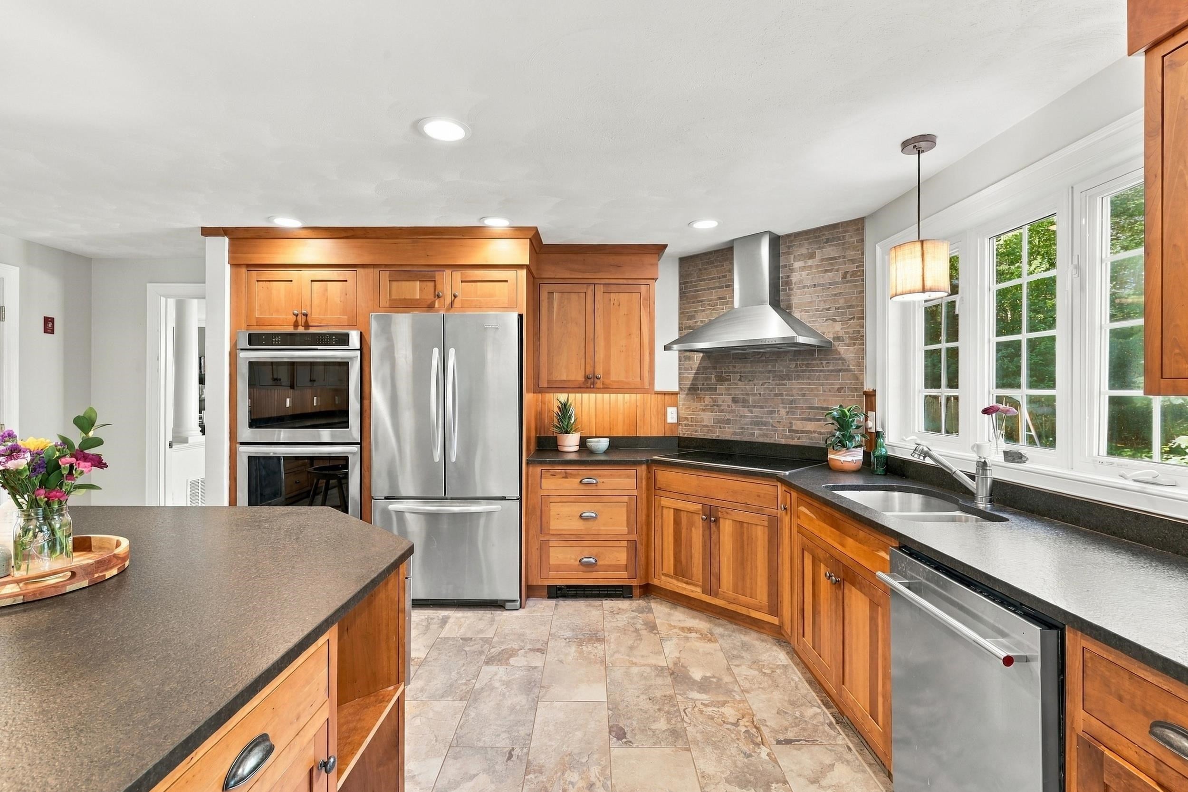
Enter an interest rate to see your estimated monthly payment.Elegantly positioned at the end of a quiet cul-de-sac and surrounded by a wooded perimeter. This home offers sophisticated living and everyday comfort. With beautiful architectural details this home features attractive living spaces, five bedrooms, an attached 3-car garage, and a wonderfully private setting. Located within SAU #16, this is a home designed not simply for today, but for the years and memories ahead. An impressive, oversized kitchen anchors the home, offering abundant space for cooking, gathering, and entertaining. The adjoining family room, warmed by a beautiful fireplace, creates an inviting gathering place, while the formal dining room and living room provide additional spaces for entertaining and relaxing, offering an effortless sense of scale and flow. Upstairs, five bedrooms provide exceptional flexibility for family, guests, and work-from-home needs. The magnificent primary suite is a private retreat of its own, featuring a fireplace, generous walk-in closet, and an additional bonus room that can be tailored to your lifestyle. The luxurious four-piece primary bath offers a peaceful escape, complete with a soaking tub overlooking the wooded backyard, a custom shower, and a beautifully designed double vanity. The outdoor setting extends the living experience beautifully. An in-ground pool and spacious deck create an inviting backdrop for summer entertaining, relaxing poolside, or enjoying quiet evenings surrounded by nature. The lower level adds more versatility, with space ideal for a home gym, media room, or kids' zone. And beyond the beauty, this home offers the practical features that provide lasting peace of mind, including a whole-house generator, irrigation system, central air conditioning, and three-car attached garage. This is the kind of property where you can immediately envision life unfolding, holidays gathered around the table, summer days by the pool, quiet mornings overlooking the wooded backdrop, and room for everyone to grow.
| 11 hours ago | Listing updated with changes from the MLS® | |
| yesterday | Status changed to Active | |
| yesterday | Price changed to $1,300,000 | |
| 2 days ago | Listing first seen on site |

Copyright 2026, PrimeMLS, Inc. All rights reserved. This information is deemed reliable, but not guaranteed. The data relating to real estate displayed on this display comes in part from the IDX Program of PrimeMLS. The information being provided is for consumers’ personal, noncommercial use and may not be used for any purpose other than to identify prospective properties consumers may be interested in purchasing.
Last checked: 2026-09-25 07:27 AM UTC