


Save
Ask
Tour
Hide
$575,000
New Listing
67 Walnut AvenueNorth Hampton, NH 03862
For Sale|Single Family Residence|Active
3
Beds
2
Total Baths
2
Full Baths
1,428
SqFt
$403
/SqFt
1964
Built
County:
Rockingham
Listing courtesy of Eileen C Gagnon of Gibson Sotheby's International Realty Cell: 978-270-6843
Call Now: (603) 777-7908
Is this the listing for you? We can help make it yours.
(603) 777-7908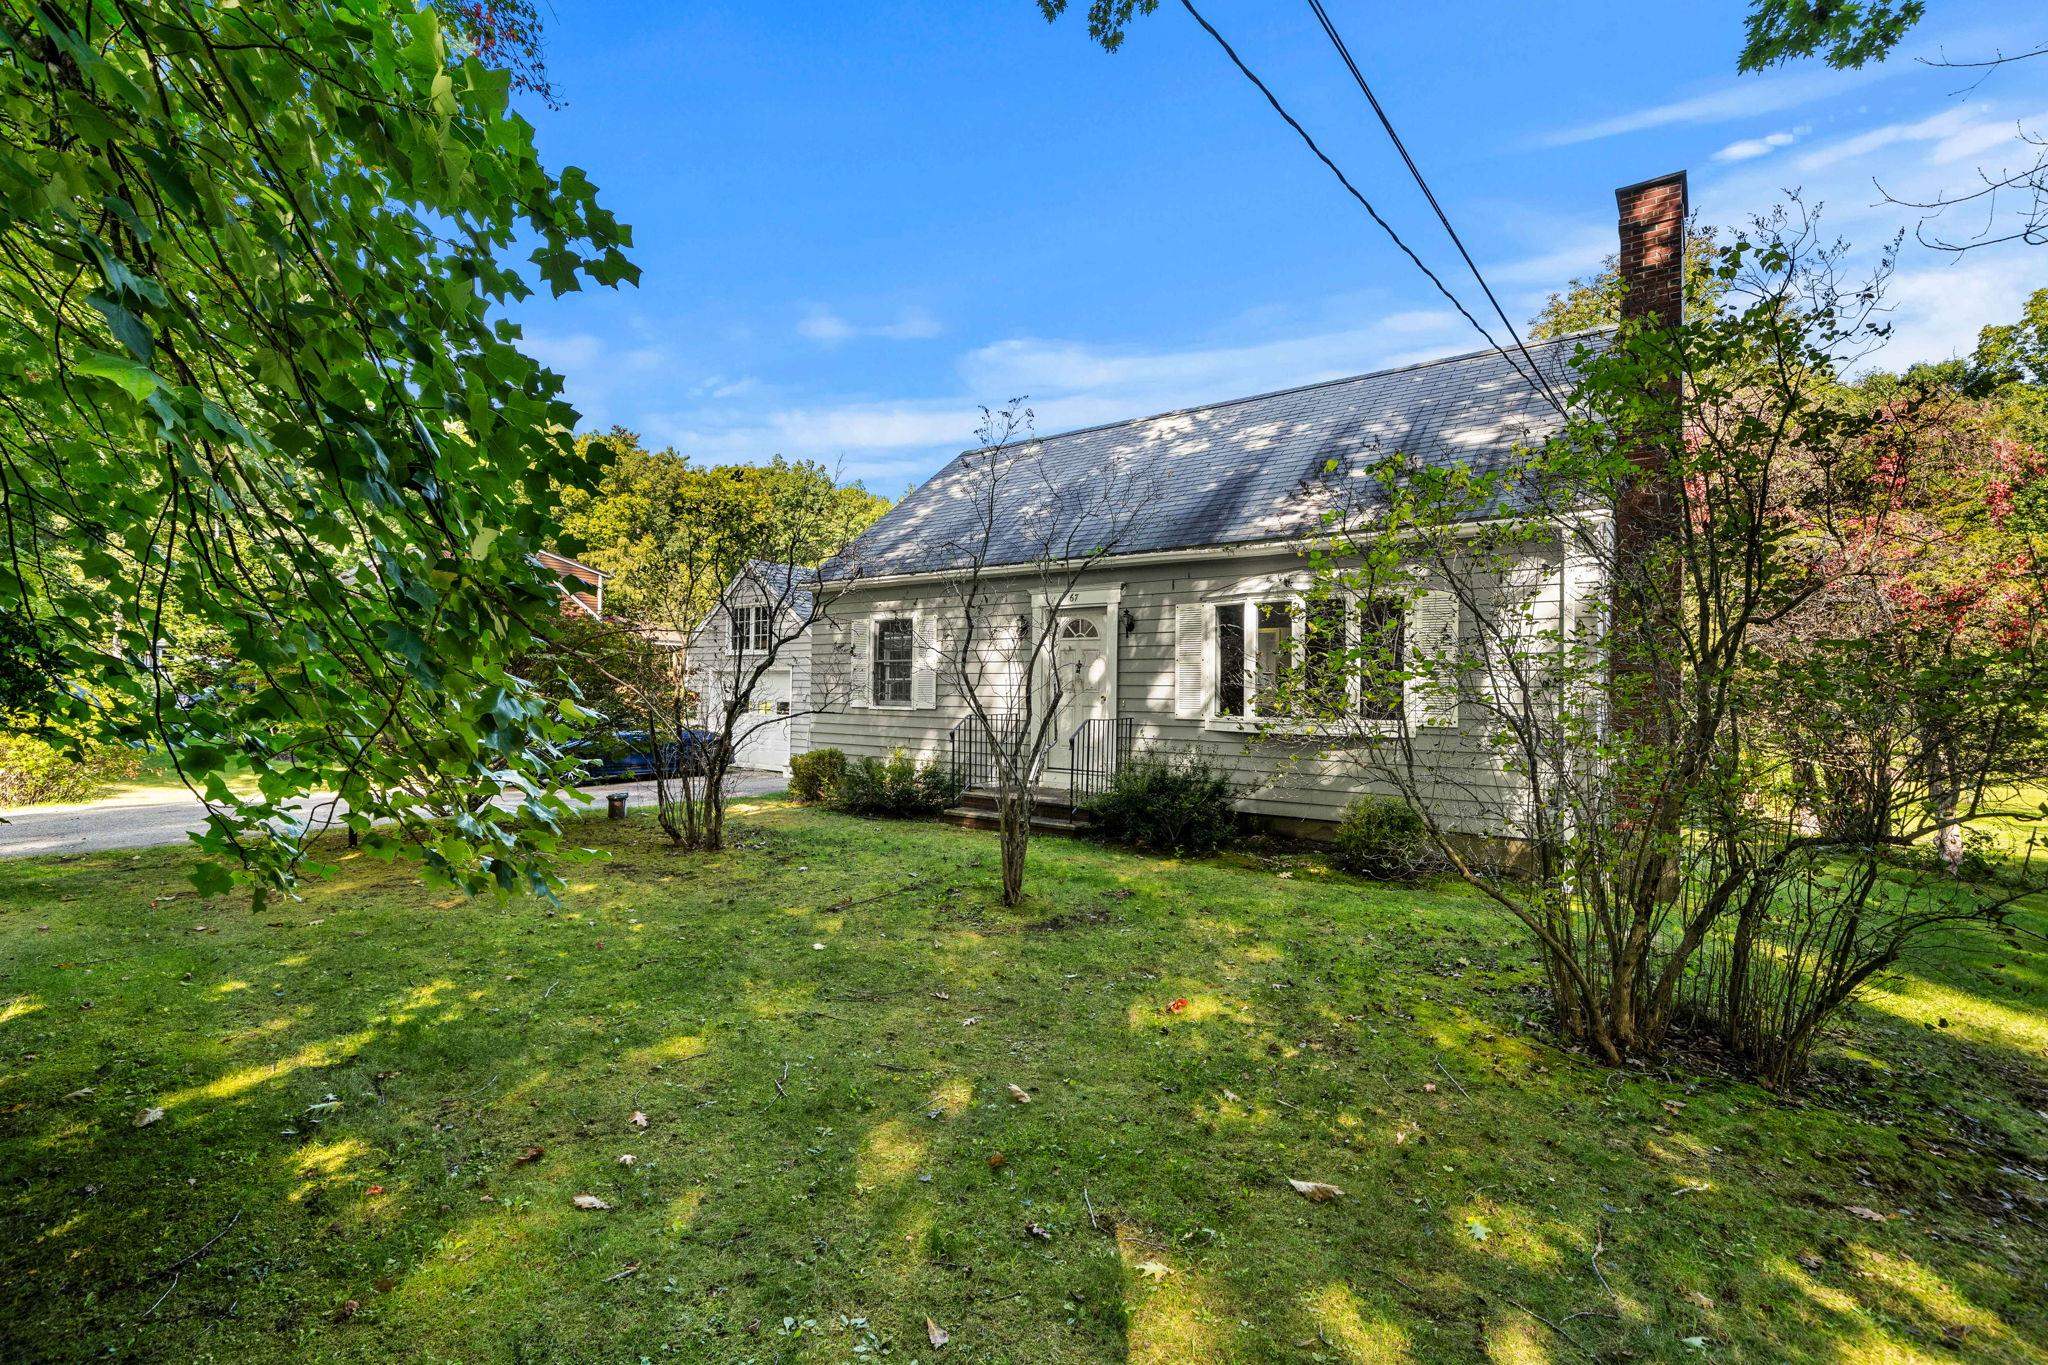
Save
Ask
Tour
Hide
Mortgage Calculator
Monthly Payment (Est.)
Enter an interest rate to see your estimated monthly payment.Calculator powered by Showcase IDX, a Constellation1 Company. Copyright ©2026 Information is deemed reliable but not guaranteed.
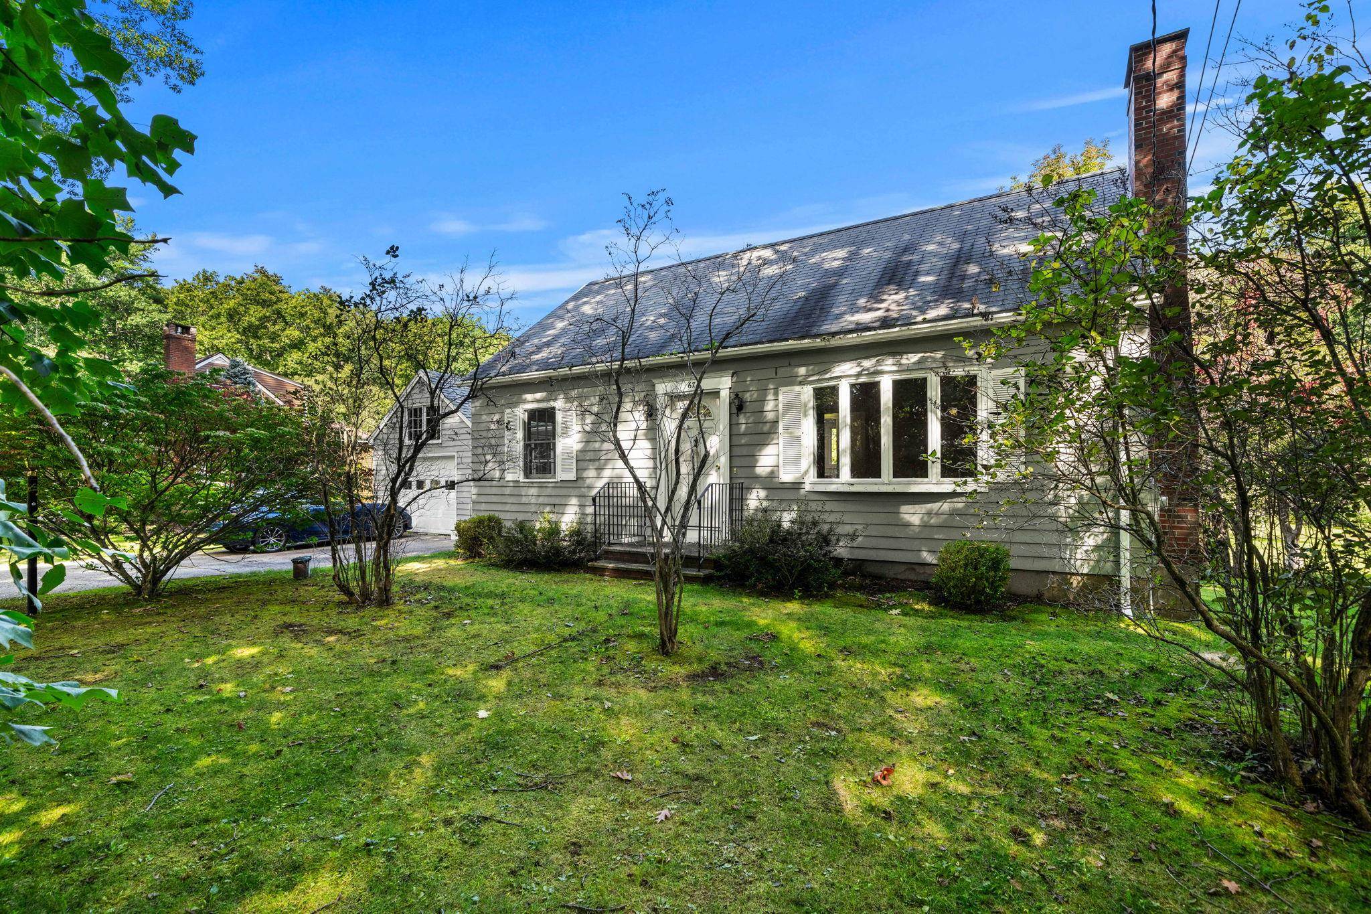
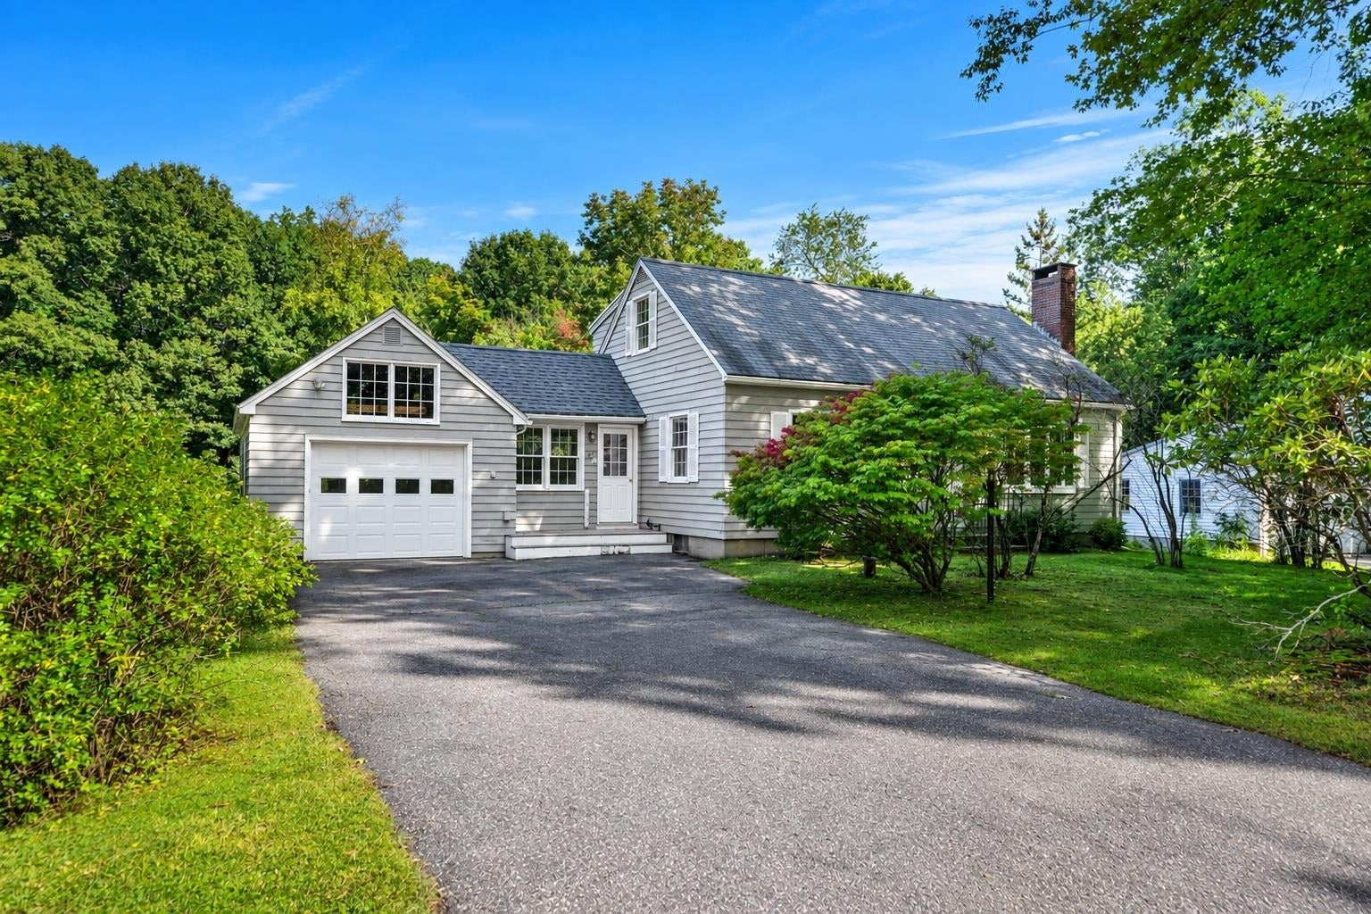
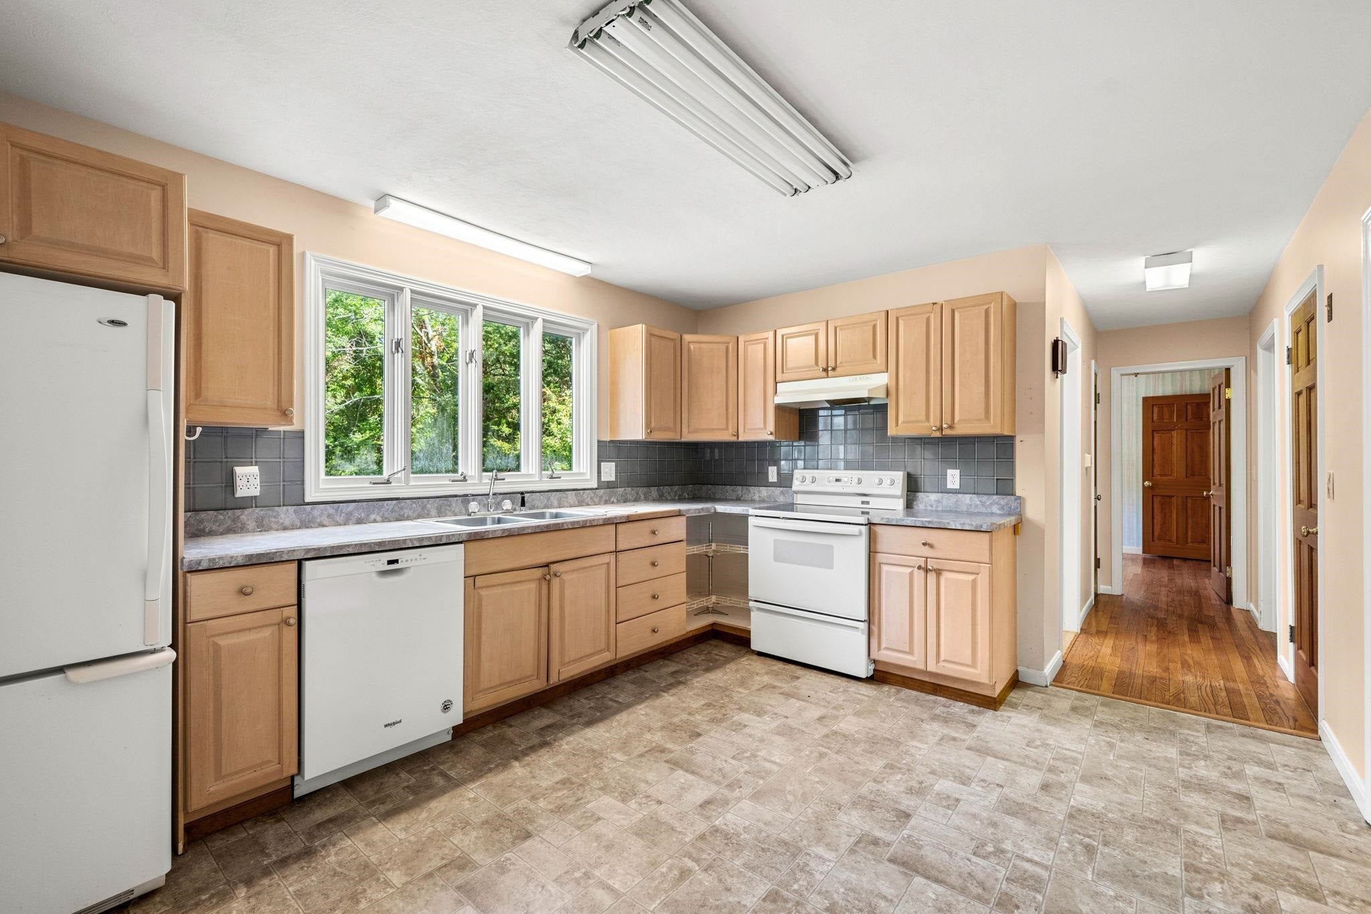
A wonderful opportunity in desirable North Hampton! Set on approximately .70 acres with a large, level lot, backyard shed, and plenty of potential, this 3-bedroom, 2-full-bath home offers a flexible floor plan. The first floor features a bedroom and full bath, providing the option for convenient single-level living, while the second floor offers a bonus room/office for added flexibility. A 1-car garage, central air conditioning, and wood stove hookup add to the appeal. The home would benefit from cosmetic updates, offering the next owner an opportunity to personalize the space and build equity over time. Enjoy a lovely setting, generous yard, and convenient North Hampton location close to area amenities, beaches, and commuter routes.
Save
Ask
Tour
Hide
Listing Snapshot
Price
$575,000
Days On Site
0 Days
Bedrooms
3
Inside Area (SqFt)
1,428 sqft
Total Baths
2
Full Baths
2
Partial Baths
N/A
Lot Size
0.7 Acres
Year Built
1964
MLS® Number
5111361
Status
Active
Property Tax
$6,790
HOA/Condo/Coop Fees
N/A
Sq Ft Source
N/A
Friends & Family
Recent Activity
| 10 hours ago | Listing updated with changes from the MLS® | |
| 10 hours ago | Listing first seen on site |
General Features
Acres
0.7
Garage
Yes
Garage Spaces
1
Number Of Stories
1
Parking
Paved
Parking Spaces
1
Property Sub Type
Single Family Residence
Sewer
Septic Tank
SqFt Above
1428
SqFt Total
2634
Style
Cape
Utilities
Cable Available
Water Source
Private
Zoning
R2
Interior Features
Basement
ConcreteFinishedSump PumpUnfinished
Cooling
Central Air
Electric
200+ Amp Service
Heating
BaseboardOil
Save
Ask
Tour
Hide
Exterior Features
Construction Details
Shingle Siding
Lot Features
LevelRolling Slope
Roof
Shingle
Listing courtesy of Eileen C Gagnon of Gibson Sotheby's International Realty Cell: 978-270-6843

Copyright 2026, PrimeMLS, Inc. All rights reserved. This information is deemed reliable, but not guaranteed. The data relating to real estate displayed on this display comes in part from the IDX Program of PrimeMLS. The information being provided is for consumers’ personal, noncommercial use and may not be used for any purpose other than to identify prospective properties consumers may be interested in purchasing.
Last checked: 2026-09-25 02:57 AM UTC
Copyright 2026, PrimeMLS, Inc. All rights reserved. This information is deemed reliable, but not guaranteed. The data relating to real estate displayed on this display comes in part from the IDX Program of PrimeMLS. The information being provided is for consumers’ personal, noncommercial use and may not be used for any purpose other than to identify prospective properties consumers may be interested in purchasing.
Last checked: 2026-09-25 02:57 AM UTC
Neighborhood & Commute
Source: Walkscore
Save
Ask
Tour
Hide