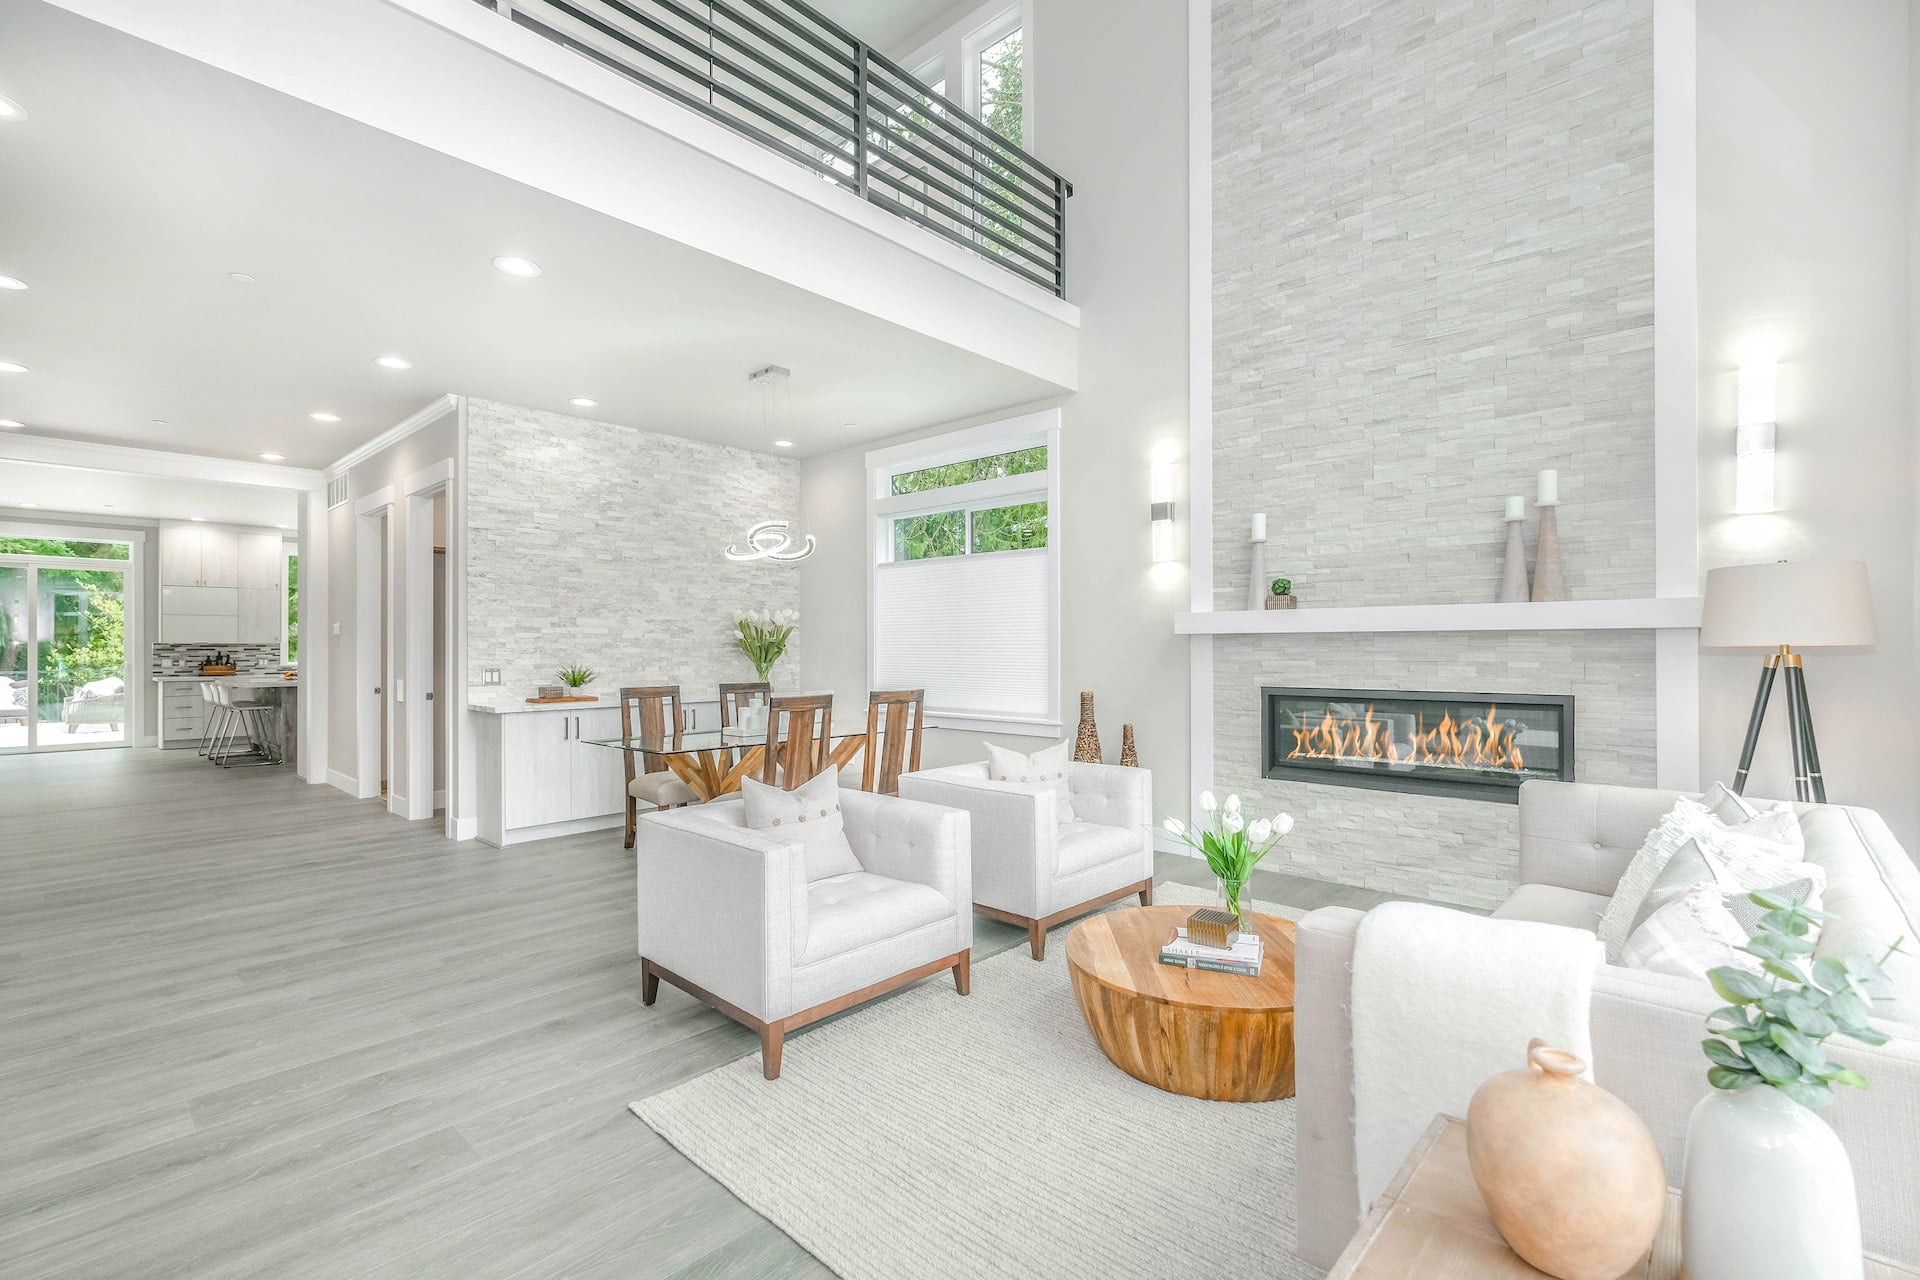
Built in 2022! This Beautiful Colonial home offers a much desired open concept floor plan. This energy efficient home has 8 Rooms, 4 Bedrooms, 2.5 Bathrooms and an attached 2 Garage. Nicely set on just over an acre of land with a tree line on two sides. The open and flexible first floor features an Eat-in Kitchen with island, Formal Dining Room, Stainless Steel Appliances, Quartz Countertops with Kitchen Island, Private Study, First Floor Laundry Room, Mud Room and Half Bath. The Second Floor Features 4 Spacious Bedrooms and Common Bathroom. Master Bedroom Suite is Complete with Two Large Walk in Closets and a Full Bathroom with Tiled Shower. Still Time to Customized Cosmetics! Walking Distance to Benjamin Hill Park and Pool, for basketball, tennis, a playground, swimming, sledding in the Winter, and more. Conveniently Close to MBTA, Routes 225, 2A & 111. Offers due Tue July 23 by Noon.
Listing Snapshot
Inside Area (SqFt)
2,402 sqft
Sq Ft Source
Public Records
Recent Activity
| a year ago | | Listing updated with changes from the MLS |
General Features
Disclosures
Showings delayed till Open Houses Sat July 20th 11-1 & Sun 21st 11-1. Offers due Tue July 23 by Noon.
Foundation
Concrete Perimeter
Green Energy Efficient
Thermostat
Parking
PavedAttachedGarage Door OpenerGarage Faces SideOff StreetGarage
Property Sub Type
Single Family Residence
Interior Features
Appliances
Water HeaterTankless Water HeaterDisposalMicrowaveRefrigeratorWasherDryerENERGY STAR Qualified DishwasherRange HoodRangePlumbed For Ice Maker
Basement
FullWalk-Out AccessInterior EntryConcreteUnfinished
Electric
GeneratorCircuit Breakers200+ Amp Service
Fireplace Features
Living Room
Flooring
TileCarpetHardwood
Heating
CentralForced AirPropane
Laundry Features
Electric Dryer HookupWasher Hookup
Window Features
Insulated WindowsScreens
Bathroom 2
Level - Second
Bathroom 3
Level - Second
Dining Room
Level - First
Living Room
Level - First
Master Bedroom
Level - Second
Exterior Features
Construction Details
Frame
Patio And Porch
PorchDeck
Windows/Doors
Insulated WindowsScreens
Community Features
Community Features
ParkGolf
Financing Terms Available
Contract
Schools
Middle SchoolAyer Shirley
Source: Walkscore