


1 Granite Drive, North Hampton, NH, 03862
1 Granite DriveNorth Hampton, NH 03862
Mortgage Calculator
Monthly Payment (Est.)
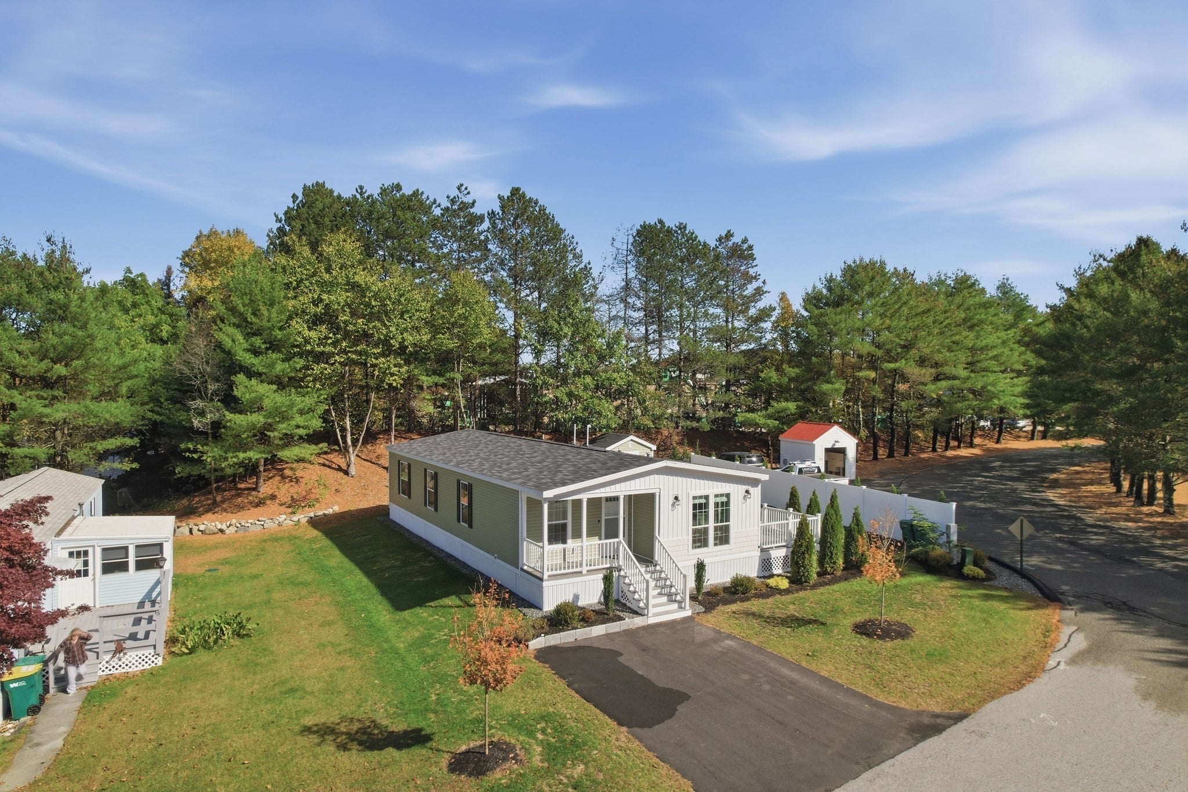
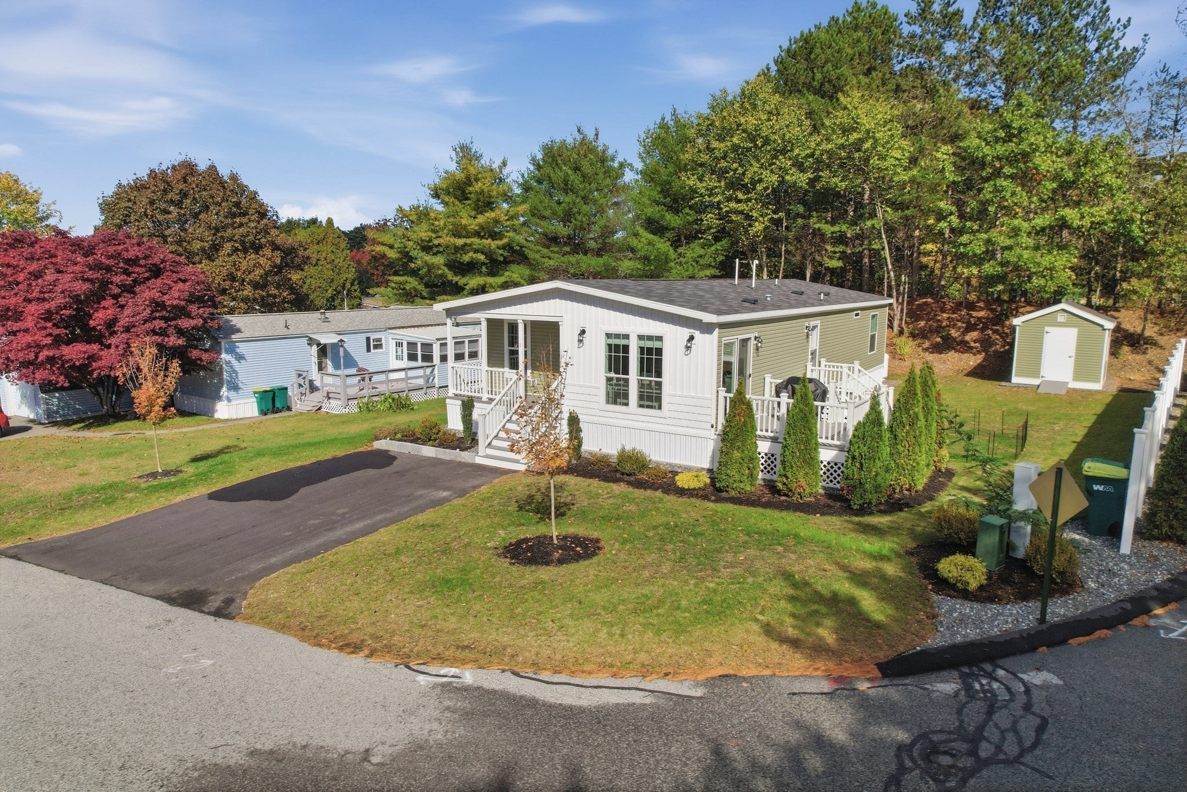
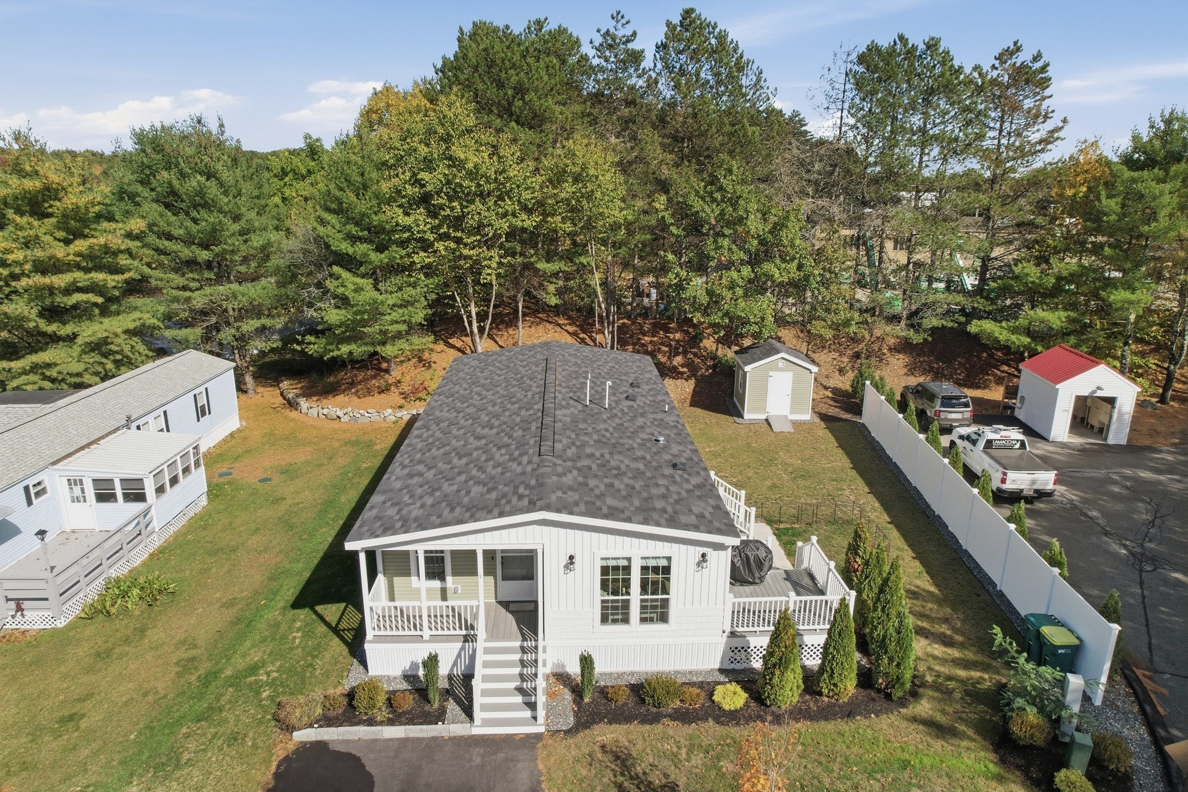
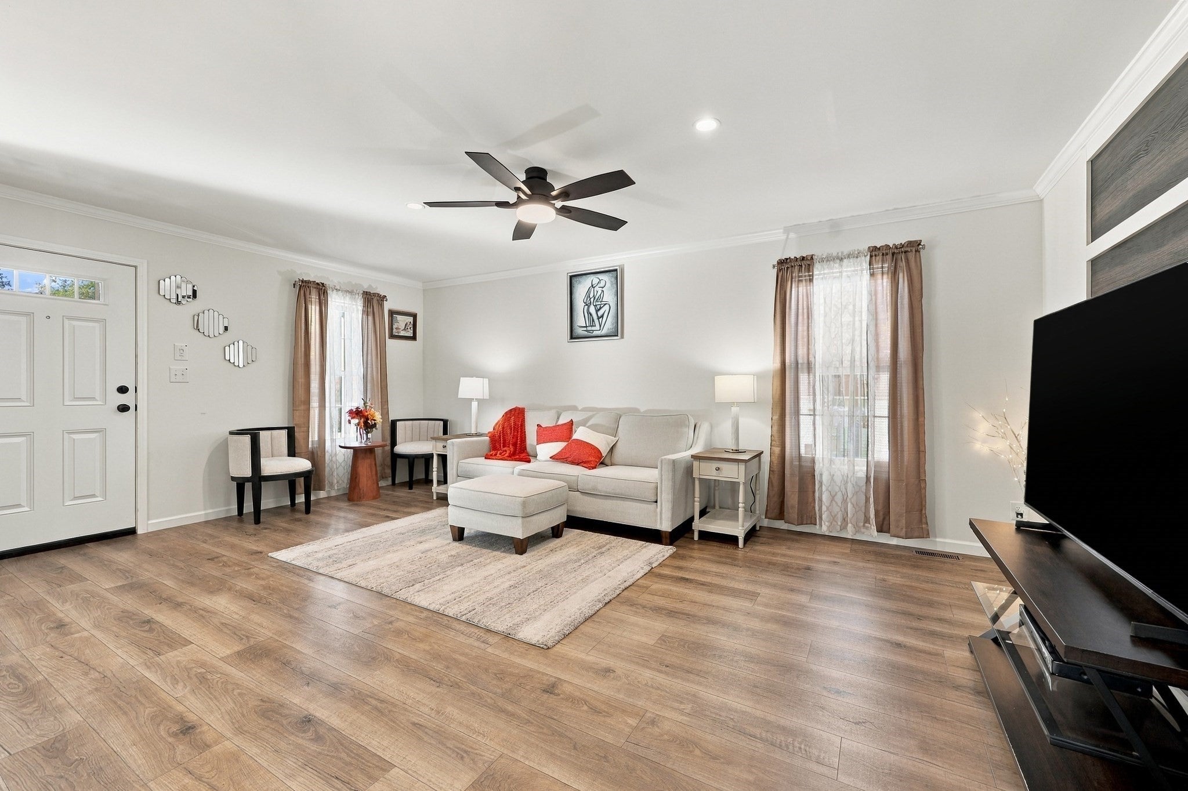
Enter an interest rate to see your estimated monthly payment.Built in 2026, this Granite Post Green home pairs the fresh feel of new construction with custom finishes, a transferable warranty, and a private setting surrounded by beautiful natural scenery. With 1,422 square feet of thoughtfully designed living space, the single-level layout balances open gathering areas with comfortable places to unwind. A covered composite front porch, landscaped beds, and paved parking for two create a polished first impression. Inside, sunlight fills the living area, while premium wood-look vinyl flooring connects the space to the kitchen and adjoining dining area. A generous island anchors the kitchen, offering seating with three included coordinating stools. Custom blinds and Bali shades add a tailored touch, and included appliances make settling in even easier. Sliding doors lead from the dining area to a composite rear deck overlooking a large fenced yard with a separate dog pen, creating room to relax, dine outdoors, and enjoy the natural surroundings. Pets are welcome in the community! Down the hall, the primary suite features its own bath, while walk-in closets offer practical storage. Generous bathroom vanities with dark hardware continue the home's clean, modern aesthetic. A dedicated laundry room with exterior access adds convenience, and central A/C provides warm-weather comfort. A large storage shed keeps outdoor equipment and seasonal items organized. The association fee includes sewer, road maintenance, landscaping, snow removal, and trash removal. Just minutes from multiple beaches, this North Hampton property brings together nearly new construction, thoughtful upgrades, and appealing outdoor space close to the coast.
| 3 days ago | Listing updated with changes from the MLS® | |
| 3 days ago | Listing first seen on site |

The property listing data and information, or the Images, set forth herein were provided to MLS Property Information Network, Inc. from third party sources, including sellers, lessors, landlords, and public records, and were compiled by MLS Property Information Network, Inc. The property listing data and information, and the Images, are for the personal, non-commercial use of consumers having a good faith interest in purchasing, leasing or renting listed properties of the type displayed to them and may not be used for any purpose other than to identify prospective properties which such consumers may have a good faith interest in purchasing, leasing or renting. MLS Property Information Network, Inc. and its subscribers disclaim any and all representations and warranties as to the accuracy of the property listing data and information, or as to the accuracy of any of the Images, set forth herein.
Last checked 2026-10-17 02:01 AM UTC