Save
Ask
Tour
Hide
Share
$585,000
New Listing

17 1/2 West Winkley St
Amesbury, MA 01913

For Sale|Single Family Residence|Active
3
Beds
1
Total Bath
1
Full Bath
1,480
SqFt
$395
/SqFt
1975
Built
County:
Essex
Call Now: (603) 777-7908
Is this the listing for you? We can help make it yours.
(603) 777-7908
Upcoming Open Houses
Sat, Oct 17, 11:30 AM - 1:00 PM
Sun, Oct 18, 12:00 PM - 1:30 PM
17 1/2 West Winkley St17 1/2 West Winkley St17 1/2 West Winkley St17 1/2 West Winkley St
Save
Ask
Tour
Hide
Share

Mortgage Calculator

Monthly Payment (Est.)

Enter an interest rate to see your estimated monthly payment.
Calculator powered by Showcase IDX, a Constellation1 Company. Copyright ©2026 Information is deemed reliable but not guaranteed.

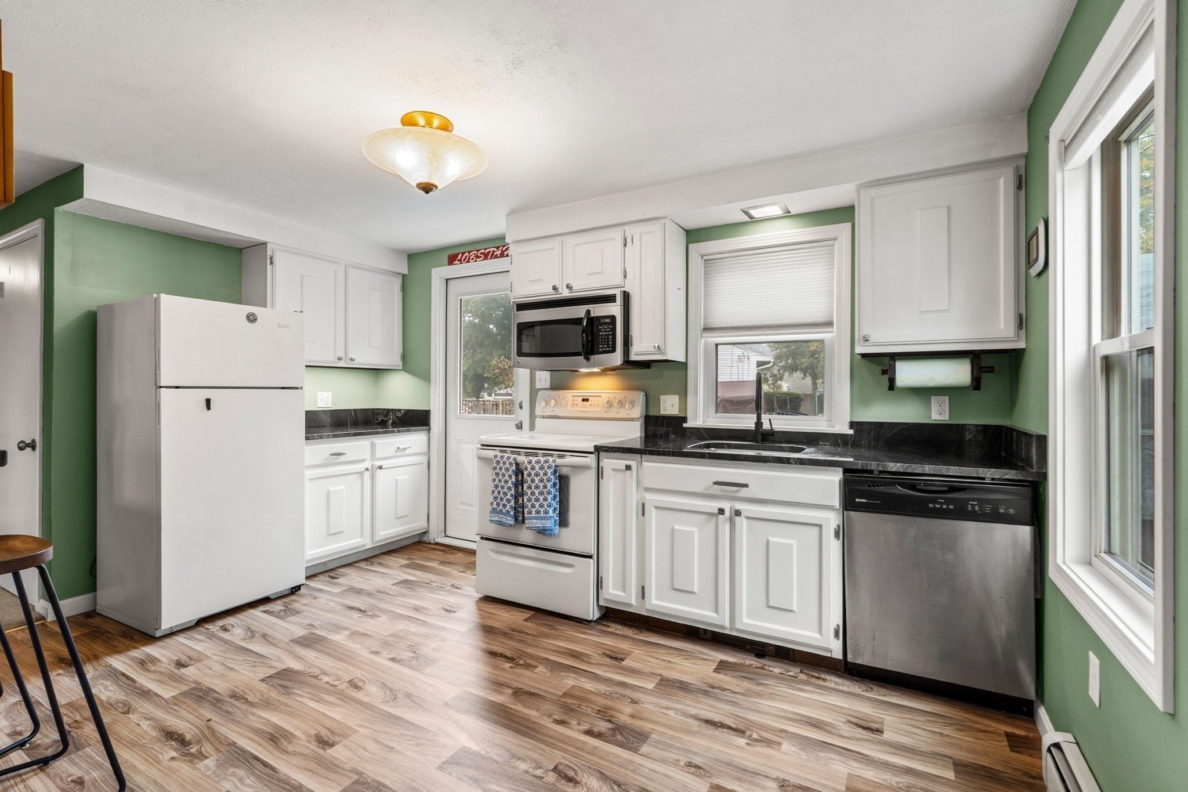
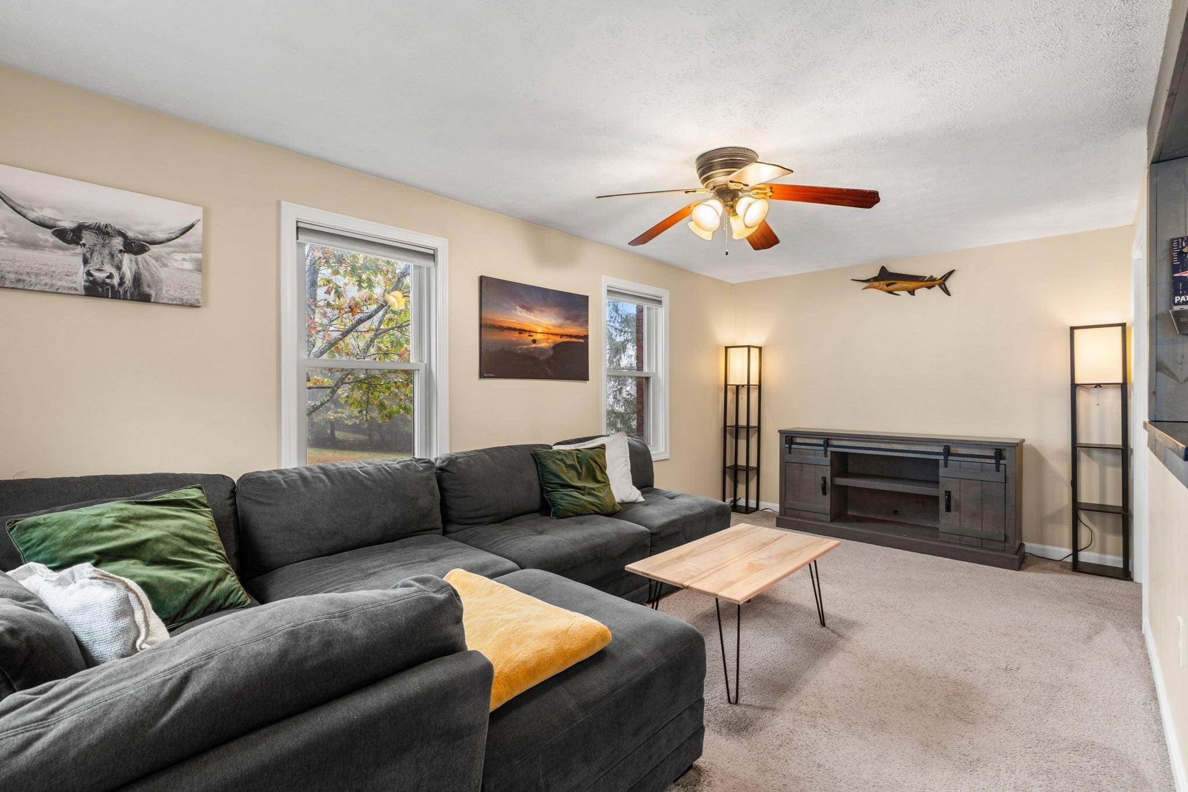
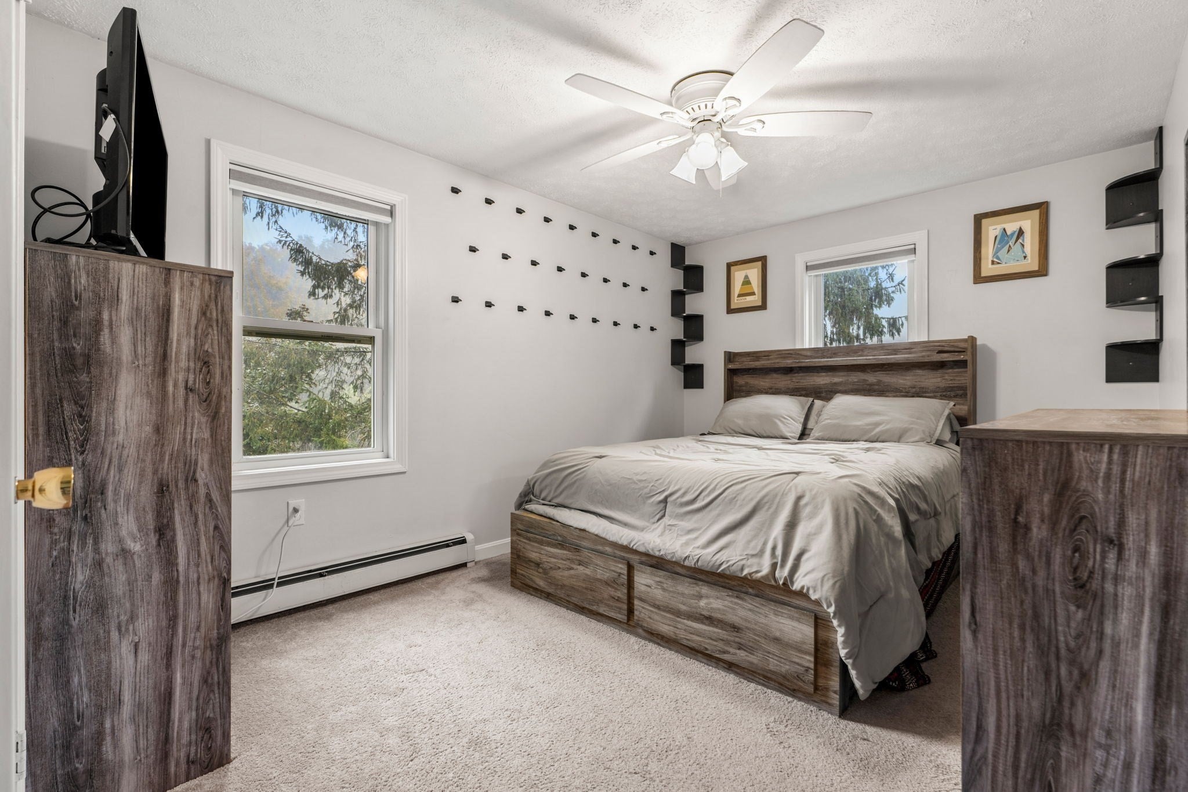
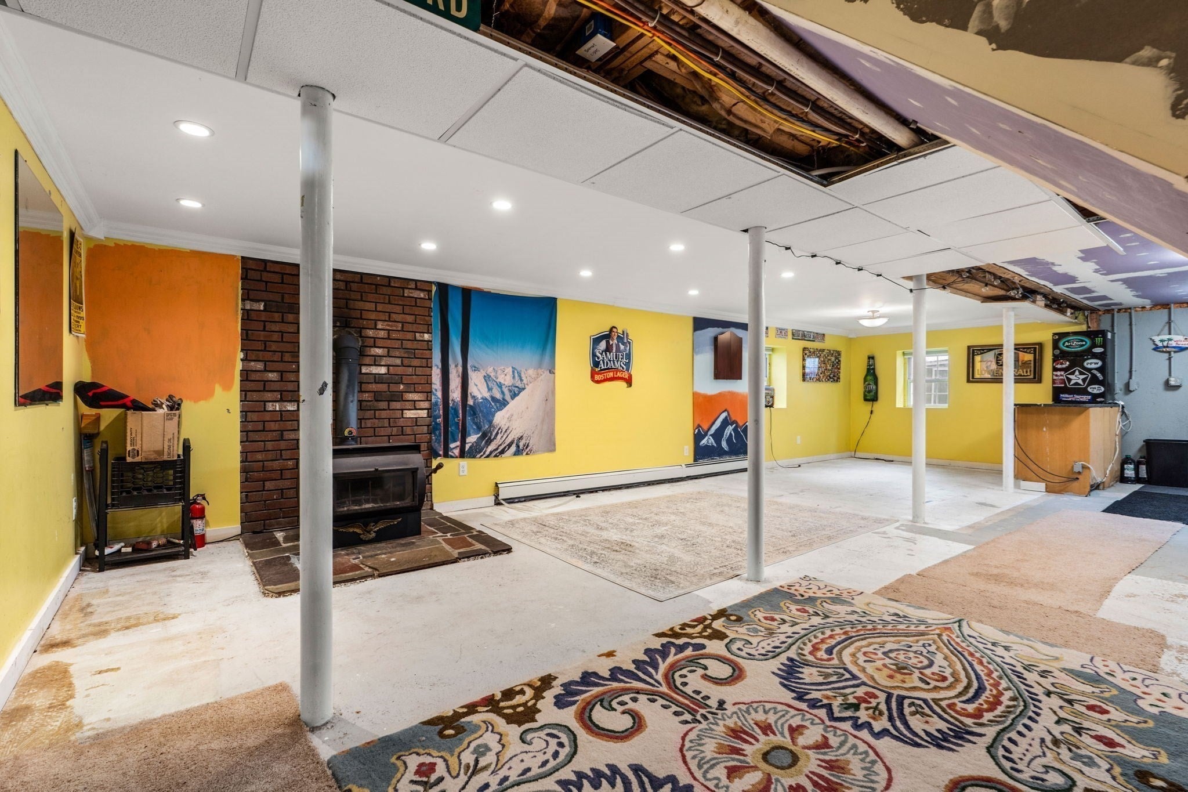
Well-maintained 1,480 sq. ft. ranch in Amesbury’s desirable West Winkley neighborhood, offering 880 sq ft of comfortable single-level living including three bedrooms and one full bath. The inviting kitchen features granite countertops and a convenient breakfast bar. The partially finished basement provides 660 sq ft of valuable additional living space, with potential for further expansion. It includes a woodstove, exterior access, laundry area with utility sink, and ample storage. Additional features include 200-amp electrical service, an on-demand natural-gas water heater, town water and sewer, a newer metal roof, and durable Hardie Plank siding. Outside, the property offers five off-street newly paved parking spaces, including a carport canopy, along with a storage shed, fenced backyard, and fire pit—ideal for relaxing or entertaining. Enjoy quiet neighborhood living with easy access to downtown Amesbury, Route 495, Newburyport, and area beaches. Whether commuting or heading north for the weekend, this charming home offers convenience, low-maintenance living, and plenty of potential. Schedule your showing today!

Save
Ask
Tour
Hide
Share
Listing Snapshot
Price 
$585,000
Days On Site 
0 Days
Bedrooms 
3
Inside Area (SqFt) 
1,480 sqft
Total Baths 
1
Full Baths 
1
Partial Baths 
N/A
Lot Size 
0.14 Acres
Year Built 
1975
MLS® Number 
73591327
Status 
Active
Property Tax 
$7,166.81
HOA/Condo/Coop Fees 
N/A
Sq Ft Source 
N/A
Friends & Family
Recent Activity
2 hours agoListing updated with changes from the MLS®
6 hours agoListing first seen on site
General Features
Acres 
0.14
Disclosures 
Hot tub does not work. Canopy garage is included with sale.
Foundation 
Concrete Perimeter
Green Energy Efficient 
Thermostat
Parking 
PavedOff Street
Parking Spaces 
5
Property Sub Type 
Single Family Residence
Sewer 
Public Sewer
SqFt Above 
880
SqFt Below 
600
SqFt Total 
1480
Style 
Ranch
Water Source 
Public
Zoning 
R8
Interior Features
Appliances 
Gas Water HeaterTankless Water HeaterRangeDishwasherMicrowaveRefrigeratorFreezerDryer
Basement 
FullPartially FinishedWalk-Out AccessInterior EntryConcrete
Electric 
200+ Amp Service
Flooring 
TileCarpetConcrete
Heating 
Natural GasBaseboardWood Stove
Interior 
Open FloorplanMaster DownstairsCeiling Fan(s)
Laundry Features 
Washer HookupSinkElectric Dryer HookupIn Basement
Main Level Bedrooms 
3
Window Features 
Insulated WindowsScreens
Bathroom 1 
Dimensions - 7x6Level - MainArea - 42
Bedroom 2 
Dimensions - 11.5x9.5Level - MainArea - 109
Bedroom 3 
Dimensions - 10x9.5Level - MainArea - 95
Kitchen 
Dimensions - 14x10Level - MainArea - 140
Living Room 
Dimensions - 18x11Level - MainArea - 198
Master Bedroom 
Dimensions - 15x10Level - MainArea - 150
Save
Ask
Tour
Hide
Share
Exterior Features
Construction Details 
Frame
Exterior 
Storage
Fencing 
Fenced
Frontage 
75.00
Lot Features 
ClearedGentle Sloping
Other Structures 
Storage
Patio And Porch 
Deck
Roof 
Metal
Windows/Doors 
Insulated WindowsScreens
Community Features
Community Features 
Tennis Court(s)Golf
Schools
School District
Unknown
Elementary School
Cashman Elementary
Middle School
Amesbury Middle
High School
Amesbury High
Listing courtesy of Barry Mitchell of Coldwell Banker Realty


The property listing data and information, or the Images, set forth herein were provided to MLS Property Information Network, Inc. from third party sources, including sellers, lessors, landlords, and public records, and were compiled by MLS Property Information Network, Inc. The property listing data and information, and the Images, are for the personal, non-commercial use of consumers having a good faith interest in purchasing, leasing or renting listed properties of the type displayed to them and may not be used for any purpose other than to identify prospective properties which such consumers may have a good faith interest in purchasing, leasing or renting. MLS Property Information Network, Inc. and its subscribers disclaim any and all representations and warranties as to the accuracy of the property listing data and information, or as to the accuracy of any of the Images, set forth herein.

Last checked 2026-10-15 11:08 PM UTC

Neighborhood & Commute
Source: Walkscore
Save
Ask
Tour
Hide
Share