Save
Ask
Tour
Hide
Share
$775,000
New Listing

588 Main St
West Newbury, MA 01985

For Sale|Single Family Residence|Active
3
Beds
2
Total Baths
2
Full Baths
2,490
SqFt
$311
/SqFt
1985
Built
County:
Essex
Call Now: (603) 777-7908
Is this the listing for you? We can help make it yours.
(603) 777-7908
Upcoming Open Houses
Fri, Oct 16, 4:30 PM - 6:00 PM
Sun, Oct 18, 11:00 AM - 12:30 PM
588 Main St588 Main St588 Main St588 Main St
Save
Ask
Tour
Hide
Share

Mortgage Calculator

Monthly Payment (Est.)

Enter an interest rate to see your estimated monthly payment.
Calculator powered by Showcase IDX, a Constellation1 Company. Copyright ©2026 Information is deemed reliable but not guaranteed.

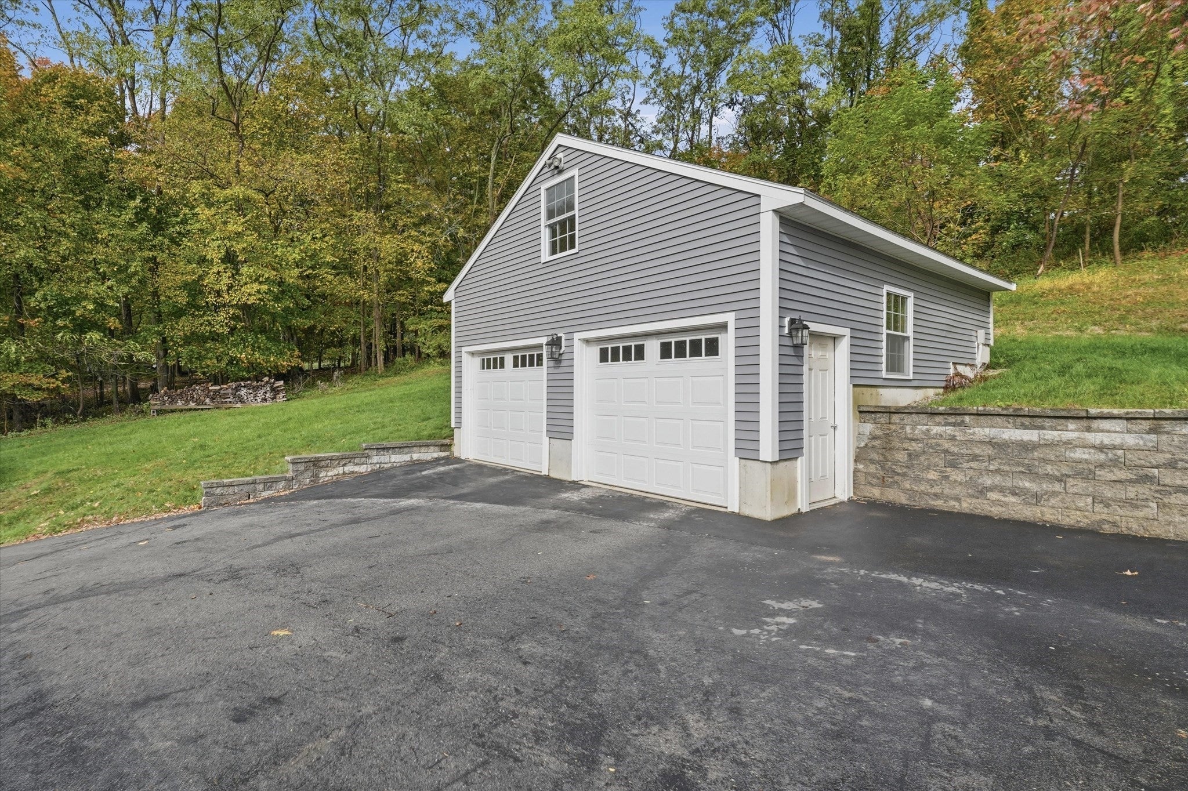
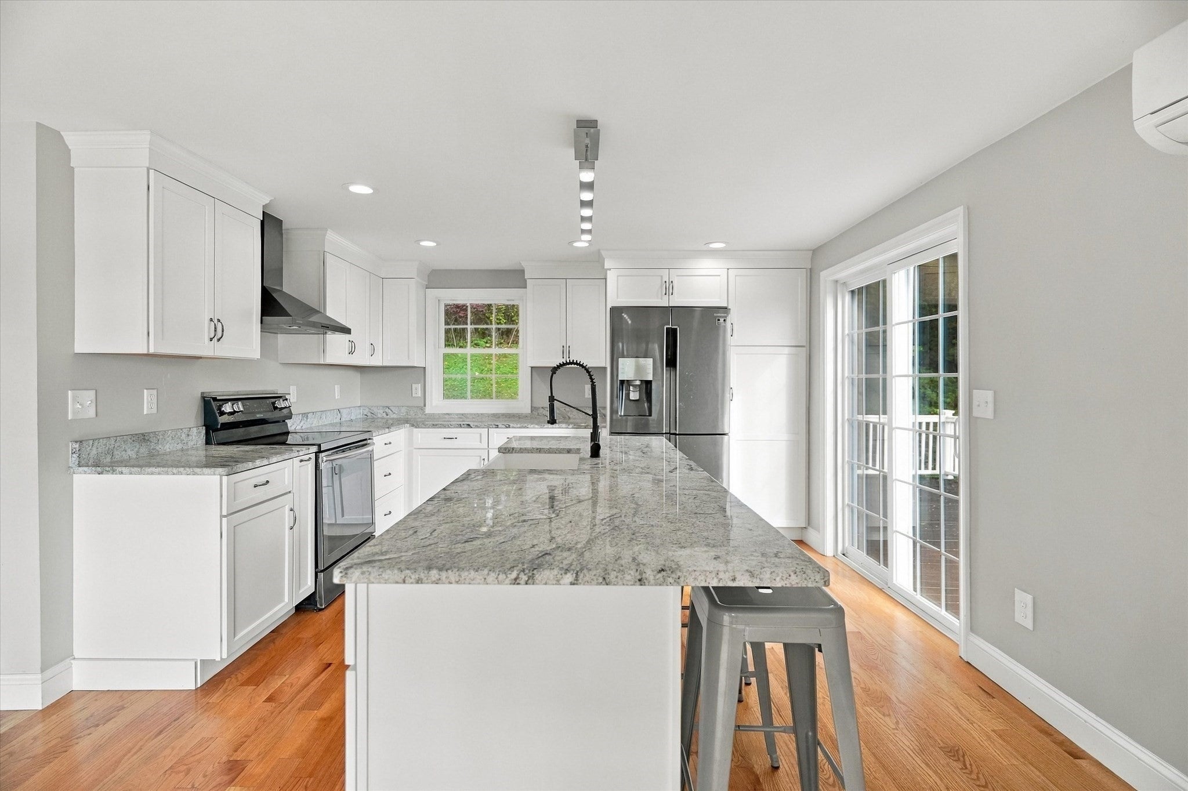
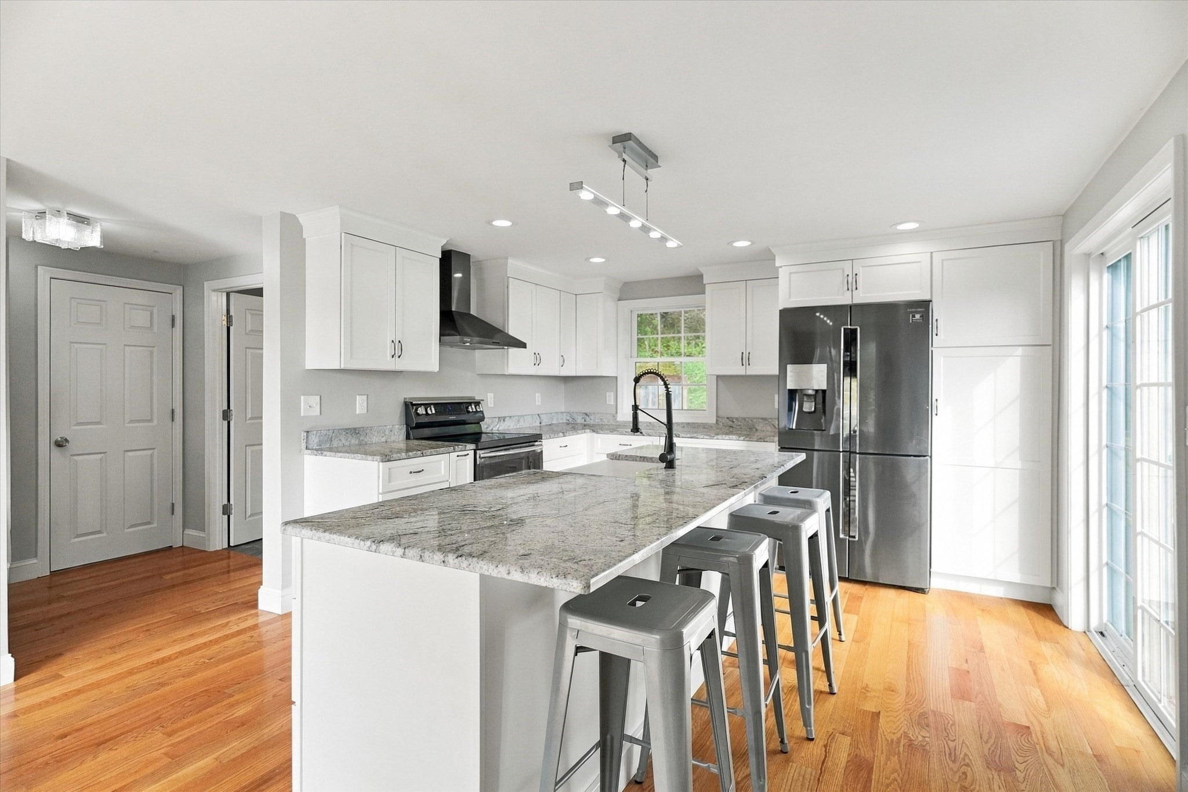
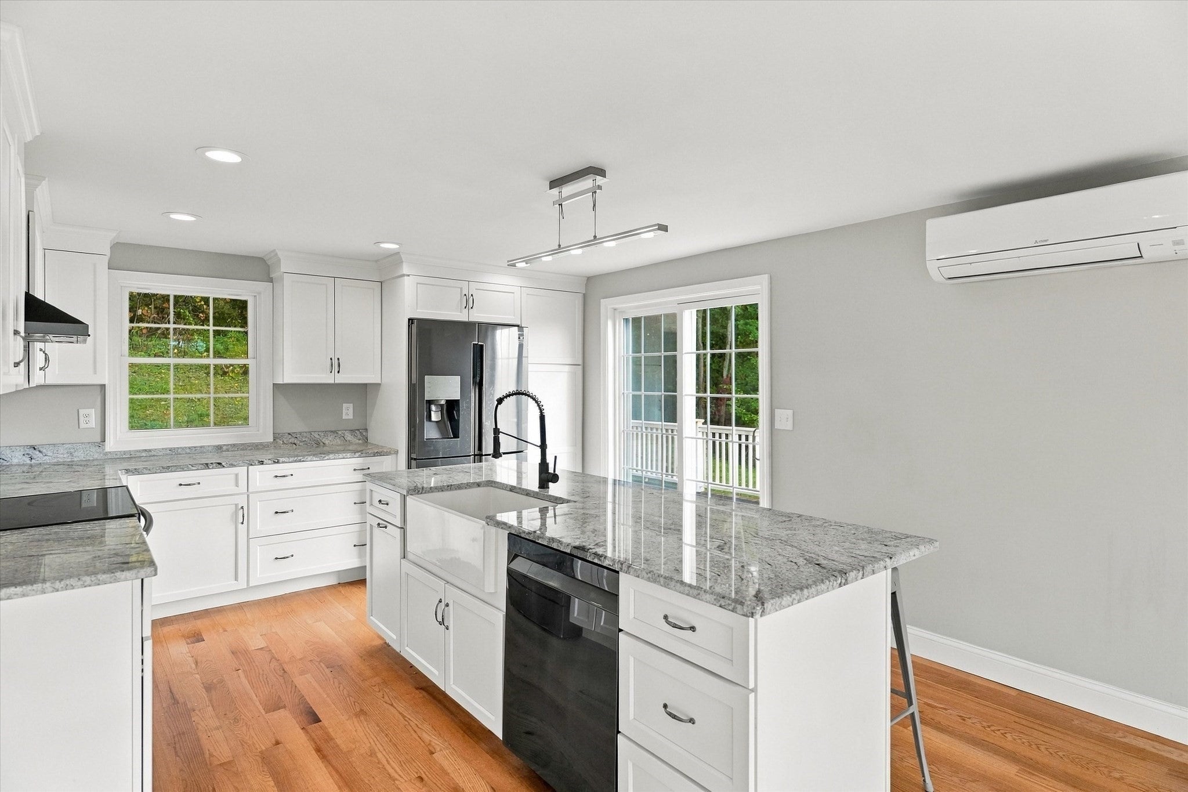
Beautiful countryside views, impressive energy efficiency, and extensive renovations make this home something special! Thoughtfully updated in 2019, the home offers bright, comfortable living spaces designed for everyday enjoyment and entertaining. An oversized picture window brings the outdoors into the spacious fireplaced living room, while the eat-in kitchen connects seamlessly to the dining area and wraparound deck. Upstairs, the generous primary bedroom features vaulted ceilings, a skylight, and two spacious closets. Two additional bedrooms and a full bath with double sinks complete the second floor, while a first-floor full bath with laundry adds convenience. The walk-out lower level offers additional living space, plenty of storage, and potential for another bathroom. Outside, a two-car garage with EV charger, patio, attractive landscaping, retaining walls, and updated walkway complete the property. From morning coffee overlooking the countryside to evenings around the firepit, this home offers plenty of reasons to slow down and enjoy the view!

Save
Ask
Tour
Hide
Share
Listing Snapshot
Price 
$775,000
Days On Site 
0 Days
Bedrooms 
3
Inside Area (SqFt) 
2,490 sqft
Total Baths 
2
Full Baths 
2
Partial Baths 
N/A
Lot Size 
0.98 Acres
Year Built 
1985
MLS® Number 
73591380
Status 
Active
Property Tax 
$8,058
HOA/Condo/Coop Fees 
N/A
Sq Ft Source 
Public Records
Friends & Family
Recent Activity
3 hours agoListing updated with changes from the MLS®
6 hours agoListing first seen on site
General Features
Acres 
0.98
Disclosures 
Leased solar panels. Lot to be subdivided. Draft plan scheduled for approval on 11/4.
Energy Features 
Solar
Foundation 
Concrete Perimeter
Garage 
Yes
Garage Spaces 
2
Parking 
PavedDetachedStorageShared DrivewayOff Street
Parking Spaces 
8
Property Sub Type 
Single Family Residence
Sewer 
Private Sewer
SqFt Above 
2194
SqFt Below 
296
SqFt Total 
2490
Style 
Cape
Water Source 
Public
Zoning 
RC
Interior Features
Appliances 
Electric Water HeaterWater HeaterRangeDishwasherRefrigeratorWasherDryer
Basement 
FullPartially FinishedWalk-Out AccessInterior Entry
Cooling 
Central AirDuctless
Electric 
Circuit Breakers
Fireplace 
Yes
Fireplace Features 
Living Room
Fireplaces 
1
Flooring 
TileCarpetHardwood
Heating 
Active SolarHeat PumpElectricDuctless
Laundry Features 
Washer Hookup
Bathroom 1 
Dimensions - 9x8Level - FirstArea - 72
Bathroom 2 
Dimensions - 7x10Level - SecondArea - 70
Bedroom 2 
Dimensions - 13x13Level - SecondArea - 169
Bedroom 3 
Dimensions - 13x10Level - SecondArea - 130
Dining Room 
Dimensions - 14x12Level - FirstArea - 168
Family Room 
Dimensions - 24x23Level - BasementArea - 552
Kitchen 
Dimensions - 14x13Level - FirstArea - 182
Living Room 
Dimensions - 13x25Level - FirstArea - 325
Master Bedroom 
Dimensions - 14x18Level - SecondArea - 252
Save
Ask
Tour
Hide
Share
Exterior Features
Construction Details 
Frame
Exterior 
Storage
Fencing 
Stone
Lot Features 
Gentle Sloping
Other Structures 
Storage
Patio And Porch 
DeckPatio
Roof 
Shingle
View 
Scenic
Waterview 
Scenic
Community Features
Community Features 
Tennis Court(s)ParkStable(s)Golf
Schools
School District
Unknown
Elementary School
Dr. Page
Middle School
Pentucket
High School
Pentucket
Listing courtesy of Gina Thibeault of Keller Williams Realty Evolution


The property listing data and information, or the Images, set forth herein were provided to MLS Property Information Network, Inc. from third party sources, including sellers, lessors, landlords, and public records, and were compiled by MLS Property Information Network, Inc. The property listing data and information, and the Images, are for the personal, non-commercial use of consumers having a good faith interest in purchasing, leasing or renting listed properties of the type displayed to them and may not be used for any purpose other than to identify prospective properties which such consumers may have a good faith interest in purchasing, leasing or renting. MLS Property Information Network, Inc. and its subscribers disclaim any and all representations and warranties as to the accuracy of the property listing data and information, or as to the accuracy of any of the Images, set forth herein.

Last checked 2026-10-15 11:50 PM UTC

Neighborhood & Commute
Source: Walkscore
Save
Ask
Tour
Hide
Share