


12 Gardner AveSturbridge, MA 01566
Mortgage Calculator
Monthly Payment (Est.)
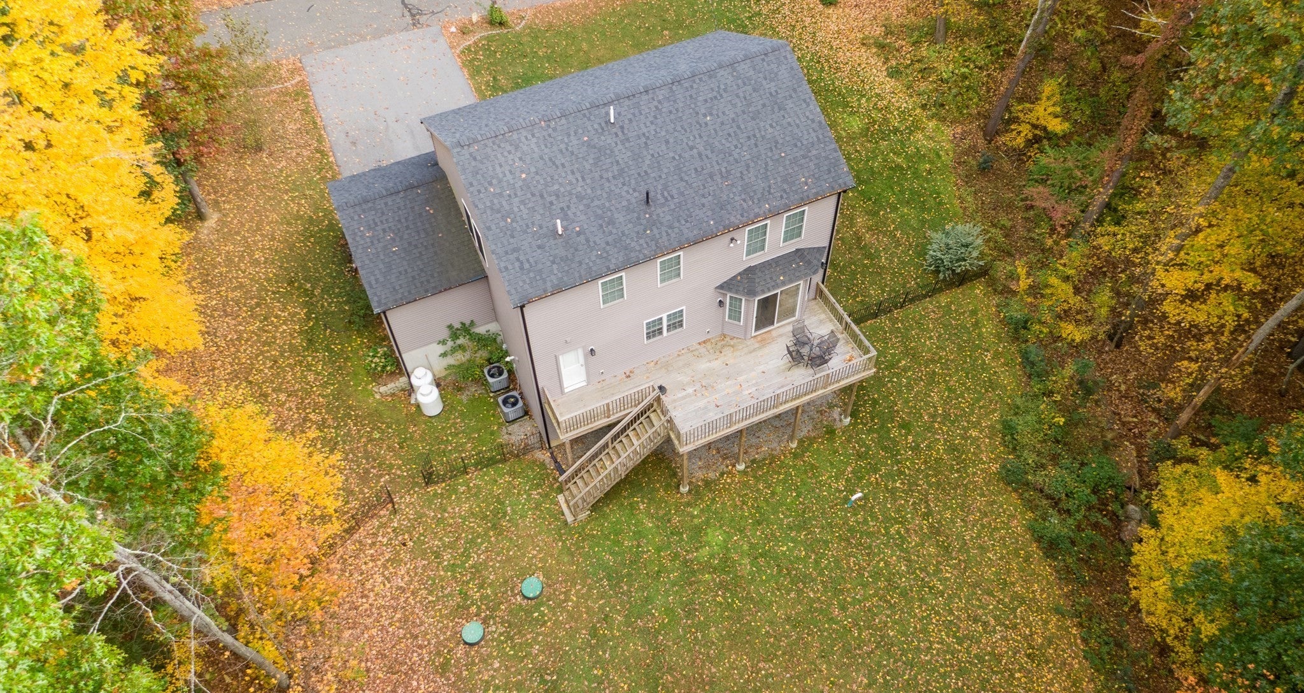
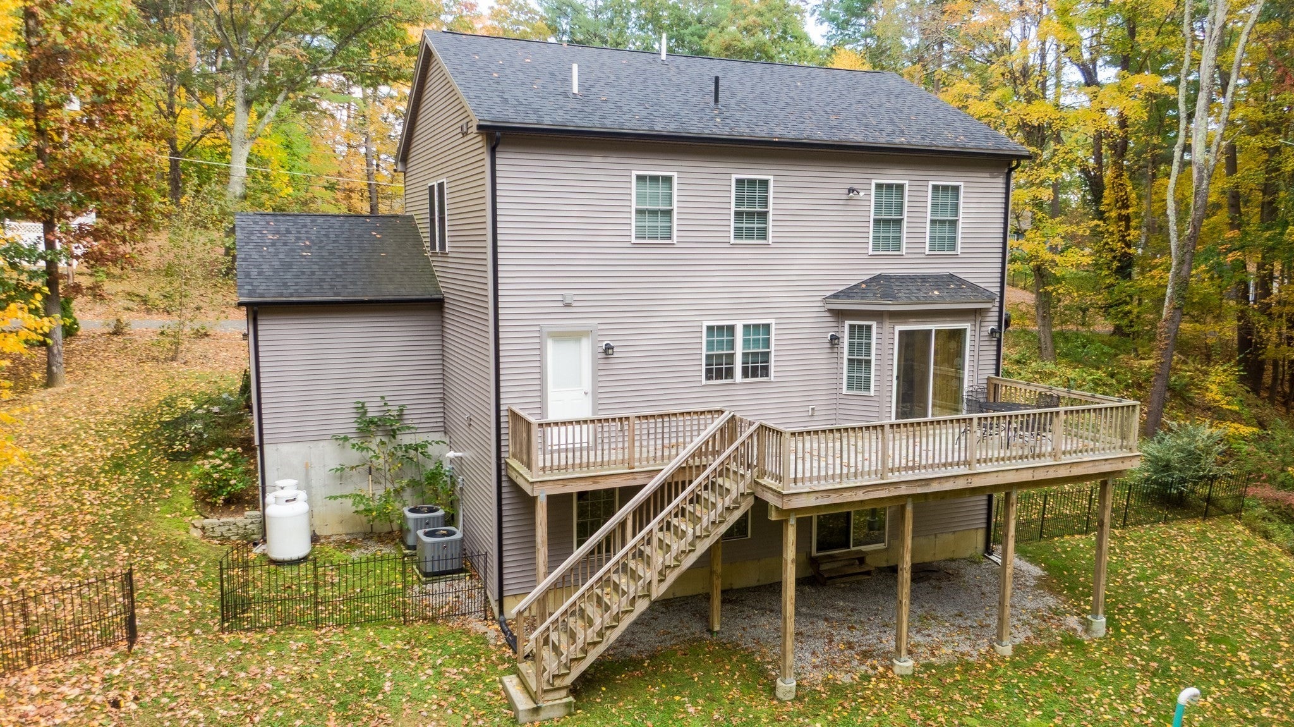
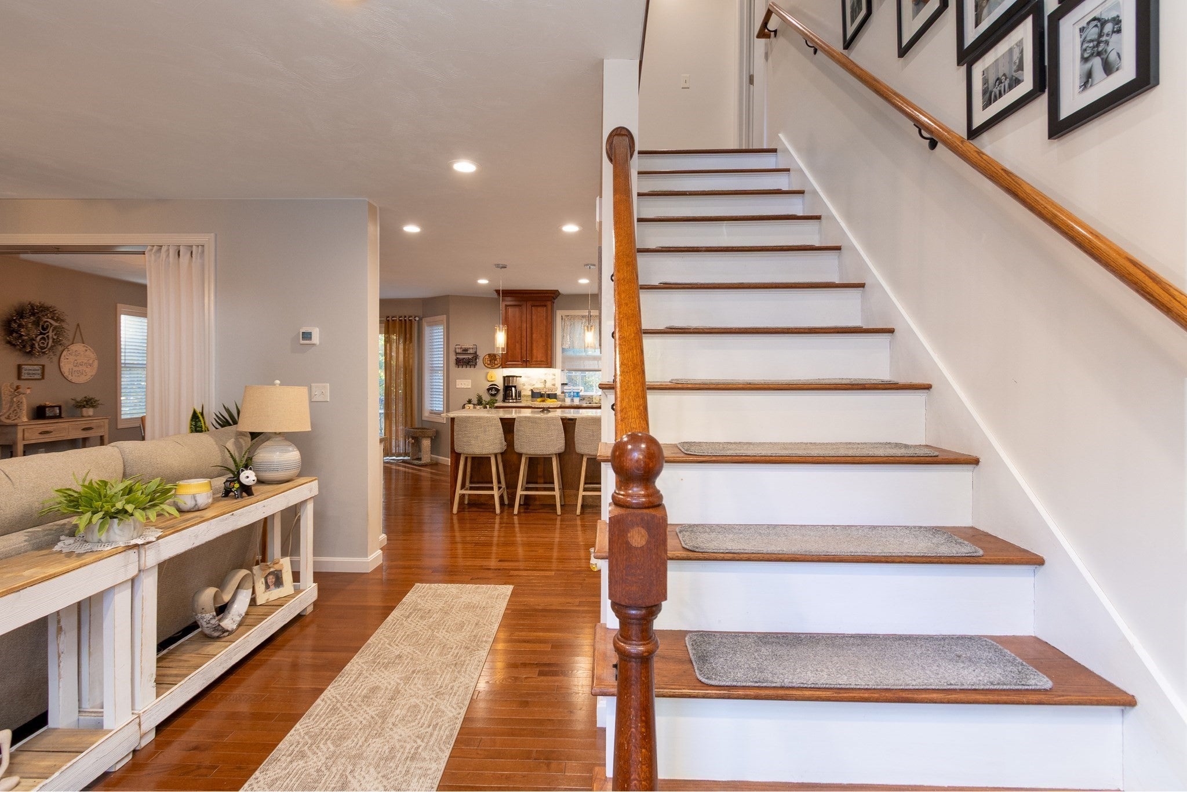
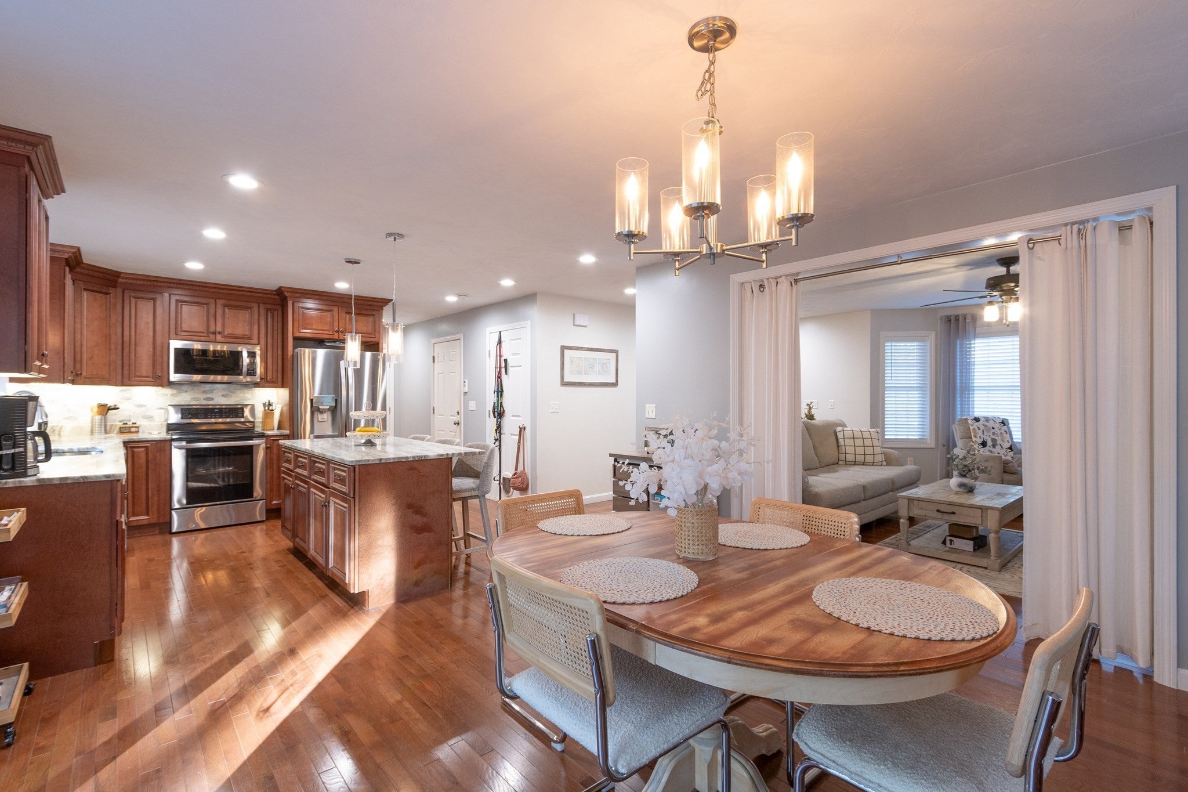
Enter an interest rate to see your estimated monthly payment.Open House Sun 10/18 11-1, check it out before the Patriots play. Beautiful one owner home on a dead end street just off the historic common of Sturbridge. Enjoy the year round activities that take place on this common also enjoy the busy Public Library nearby. Do you like the Publick House restaurant?, it will be just down the road. Owner purchased this home as a new construction but the time has come and they are ready to move on to their next chapter in life and so they are going to share this well loved property with a new buyer. Do you need closet space? Each of the bedrooms has multiple closets. Laundry is on the first floor for convenience with a door to the outside so if there are muddy or snowy boots they can land there and not at the front entrance. Large eat in kitchen with huge island and plenty of cabinet space plus a bonus pantry for the overflow. Dining area has a slider to back deck for nice weather dining. Full basement could be finished for extra space and it has a slider to the back yard where you could make a patio area using the deck above for cover. Its a great area to take yourself, pets or kids for a daily stroll being on a dead end and the road below is also a dead end street. Come check it out for yourself this may not last long being in Sturbridge and part of the Tantasqua School District and near the highways for commuting.
| 5 hours ago | Listing updated with changes from the MLS® | |
| 5 hours ago | Listing first seen on site |

The property listing data and information, or the Images, set forth herein were provided to MLS Property Information Network, Inc. from third party sources, including sellers, lessors, landlords, and public records, and were compiled by MLS Property Information Network, Inc. The property listing data and information, and the Images, are for the personal, non-commercial use of consumers having a good faith interest in purchasing, leasing or renting listed properties of the type displayed to them and may not be used for any purpose other than to identify prospective properties which such consumers may have a good faith interest in purchasing, leasing or renting. MLS Property Information Network, Inc. and its subscribers disclaim any and all representations and warranties as to the accuracy of the property listing data and information, or as to the accuracy of any of the Images, set forth herein.
Last checked 2026-10-15 11:50 PM UTC