Save
Ask
Tour
Hide
Share
$599,000
New Listing

20 Paradise 20
Swampscott, MA 01907

For Sale|Condominium|Active
2
Beds
2
Total Baths
1
Full Bath
1
Partial Bath
1,397
SqFt
$429
/SqFt
1920
Built
County:
Essex
Call Now: (603) 777-7908
Is this the listing for you? We can help make it yours.
(603) 777-7908
Upcoming Open Houses
Fri, Oct 16, 12:00 PM - 1:00 PM
Sun, Oct 18, 11:00 AM - 12:30 PM
20 Paradise 2020 Paradise 2020 Paradise 2020 Paradise 20
Save
Ask
Tour
Hide
Share

Mortgage Calculator

Monthly Payment (Est.)

Enter an interest rate to see your estimated monthly payment.
Calculator powered by Showcase IDX, a Constellation1 Company. Copyright ©2026 Information is deemed reliable but not guaranteed.

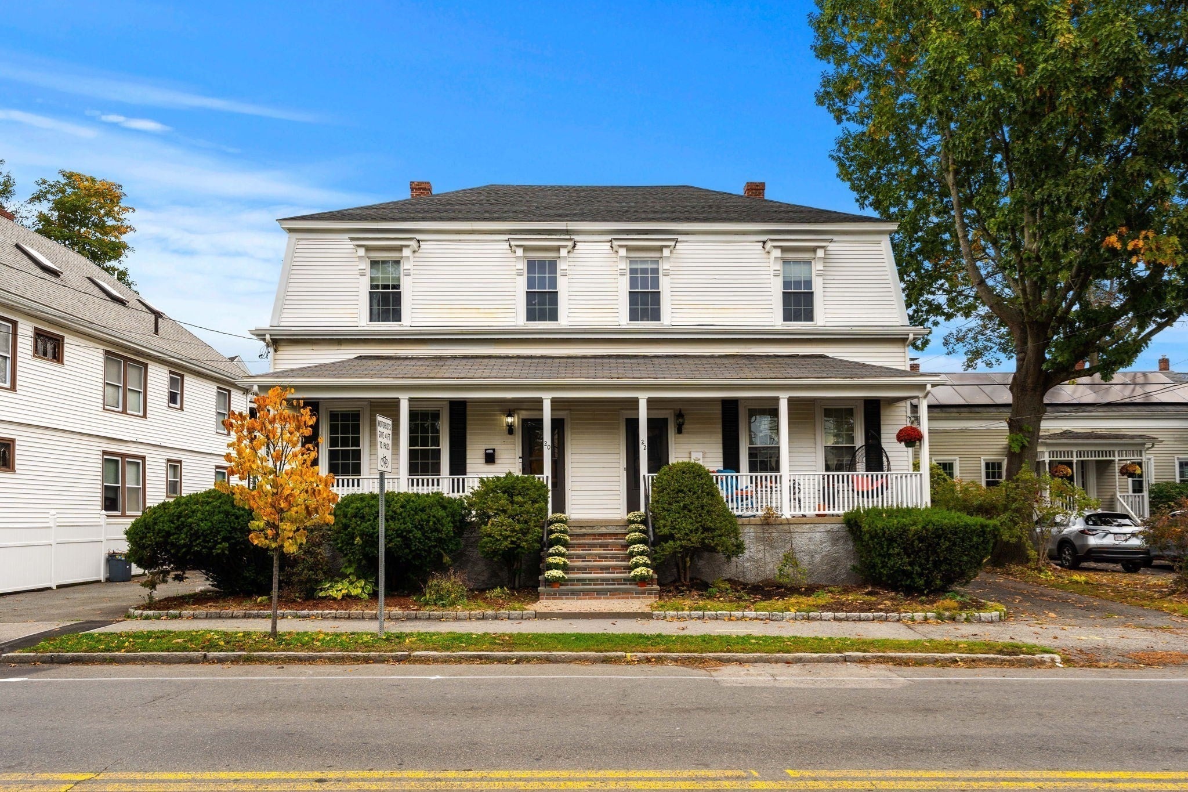
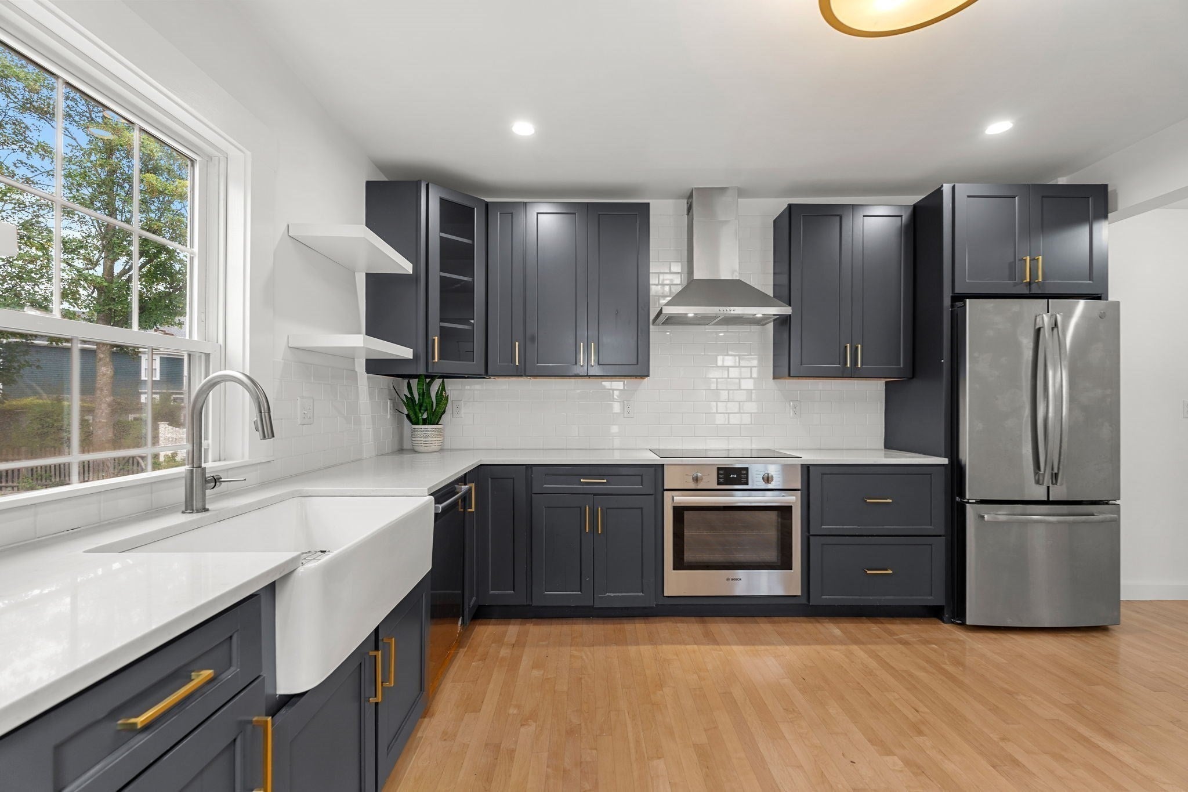
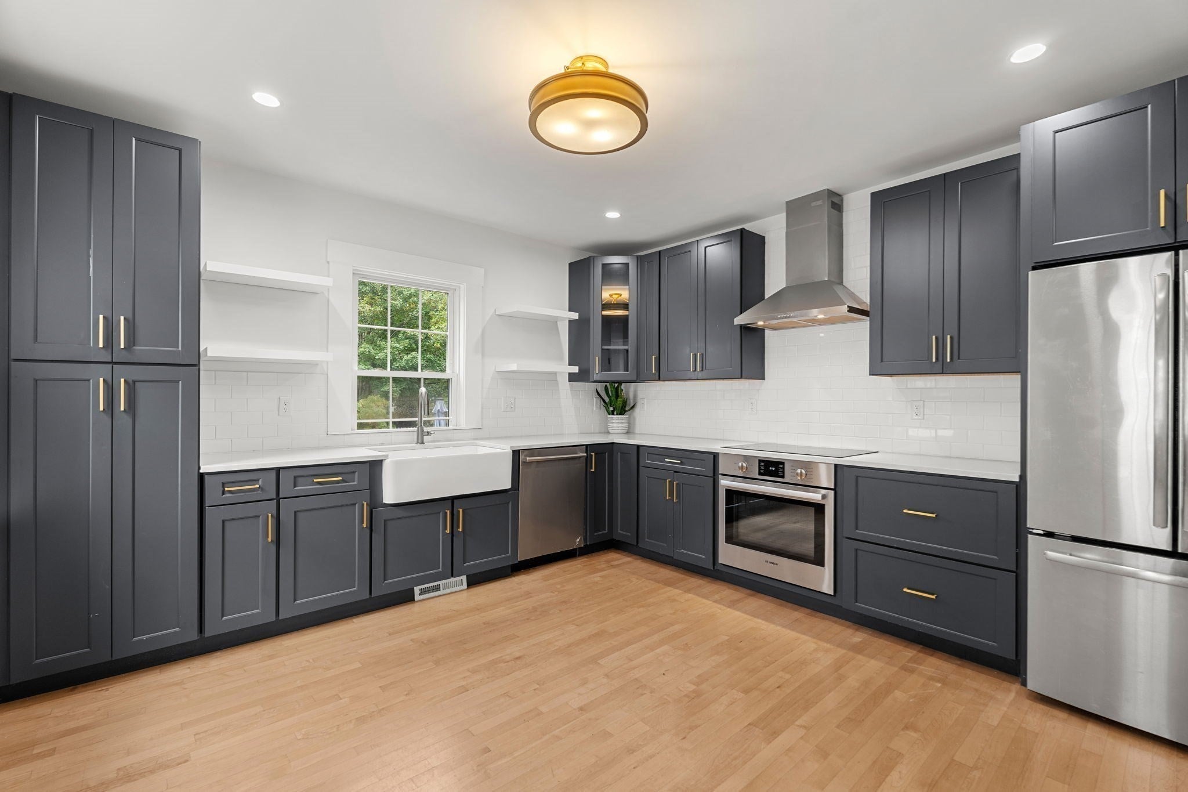
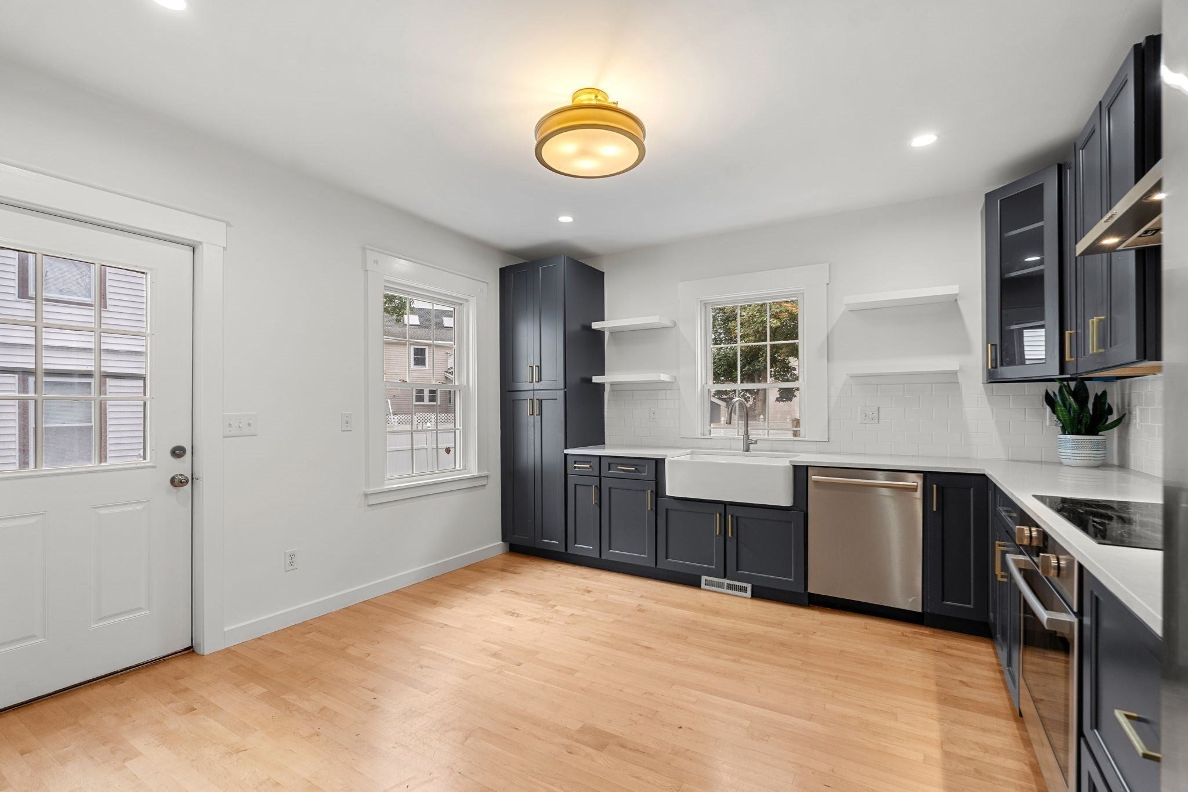
Two + bedroom townhouse (optional third bedroom / office) with private, fenced-in backyard. Well laid out main living level with 11 foot ceilings, original details and tons of natural light. Recently remodeled eat-in kitchen with shaker cabinets, quartz counters and stainless appliances. On sunny days head out to dine and entertain on the spacious patio. Upstairs there are two generous sized bedrooms with ample closet space, along with a smaller third room perfect for nursery or home office. The walk-up attic is ideal for all your storage needs, and allows for potential future expansion. Updated systems, central AC and laundry in the basement. A wonderfully located property; perfectly situated .3 of a mile from the commuter rail, .3 of a mile from the Kings beach and .4 of a mile from local shops / restaurants. Make downtown Swampscott your home with this lovely townhouse, and discover for yourself why they named this street Paradise.

Save
Ask
Tour
Hide
Share
Listing Snapshot
Price 
$599,000
Days On Site 
0 Days
Bedrooms 
2
Inside Area (SqFt) 
1,397 sqft
Total Baths 
2
Full Baths 
1
Partial Baths 
1
Lot Size 
N/A
Year Built 
1920
MLS® Number 
73591425
Status 
Active
Property Tax 
$7,128
HOA/Condo/Coop Fees 
$175 monthly
Sq Ft Source 
Public Records
Friends & Family
Recent Activity
3 hours agoListing updated with changes from the MLS®
5 hours agoListing first seen on site
General Features
Disclosures 
see attached infopack on mls.
Number Of Stories 
2
Parking 
Off Street
Parking Spaces 
4
Pets 
Yes
Property Sub Type 
Condominium
Sewer 
Public Sewer
SqFt Above 
1397
SqFt Total 
1397
Water Source 
Public
Zoning 
A4
Interior Features
Appliances 
RangeDishwasherDisposalMicrowaveRefrigeratorFreezerWasherDryer
Cooling 
Central Air
Electric 
220 Volts
Flooring 
WoodTile
Heating 
CentralForced Air
Laundry Features 
In BasementIn Unit
Window Features 
Insulated Windows
Bathroom 1 
Dimensions - 8x7Level - FirstArea - 56
Bathroom 2 
Dimensions - 7x3Level - SecondArea - 21
Bedroom 2 
Dimensions - 14x9Level - SecondArea - 126
Bedroom 3 
Dimensions - 9x9Level - SecondArea - 81
Dining Room 
Dimensions - 17x13Level - FirstArea - 221
Kitchen 
Dimensions - 12x18Level - MainArea - 216
Living Room 
Dimensions - 14x13Level - FirstArea - 182
Master Bedroom 
Dimensions - 12x13Level - SecondArea - 156
Save
Ask
Tour
Hide
Share
Exterior Features
Construction Details 
Frame
Fencing 
Security
Frontage 
Bay/Harbor
Patio And Porch 
PorchPatio
Roof 
Shingle
Windows/Doors 
Insulated Windows
Community Features
Association Fee 
$175.0
Association Fee Frequency 
Monthly
Community Features 
Park
Listing courtesy of Ramsay and Company of Leading Edge Real Estate


The property listing data and information, or the Images, set forth herein were provided to MLS Property Information Network, Inc. from third party sources, including sellers, lessors, landlords, and public records, and were compiled by MLS Property Information Network, Inc. The property listing data and information, and the Images, are for the personal, non-commercial use of consumers having a good faith interest in purchasing, leasing or renting listed properties of the type displayed to them and may not be used for any purpose other than to identify prospective properties which such consumers may have a good faith interest in purchasing, leasing or renting. MLS Property Information Network, Inc. and its subscribers disclaim any and all representations and warranties as to the accuracy of the property listing data and information, or as to the accuracy of any of the Images, set forth herein.

Last checked 2026-10-15 11:45 PM UTC

Neighborhood & Commute
Source: Walkscore
Save
Ask
Tour
Hide
Share