


10 Notre Dame AveHarwich, MA 02646
Mortgage Calculator
Monthly Payment (Est.)
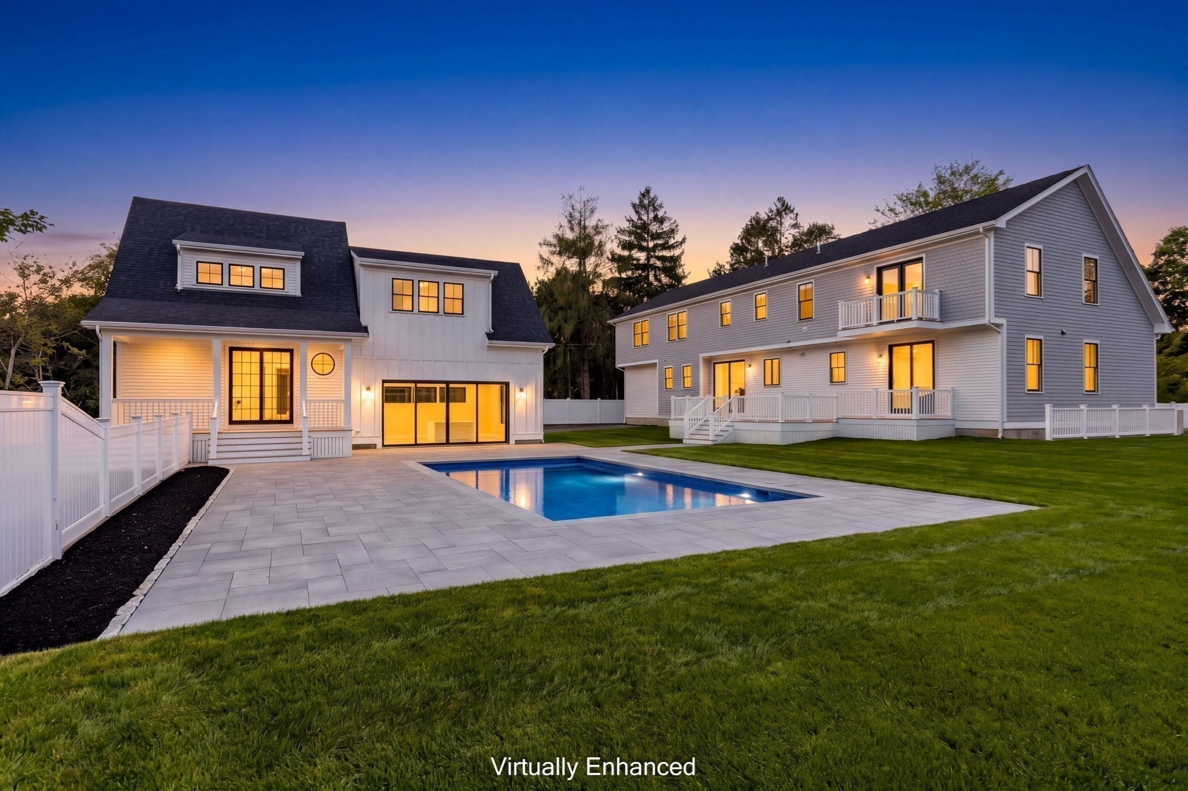
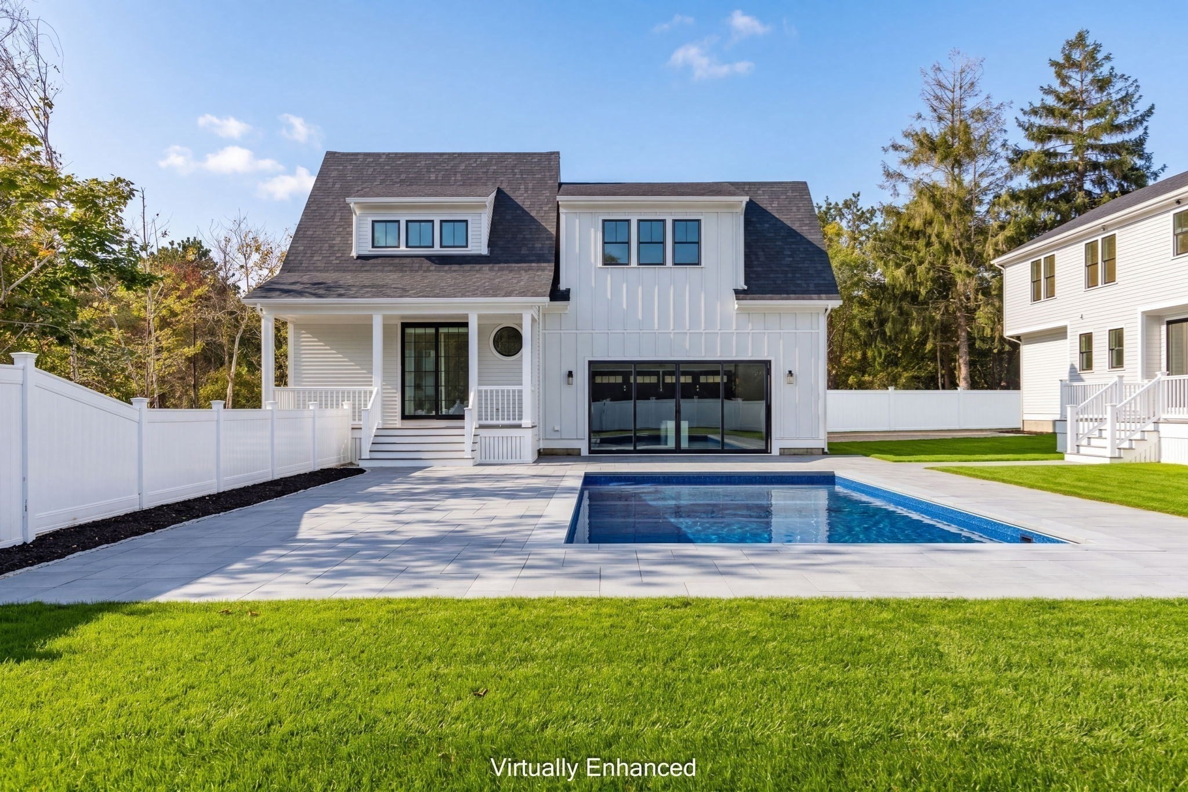
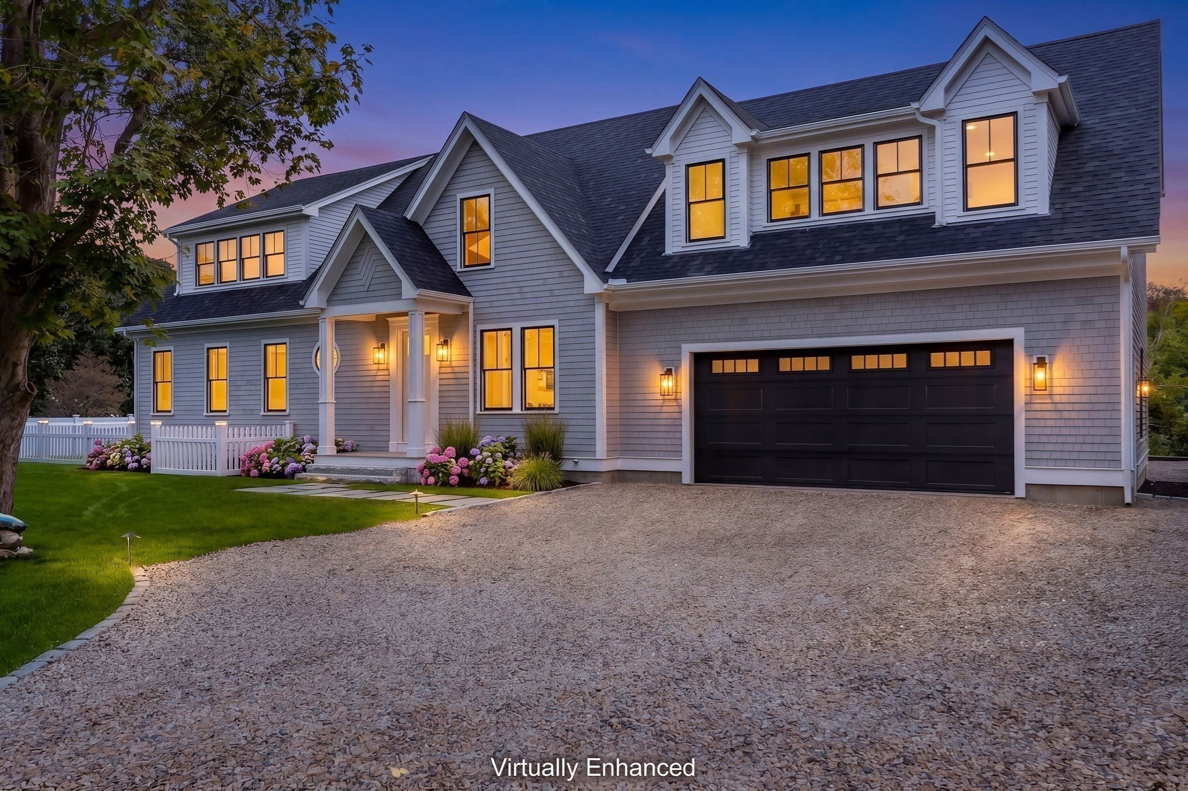
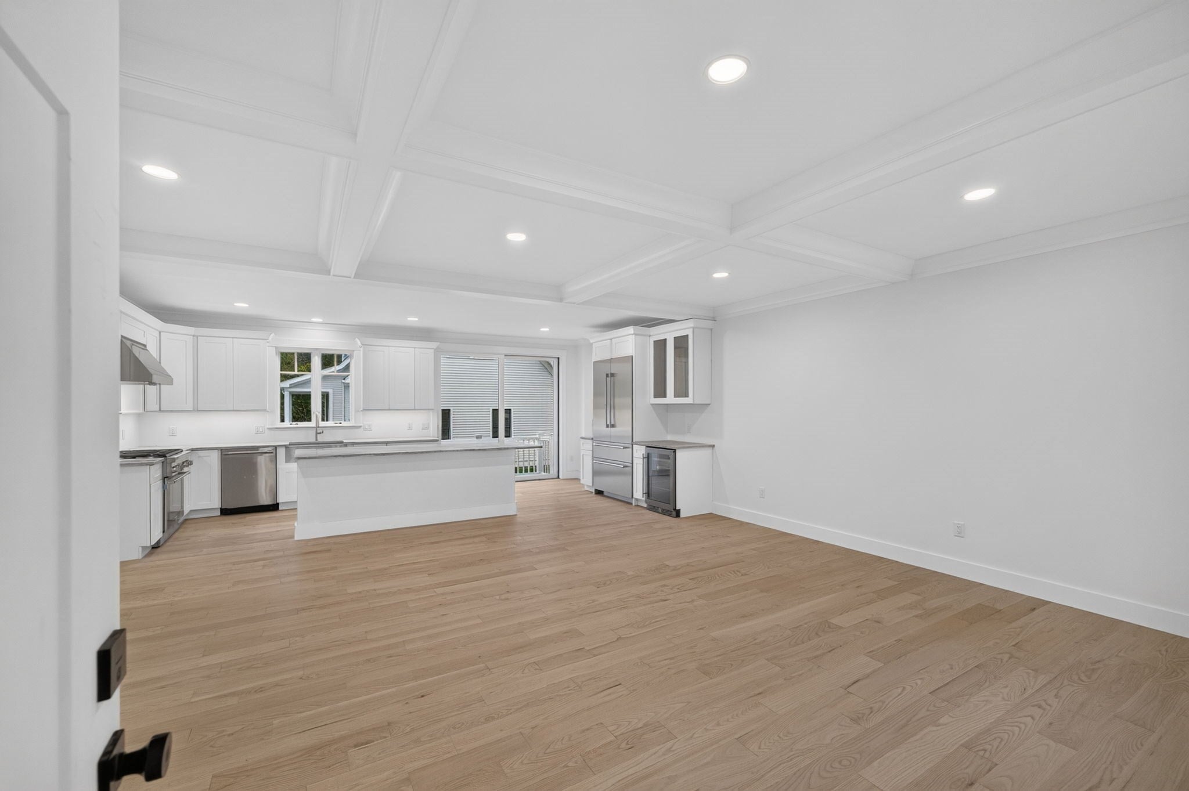
Enter an interest rate to see your estimated monthly payment.Rare new construction in Harwich Port. Set back on a long private drive, this brand-new estate pairs a 4-bedroom main house with a detachedguest/pool house, built for multiple generations and summers that never have to end. Inside, dueling primary suites, one on each floor, give grandparents,guests, and kids their own retreats, with the first-floor suite opening to a private deck. The open kitchen, living, and dining plan showcases 9'6" ceilings, whiteoak floors, a coffered living room, and a Calacatta quartz island, plus a first-floor office for working from home. Upstairs, a family room with wet bar and deckaccess adds another place to gather, and a walkout basement is plumbed for a future bath. Then everything leads outside to the true heart of the property:an expansive, fully fenced backyard with beautifully landscaped grounds and a sparkling pool. Anchoring it all, the guest/pool house offers a garage and a"wet room" built for hosting all summer long. Pella windows and quality finishes carry through every room. Brand-new homes this close to Harwich Port's beaches, shops, and restaurants rarely come along, and this one is ready to welcome its first family.
| 4 hours ago | Listing updated with changes from the MLS® | |
| 5 hours ago | Listing first seen on site |

The property listing data and information, or the Images, set forth herein were provided to MLS Property Information Network, Inc. from third party sources, including sellers, lessors, landlords, and public records, and were compiled by MLS Property Information Network, Inc. The property listing data and information, and the Images, are for the personal, non-commercial use of consumers having a good faith interest in purchasing, leasing or renting listed properties of the type displayed to them and may not be used for any purpose other than to identify prospective properties which such consumers may have a good faith interest in purchasing, leasing or renting. MLS Property Information Network, Inc. and its subscribers disclaim any and all representations and warranties as to the accuracy of the property listing data and information, or as to the accuracy of any of the Images, set forth herein.
Last checked 2026-10-15 11:50 PM UTC