


30 Church StreetWestborough, MA 01581
Mortgage Calculator
Monthly Payment (Est.)
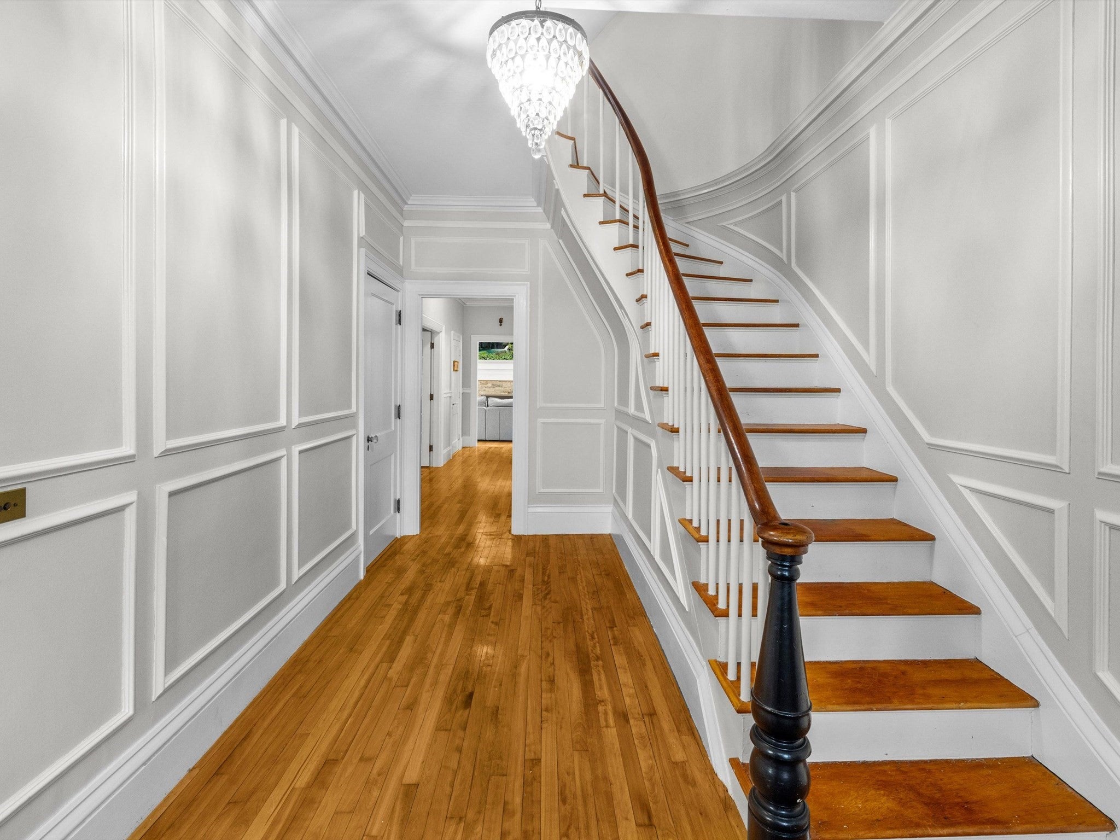
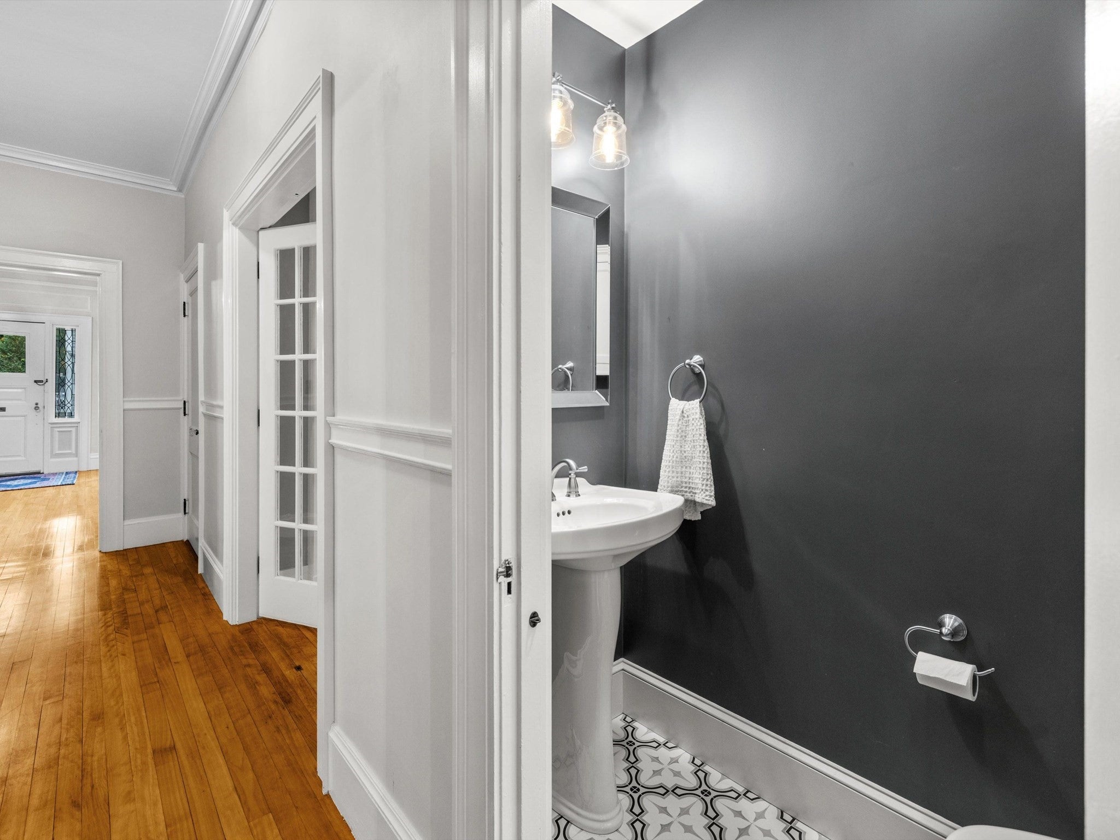
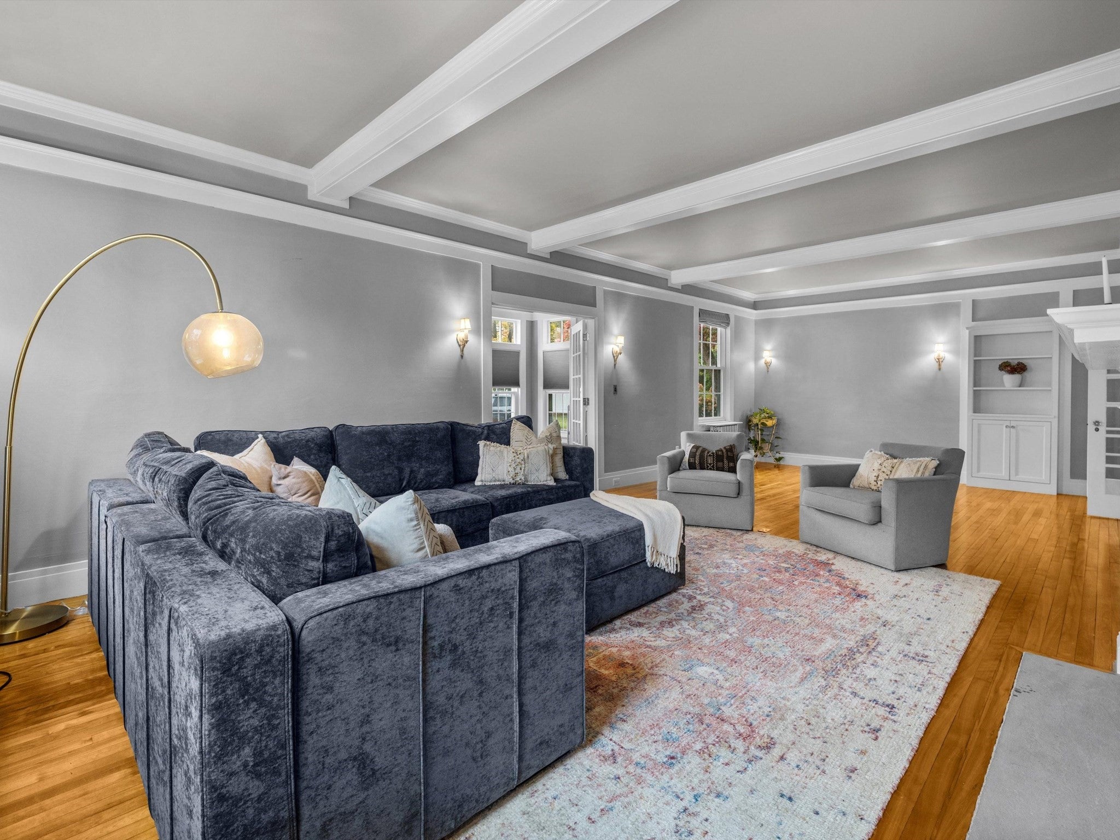
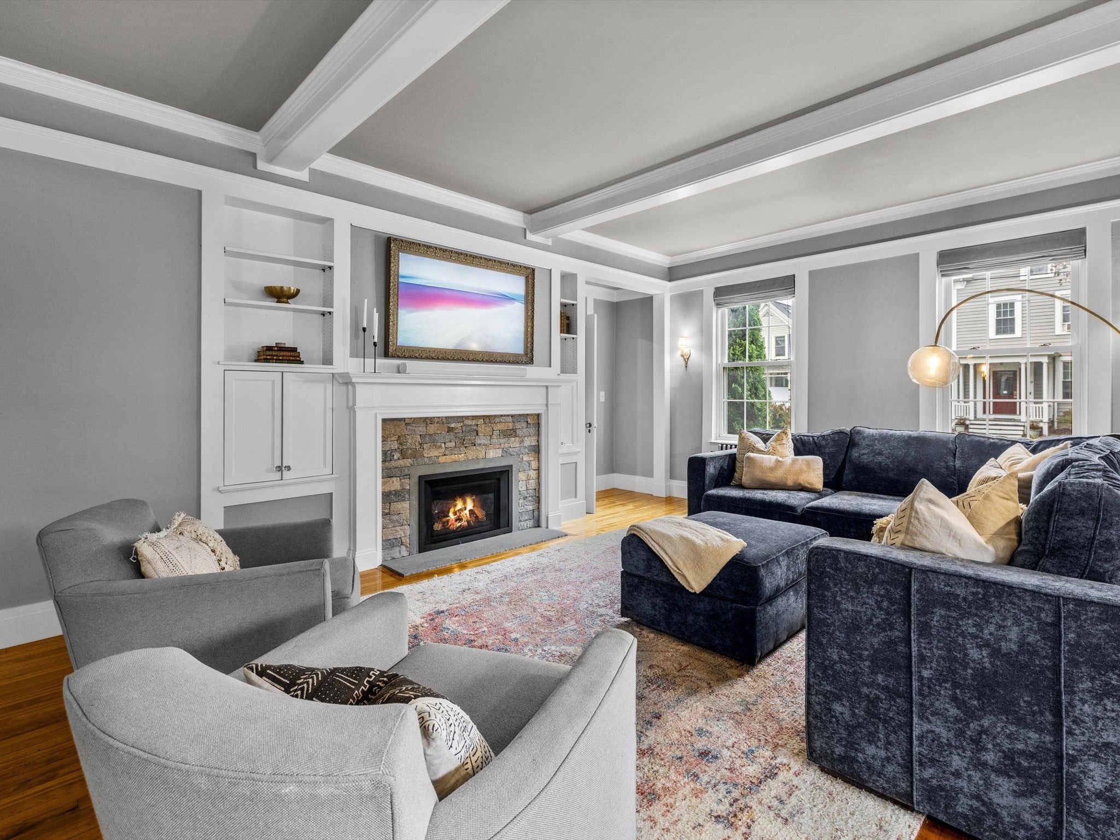
Enter an interest rate to see your estimated monthly payment.Discover the perfect blend of historic charm and modern luxury in this beautifully updated Antique Colonial in the heart of Downtown Westborough! Rich in architectural character, this exceptional home combines timeless craftsmanship with thoughtful modern enhancements. A circular driveway, mature landscaping, and striking exterior create an impressive first impression. Inside, a gracious foyer welcomes you with gleaming hardwood floors, exquisite millwork, and a sweeping curved staircase. The elegant living room showcases coffered ceilings, custom built-ins, and a stunning stone fireplace, while the formal dining room features decorative moldings and abundant natural light. A sun-filled office offers an inviting workspace. The beautifully updated kitchen boasts custom cabinetry, granite countertops, stainless steel appliances, a professional-style gas range, and a generous center island. An adjoining gathering room with a second stone fireplace provides additional space to relax and entertain. Upstairs, spacious bedrooms feature hardwood and original wide-plank flooring, classic architectural details, and abundant natural light. Beautifully renovated bathrooms offer stone countertops, custom vanities, and luxurious glass-enclosed showers with elegant tilework. A charming clawfoot soaking tub adds a touch of vintage sophistication. Outside, an extraordinary backyard retreat awaits! Expansive stone patios surround a sparkling in-ground pool, complemented by an outdoor kitchen with built-in grill, granite countertops, and beverage refrigerator. Gather around the impressive stone fireplace, unwind in the hot tub, or enjoy outdoor dining beneath the trees. A half-court basketball space, beautifully landscaped grounds, and generous lawn provide additional recreational space. A covered porch, outdoor television, and detached barn complete this exceptional property. Ideally situated near Downtown Westborough's shops, restaurants, and amenities, with convenient access to major commuter routes. A rare opportunity to enjoy classic New England elegance and resort-style outdoor living in one remarkable home!
| 4 hours ago | Listing updated with changes from the MLS® | |
| 5 hours ago | Listing first seen on site |

The property listing data and information, or the Images, set forth herein were provided to MLS Property Information Network, Inc. from third party sources, including sellers, lessors, landlords, and public records, and were compiled by MLS Property Information Network, Inc. The property listing data and information, and the Images, are for the personal, non-commercial use of consumers having a good faith interest in purchasing, leasing or renting listed properties of the type displayed to them and may not be used for any purpose other than to identify prospective properties which such consumers may have a good faith interest in purchasing, leasing or renting. MLS Property Information Network, Inc. and its subscribers disclaim any and all representations and warranties as to the accuracy of the property listing data and information, or as to the accuracy of any of the Images, set forth herein.
Last checked 2026-10-15 11:50 PM UTC