Save
Ask
Tour
Hide
Share
$229,900
New Listing

Doverbrook Estates
183 Applewood Drive 183
Chicopee, MA 01022

For Sale|Condominium|Active
2
Beds
1
Total Bath
1
Full Bath
1,086
SqFt
$212
/SqFt
1958
Built
County:
Hampden
Call Now: (603) 777-7908
Is this the listing for you? We can help make it yours.
(603) 777-7908
183 Applewood Drive 183183 Applewood Drive 183183 Applewood Drive 183183 Applewood Drive 183
Save
Ask
Tour
Hide
Share

Mortgage Calculator

Monthly Payment (Est.)

Enter an interest rate to see your estimated monthly payment.
Calculator powered by Showcase IDX, a Constellation1 Company. Copyright ©2026 Information is deemed reliable but not guaranteed.

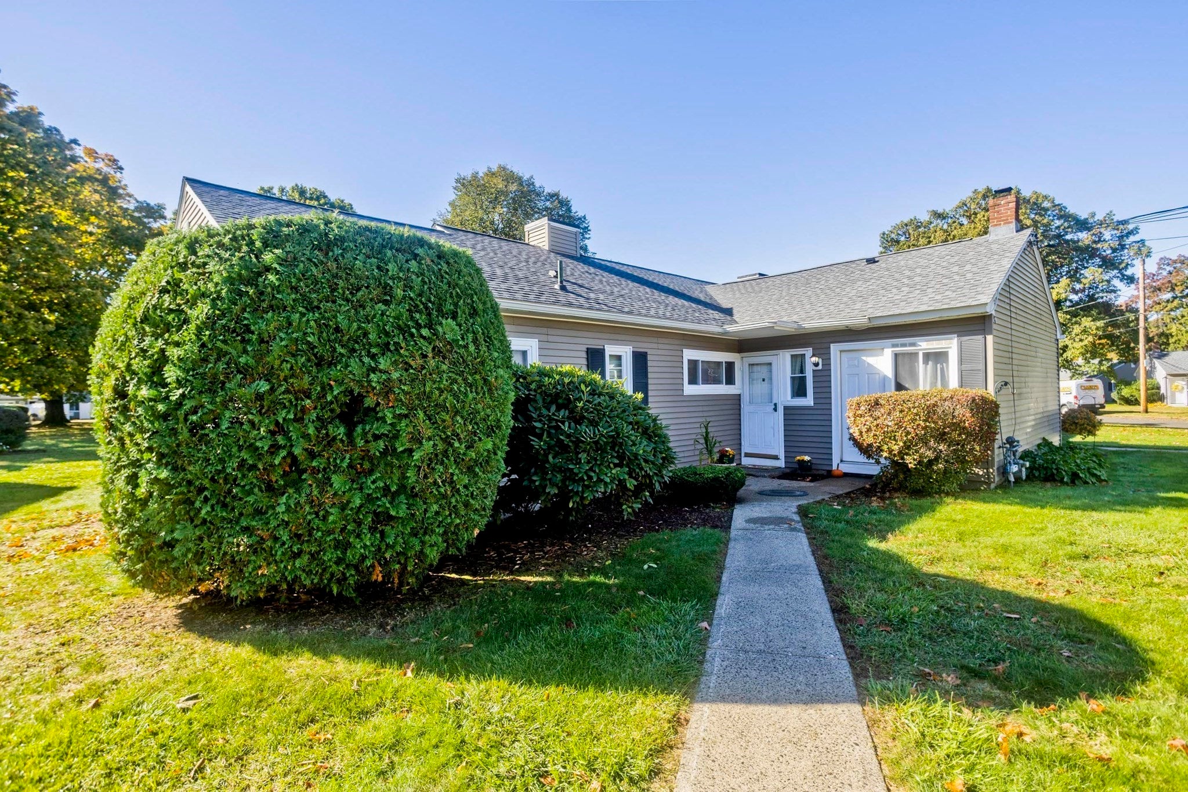
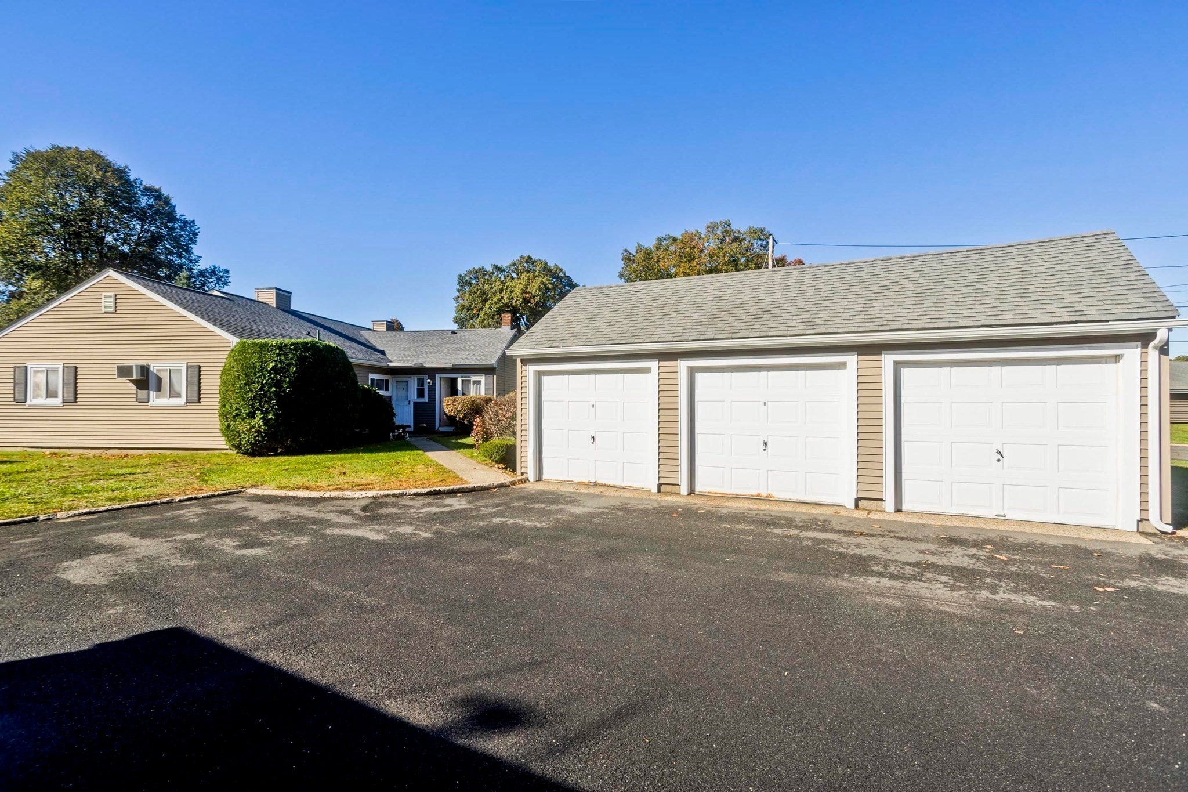
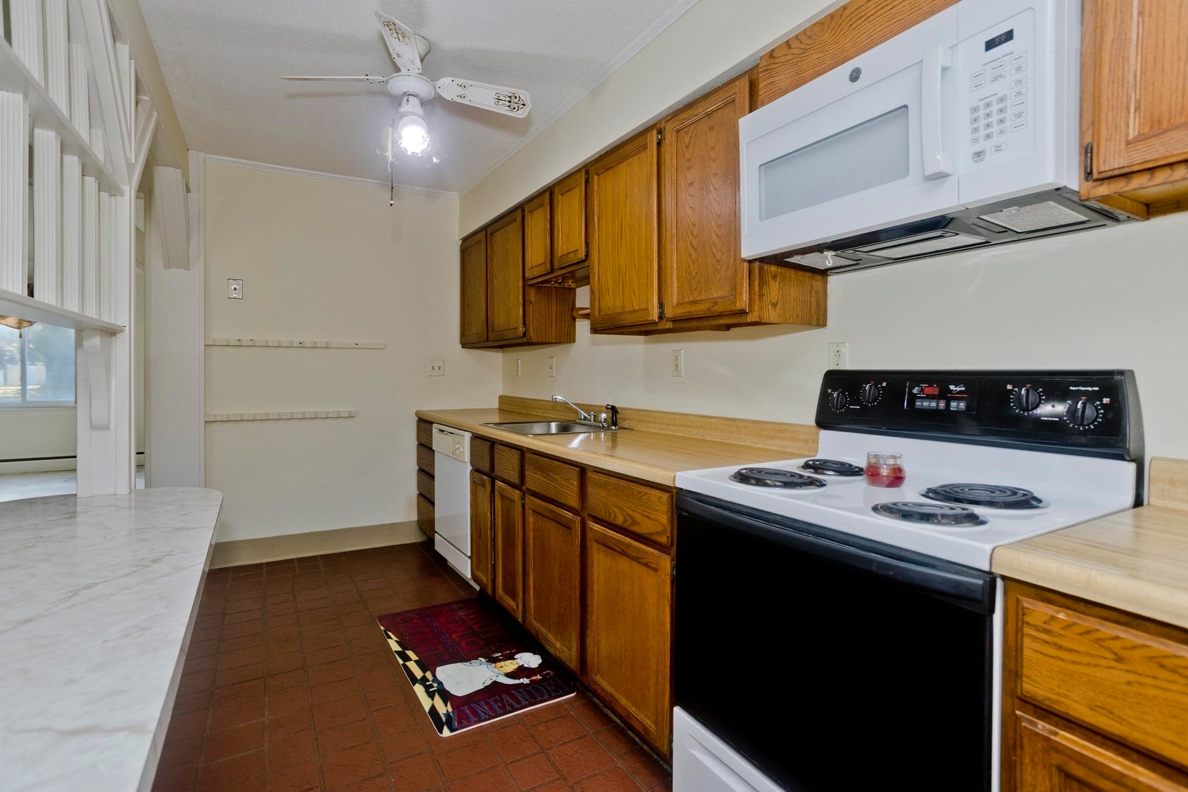
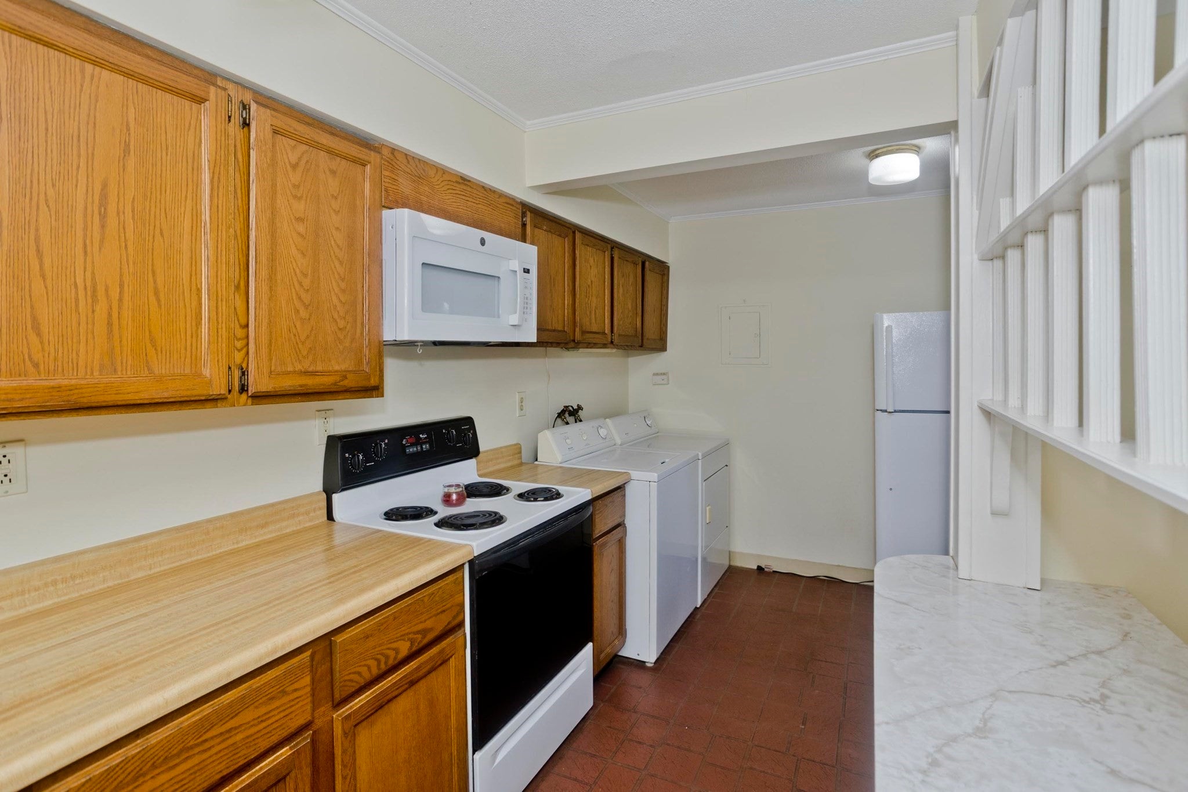
Welcome to this wonderful Lenox-style condo in the sought-after Doverbrook community! The professionally renovated bathroom was updated from top to bottom in 2024, with an inviting arched entry, new laminate flooring, vanity, bathtub and surround, toilet, and more. The kitchen features tile flooring and the convenience of an in-unit washer and dryer. The unique open-concept layout connects the spacious living room and dining area, creating an expansive feel. Oversized mirrored closets provide ample storage while enhancing the sense of space. Crown moldings and arched doorways add character throughout. Enjoy your morning coffee or unwind in the evening on your private patio. A nearby garage and utility/storage room add everyday convenience. Come see how easy condo living can be!

Save
Ask
Tour
Hide
Share
Listing Snapshot
Price 
$229,900
Days On Site 
0 Days
Bedrooms 
2
Inside Area (SqFt) 
1,086 sqft
Total Baths 
1
Full Baths 
1
Partial Baths 
N/A
Lot Size 
N/A
Year Built 
1958
MLS® Number 
73591433
Status 
Active
Property Tax 
$3,167
HOA/Condo/Coop Fees 
$339.05 monthly
Sq Ft Source 
Public Records
Friends & Family
Recent Activity
4 hours agoListing updated with changes from the MLS®
4 hours agoListing first seen on site
General Features
Disclosures 
Sellers have not resided at the residence. Garage has no electricity. Selling as-is.
Garage 
Yes
Garage Spaces 
1
Number Of Stories 
1
Parking 
DetachedStorage
Parking Spaces 
2
Pets 
Yes
Property Sub Type 
Condominium
Sewer 
Public Sewer
SqFt Above 
1086
SqFt Total 
1086
Water Source 
Public
Zoning 
204
Interior Features
Appliances 
RangeDishwasherDisposalRefrigeratorWasherDryer
Cooling 
Wall Unit(s)DualZoned
Flooring 
CarpetLaminate
Heating 
Natural GasBaseboard
Interior 
Master DownstairsOpen FloorplanCrown MoldingCeiling Fan(s)
Laundry Features 
Electric Dryer HookupWasher HookupIn Unit
Bathroom 1 
Level - First
Bedroom 2 
Level - First
Dining Room 
Level - First
Kitchen 
Level - First
Living Room 
Level - First
Master Bedroom 
Level - First
Save
Ask
Tour
Hide
Share
Exterior Features
Exterior 
Rain Gutters
Lot Features 
Landscaped
Patio And Porch 
Patio
Pool Features 
AssociationIn Ground
Roof 
Shingle
Community Features
Association Amenities 
PoolTennis Court(s)Clubhouse
Association Fee 
$339.05
Association Fee Frequency 
Monthly
Community Features 
PoolTennis Court(s)Park
Building Access 
Unit Placement(Ground,Garden)
Listing courtesy of Authier LaDuke Team of Coldwell Banker Realty - Western MA


The property listing data and information, or the Images, set forth herein were provided to MLS Property Information Network, Inc. from third party sources, including sellers, lessors, landlords, and public records, and were compiled by MLS Property Information Network, Inc. The property listing data and information, and the Images, are for the personal, non-commercial use of consumers having a good faith interest in purchasing, leasing or renting listed properties of the type displayed to them and may not be used for any purpose other than to identify prospective properties which such consumers may have a good faith interest in purchasing, leasing or renting. MLS Property Information Network, Inc. and its subscribers disclaim any and all representations and warranties as to the accuracy of the property listing data and information, or as to the accuracy of any of the Images, set forth herein.

Last checked 2026-10-15 11:50 PM UTC

Neighborhood & Commute
Source: Walkscore
Save
Ask
Tour
Hide
Share