Save
Ask
Tour
Hide
Share
$460,000
New Listing

29 Aberdeen St
Brockton, MA 02302

For Sale|Single Family Residence|Active
2
Beds
1
Total Bath
1
Full Bath
1,316
SqFt
$350
/SqFt
1965
Built
County:
Plymouth
Call Now: (603) 777-7908
Is this the listing for you? We can help make it yours.
(603) 777-7908
Upcoming Open Houses
Sat, Oct 17, 11:00 AM - 1:00 PM
Sun, Oct 18, 11:00 AM - 12:30 PM
29 Aberdeen St29 Aberdeen St29 Aberdeen St29 Aberdeen St
Save
Ask
Tour
Hide
Share

Mortgage Calculator

Monthly Payment (Est.)

Enter an interest rate to see your estimated monthly payment.
Calculator powered by Showcase IDX, a Constellation1 Company. Copyright ©2026 Information is deemed reliable but not guaranteed.

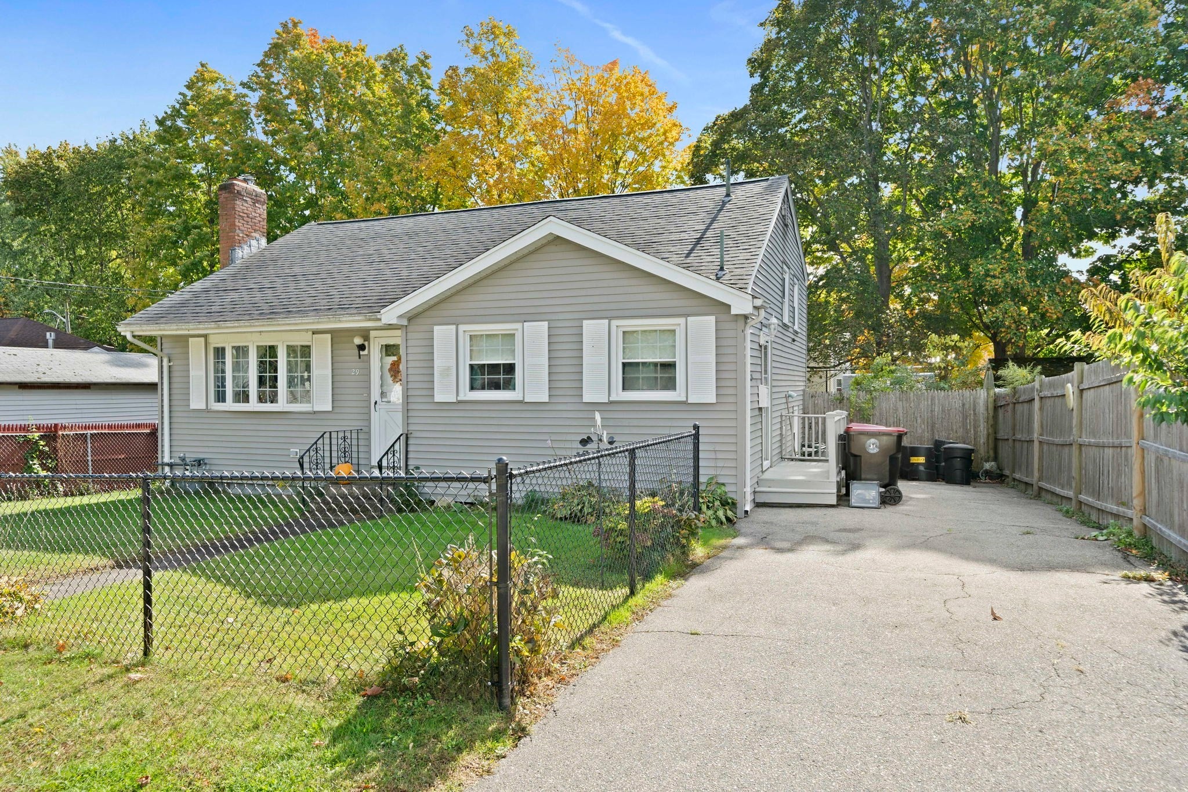
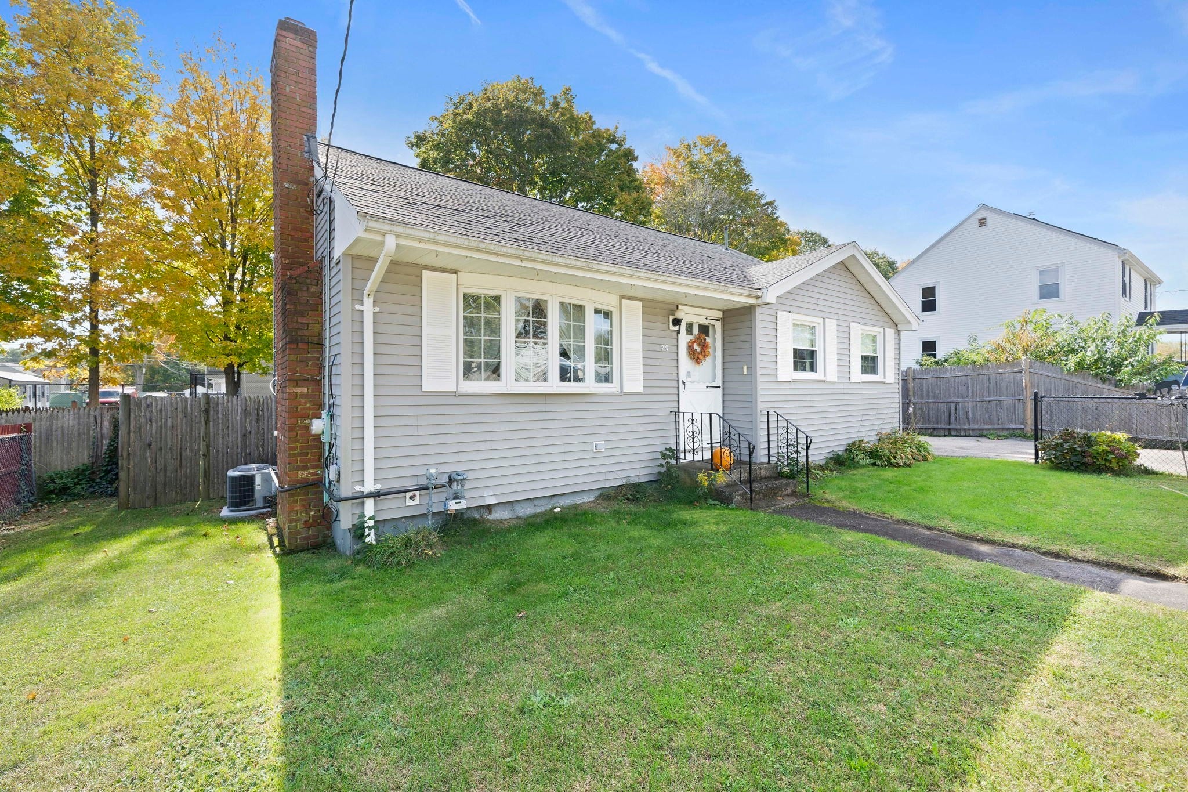
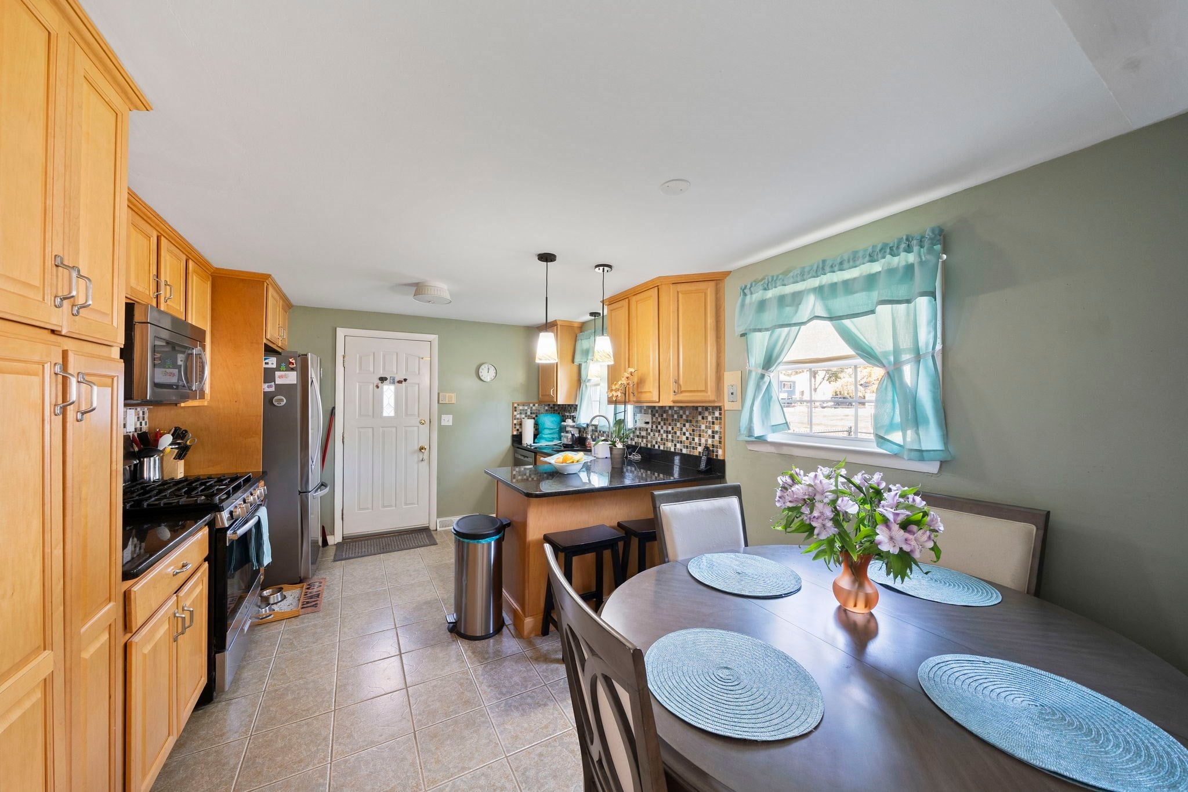
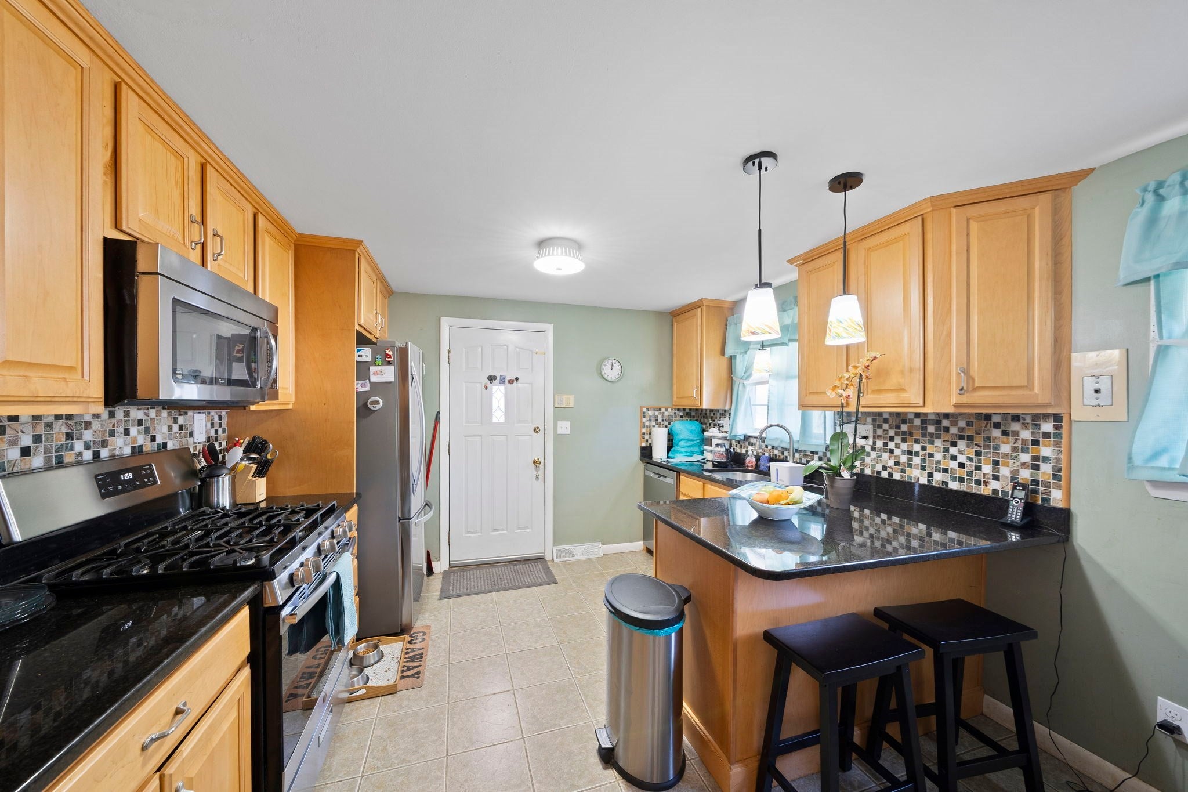
Location, comfort, and charm—all in one! This is 29 Aberdeen Street! On a quiet side street along the Brockton/Abington line, this home offers convenient access to shopping, restaurants, public transportation, major routes, and entertainment. If convenience and a welcoming place that feels like home are on your wish list, this one is worth a closer look! Move right into this adorable 2–3 bedroom, 1-bath front-to-back split that has been lovingly maintained for over 25 years. With a great combination of charm and practical updates, this home is ready for its next owner. Enjoy year-round comfort with central A/C and gas heat, newer stainless steel kitchen appliances, a four-year-old whole-house generator, and a UV air filtration system so you can breathe easy. When it’s time to unwind, warm up by the wood-burning fireplace in the living room or settle in for a movie night in the finished basement family room. Outside, the fully fenced front and back yards offer plenty of space for gatherings, outdoor enjoyment, and playtime for your four-legged family members! Cozy, well-maintained, and full of character, this home is ready for its next chapter. Give yourself the gift of a new home, just in time to host gatherings this holiday season! Schedule your showing today and come see all that 29 Aberdeen Street has to offer!

Save
Ask
Tour
Hide
Share
Listing Snapshot
Price 
$460,000
Days On Site 
0 Days
Bedrooms 
2
Inside Area (SqFt) 
1,316 sqft
Total Baths 
1
Full Baths 
1
Partial Baths 
N/A
Lot Size 
0.13 Acres
Year Built 
1965
MLS® Number 
73591437
Status 
Active
Property Tax 
$4,979
HOA/Condo/Coop Fees 
N/A
Sq Ft Source 
Public Records
Friends & Family
Recent Activity
4 hours agoListing updated with changes from the MLS®
4 hours agoListing first seen on site
General Features
Acres 
0.13
Disclosures 
Subject to seller's suitable housing contingency--home has been identified. Public records show the home as a 3-bedroom. The drywall between the primary and 2nd bedroom was removed before the sellers' ownership.
Foundation 
Concrete Perimeter
Parking 
PavedOff Street
Parking Spaces 
2
Property Sub Type 
Single Family Residence
Sewer 
Public Sewer
SqFt Above 
1316
SqFt Total 
1316
Water Source 
Public
Zoning 
R1C
Interior Features
Appliances 
Gas Water HeaterRangeDishwasherDisposalMicrowaveRefrigeratorWasherDryer
Basement 
FullFinished
Cooling 
Central AirZoned
Electric 
Generator100 Amp Service
Fireplace 
Yes
Fireplace Features 
Living Room
Fireplaces 
1
Flooring 
WoodTile
Heating 
Natural GasBaseboardZoned
Interior 
Open FloorplanCeiling Fan(s)
Laundry Features 
Electric Dryer HookupLaundry ChuteWasher HookupIn Basement
Window Features 
Insulated Windows
Bathroom 1 
Dimensions - 7.166666666x5Level - SecondArea - 35
Bedroom 2 
Dimensions - 10.416666666x9.916666666Level - SecondArea - 103
Dining Room 
Dimensions - 6.166666666x11.25Level - MainArea - 69
Family Room 
Dimensions - 20.916666666x11.833333333Level - BasementArea - 247
Kitchen 
Dimensions - 8.75x11.25Level - MainArea - 98
Living Room 
Dimensions - 18.916666666x11.083333333Level - MainArea - 209
Master Bedroom 
Dimensions - 19.75x9.916666666Level - SecondArea - 195
Save
Ask
Tour
Hide
Share
Exterior Features
Construction Details 
Stone
Exterior 
Rain GuttersStorage
Fencing 
Fenced
Other Structures 
Storage
Roof 
Shingle
Windows/Doors 
Insulated Windows
Schools
School District
Unknown
Elementary School
Baker, Downey
Middle School
East, Ashfield
High School
Brockton High
Listing courtesy of Sandra Weston of Zen Realty LLC


The property listing data and information, or the Images, set forth herein were provided to MLS Property Information Network, Inc. from third party sources, including sellers, lessors, landlords, and public records, and were compiled by MLS Property Information Network, Inc. The property listing data and information, and the Images, are for the personal, non-commercial use of consumers having a good faith interest in purchasing, leasing or renting listed properties of the type displayed to them and may not be used for any purpose other than to identify prospective properties which such consumers may have a good faith interest in purchasing, leasing or renting. MLS Property Information Network, Inc. and its subscribers disclaim any and all representations and warranties as to the accuracy of the property listing data and information, or as to the accuracy of any of the Images, set forth herein.

Last checked 2026-10-15 11:50 PM UTC

Neighborhood & Commute
Source: Walkscore
Save
Ask
Tour
Hide
Share