Save
Ask
Tour
Hide
Share
$187,500
New Listing

69 Milliken Ave 1A
Franklin, MA 02038

For Sale|Condominium|Active
1
Bed
1
Total Bath
1
Full Bath
627
SqFt
$299
/SqFt
1980
Built
County:
Norfolk
Call Now: (603) 777-7908
Is this the listing for you? We can help make it yours.
(603) 777-7908
69 Milliken Ave 1A69 Milliken Ave 1A69 Milliken Ave 1A69 Milliken Ave 1A
Save
Ask
Tour
Hide
Share

Mortgage Calculator

Monthly Payment (Est.)

Enter an interest rate to see your estimated monthly payment.
Calculator powered by Showcase IDX, a Constellation1 Company. Copyright ©2026 Information is deemed reliable but not guaranteed.

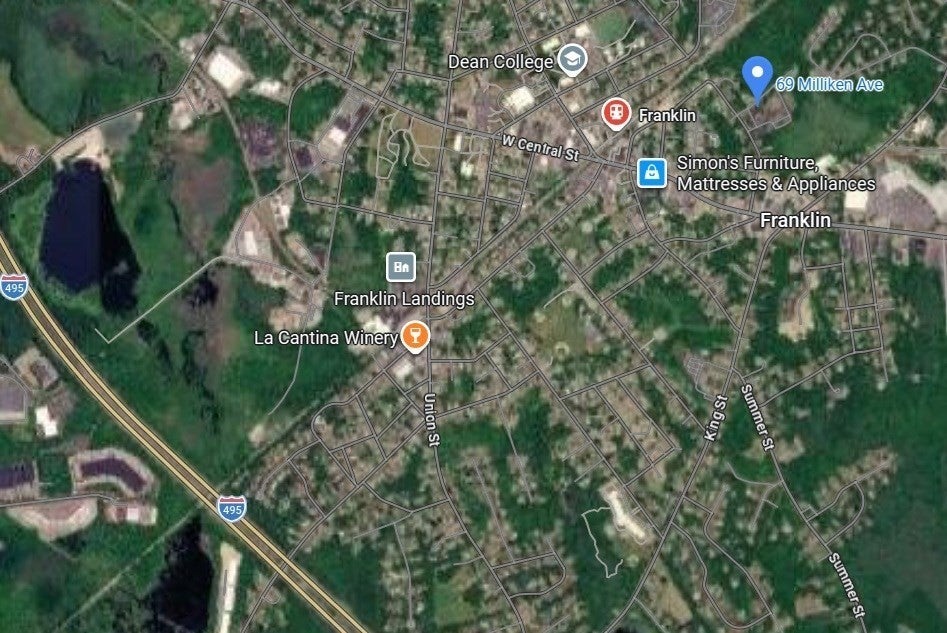
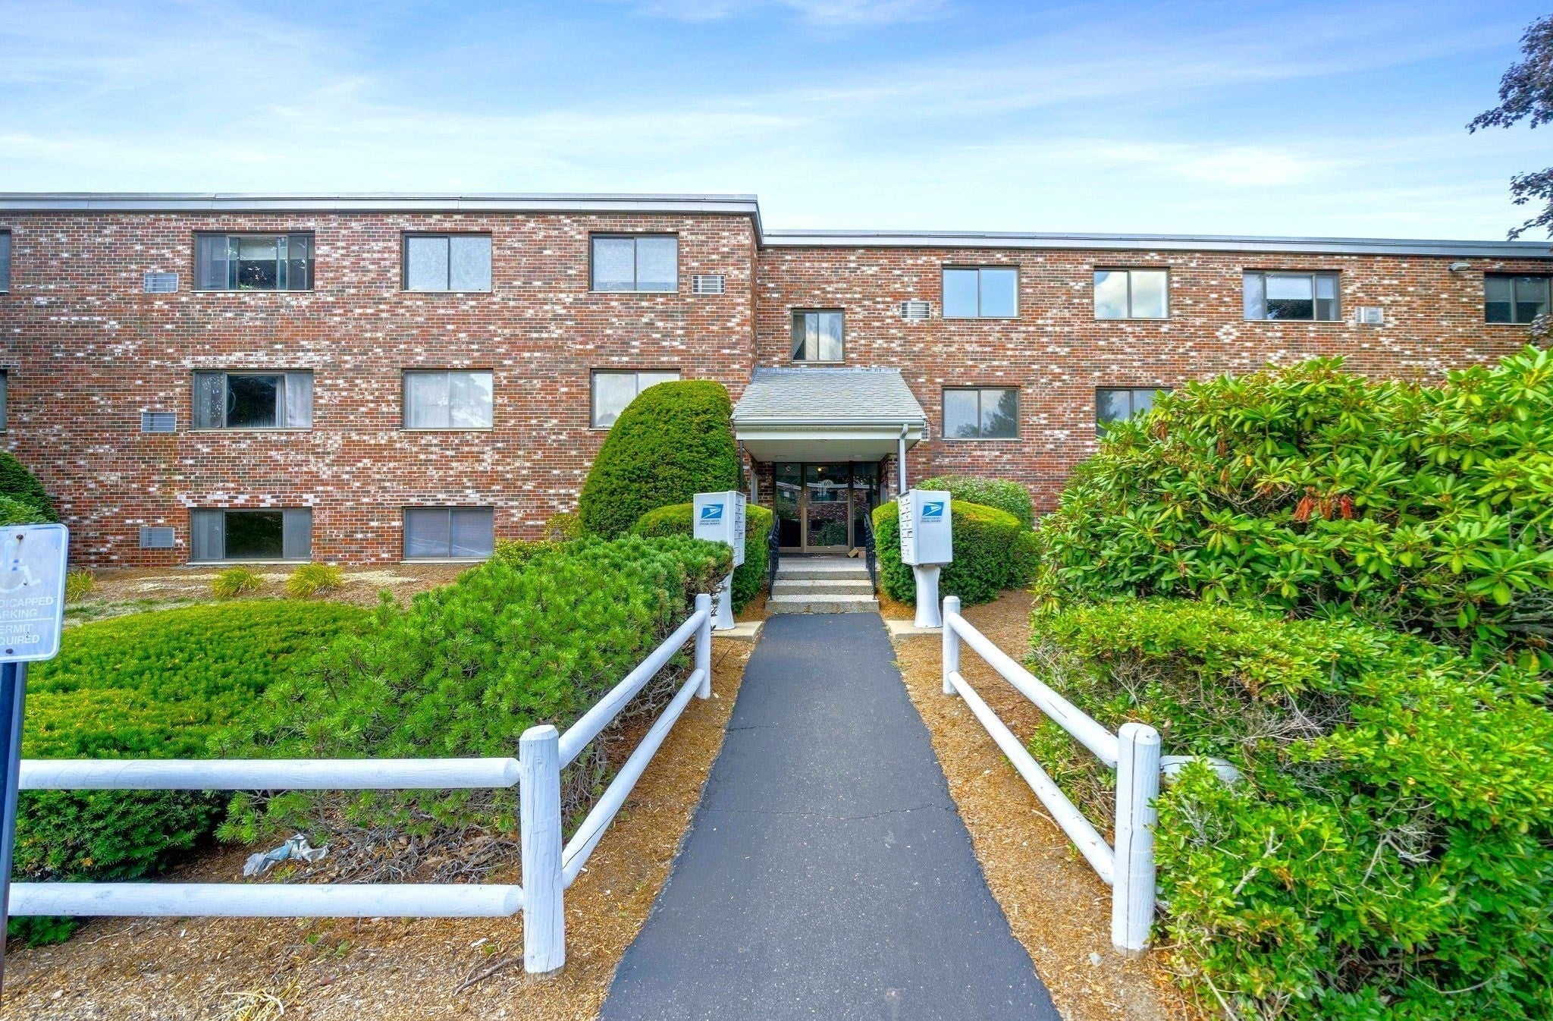
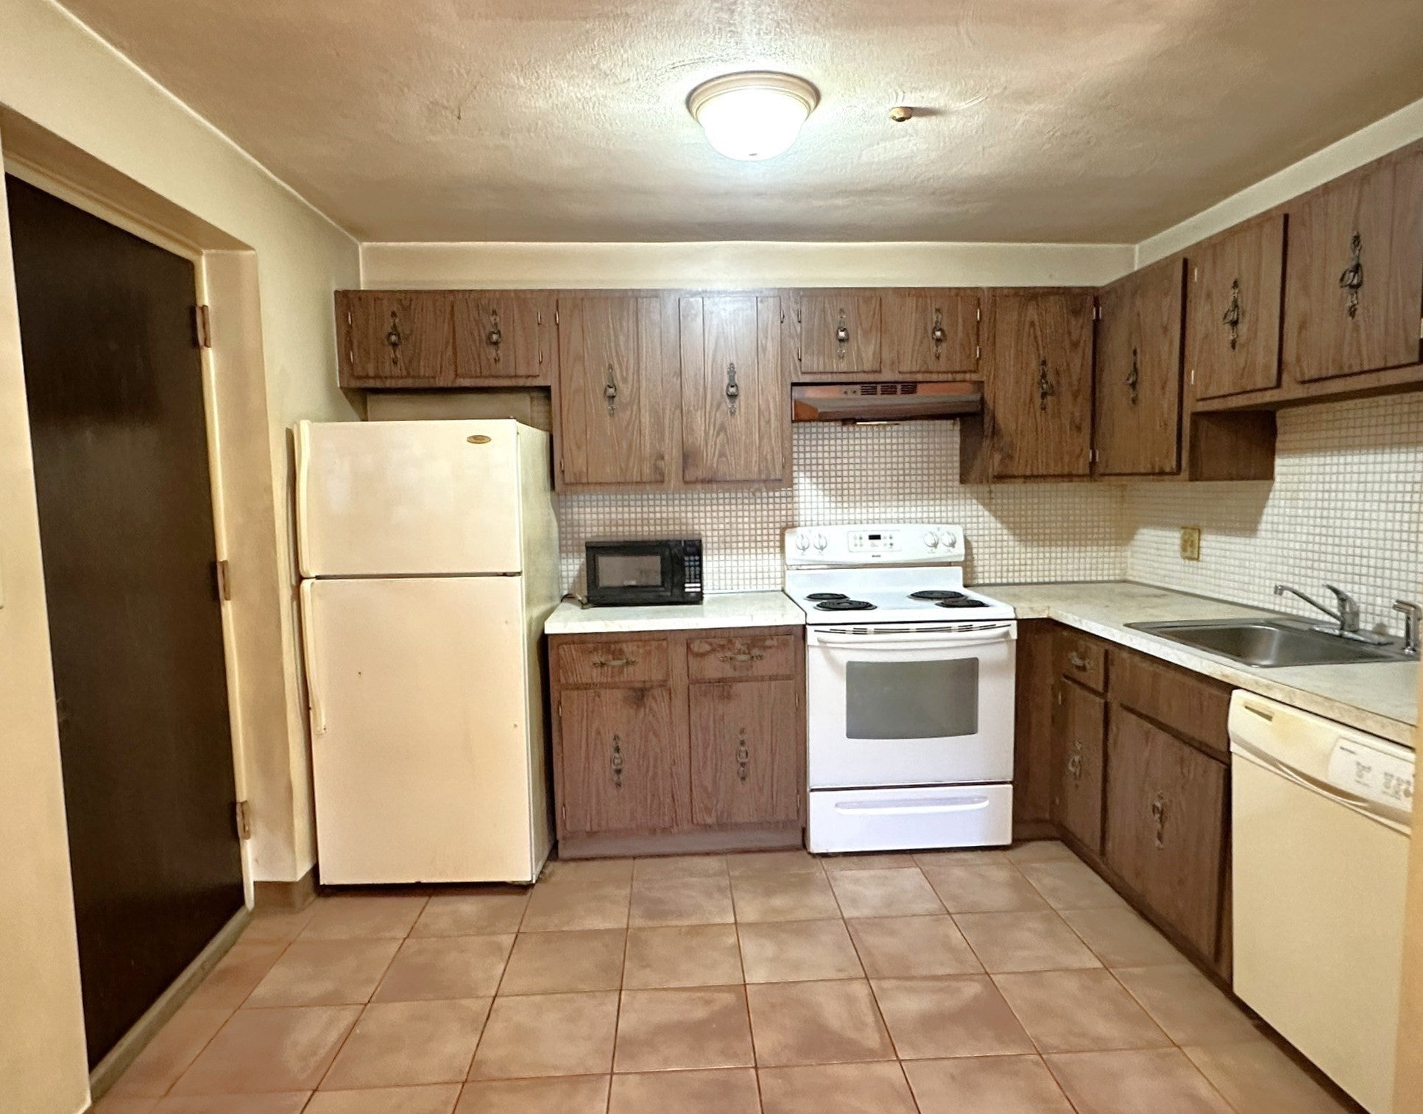
Conveniently located just a 12-minute walk to MBTA Franklin Station Downtown, approximately a 20-minute walk to Dean College, and a short drive to Route 495, this property offers an excellent opportunity for buyers looking to build equity and make a space their own! Enjoy easy access to nearby shopping, and a variety of local restaurants, all within comfortable walking distance. The interior needs painting throughout, carpets replaced, and two windows need repair/replacement, making this a great opportunity to customize the space to your taste and style. Hot water heater was replaced in 2019. Rentals are allowed. Only 2 cats allowed per unit. Property is being sold as-is, and the buyer will be responsible for obtaining the smoke certificate. Please note that the seller smoked in the unit. Bring your ideas, roll up your sleeves, and discover the possibilities this property has to offer!

Save
Ask
Tour
Hide
Share
Listing Snapshot
Price 
$187,500
Days On Site 
0 Days
Bedrooms 
1
Inside Area (SqFt) 
627 sqft
Total Baths 
1
Full Baths 
1
Partial Baths 
N/A
Lot Size 
N/A
Year Built 
1980
MLS® Number 
73591445
Status 
Active
Property Tax 
$2,363
HOA/Condo/Coop Fees 
$292 monthly
Sq Ft Source 
Public Records
Friends & Family
Recent Activity
4 hours agoListing updated with changes from the MLS®
4 hours agoListing first seen on site
General Features
Disclosures 
All information is deemed reliable but is not guaranteed. The brokeragentand seller shall not be responsible for any errorsand shall be held harmless. It is advised that interested parties do their due diligence. Being sold as-isbuyer to obtain smoke certificate.
Number Of Stories 
1
Parking 
Off StreetCommonPaved
Parking Spaces 
2
Pets 
Breed RestrictionsCats OKYes
Property Sub Type 
Condominium
Sewer 
Public Sewer
SqFt Above 
627
SqFt Total 
627
Water Source 
Public
Zoning 
res
Interior Features
Appliances 
RangeDishwasherRefrigerator
Cooling 
Wall Unit(s)
Electric 
Circuit Breakers
Flooring 
TileCarpet
Heating 
BaseboardElectric
Interior 
Master Downstairs
Laundry Features 
Common Area
Bathroom 1 
Dimensions - 7x7Level - FirstArea - 49
Dining Room 
Dimensions - 8x11Level - FirstArea - 88
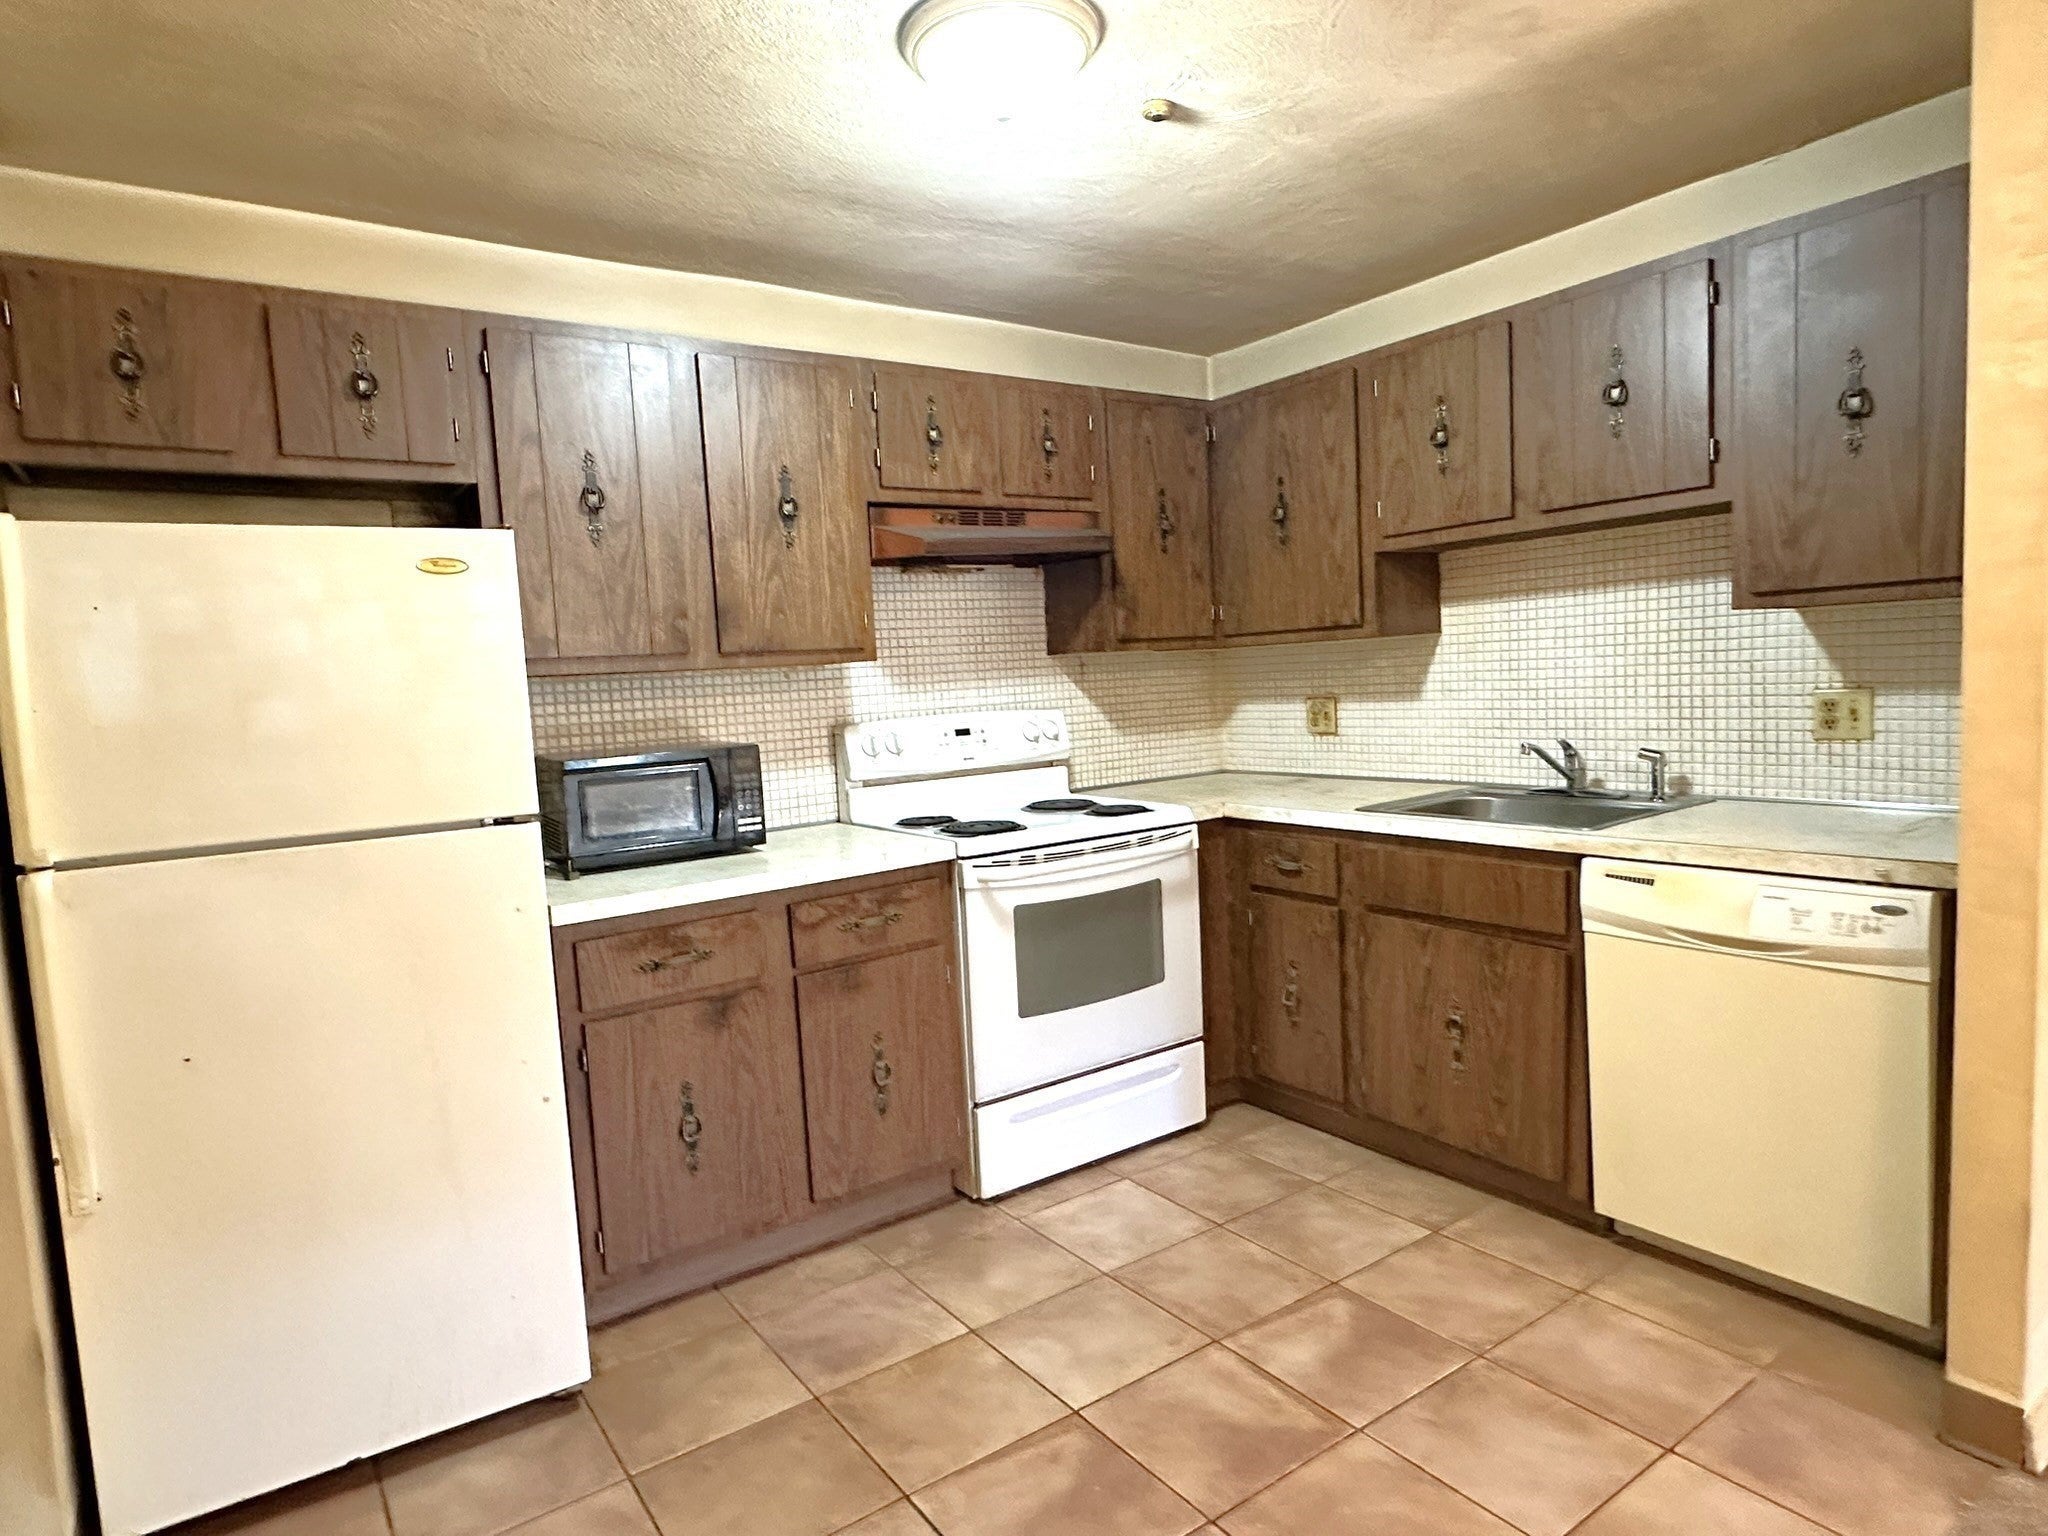
Kitchen 
Dimensions - 7x10Level - FirstArea - 70
Living Room 
Dimensions - 10x11Level - FirstArea - 110
Master Bedroom 
Dimensions - 11x15Level - FirstArea - 165
Save
Ask
Tour
Hide
Share
Community Features
Association Amenities 
Laundry
Association Fee 
$292.0
Association Fee Frequency 
Monthly
Community Features 
Park
Building Access 
Unit Placement(Front,Partially Below Grade)
Listing courtesy of Karen McLinden of Beautiful Day Real Estate


The property listing data and information, or the Images, set forth herein were provided to MLS Property Information Network, Inc. from third party sources, including sellers, lessors, landlords, and public records, and were compiled by MLS Property Information Network, Inc. The property listing data and information, and the Images, are for the personal, non-commercial use of consumers having a good faith interest in purchasing, leasing or renting listed properties of the type displayed to them and may not be used for any purpose other than to identify prospective properties which such consumers may have a good faith interest in purchasing, leasing or renting. MLS Property Information Network, Inc. and its subscribers disclaim any and all representations and warranties as to the accuracy of the property listing data and information, or as to the accuracy of any of the Images, set forth herein.

Last checked 2026-10-15 11:50 PM UTC

Neighborhood & Commute
Source: Walkscore
Save
Ask
Tour
Hide
Share