


21 Clark St 21Abington, MA 02351
Mortgage Calculator
Monthly Payment (Est.)
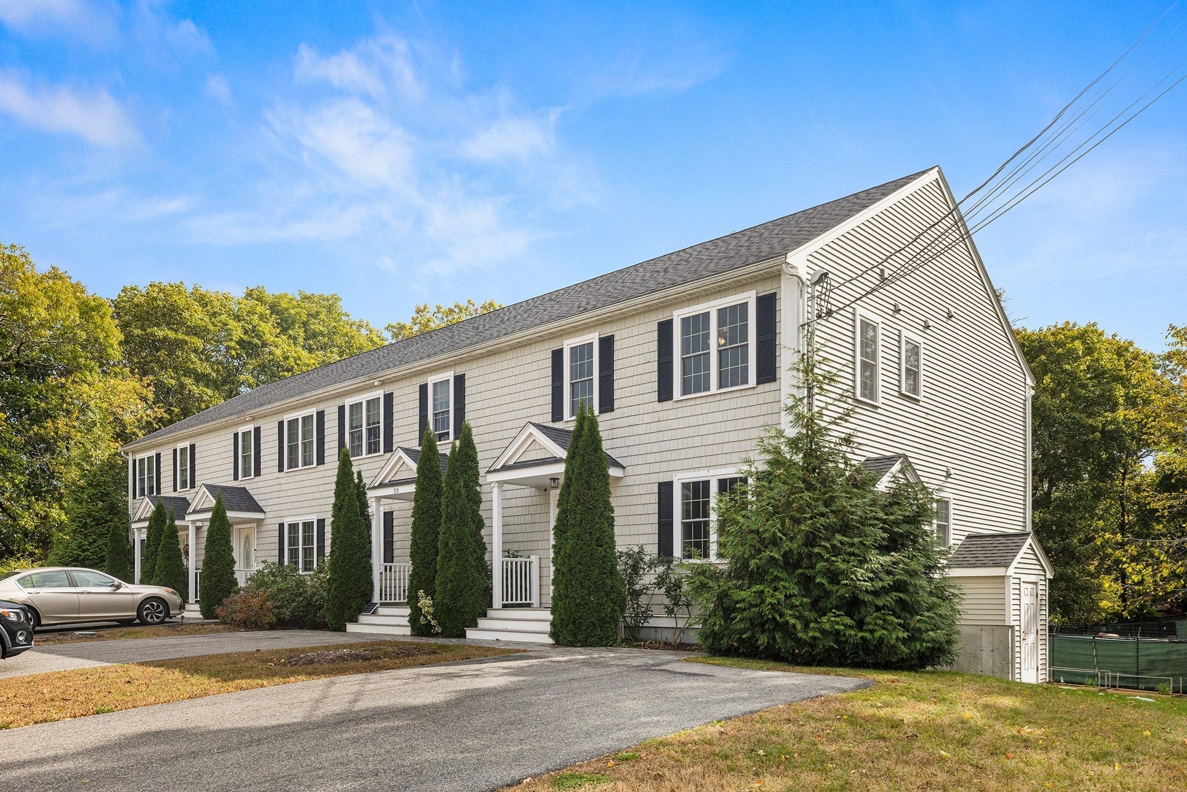
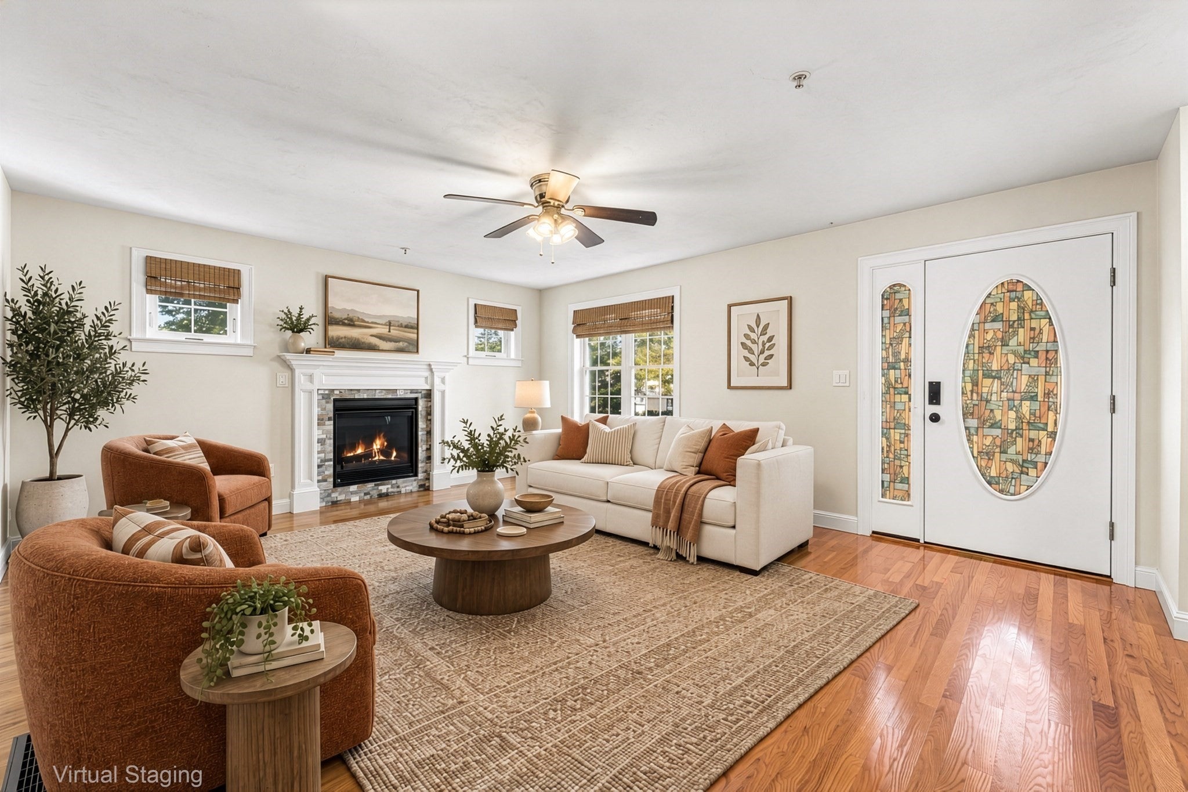
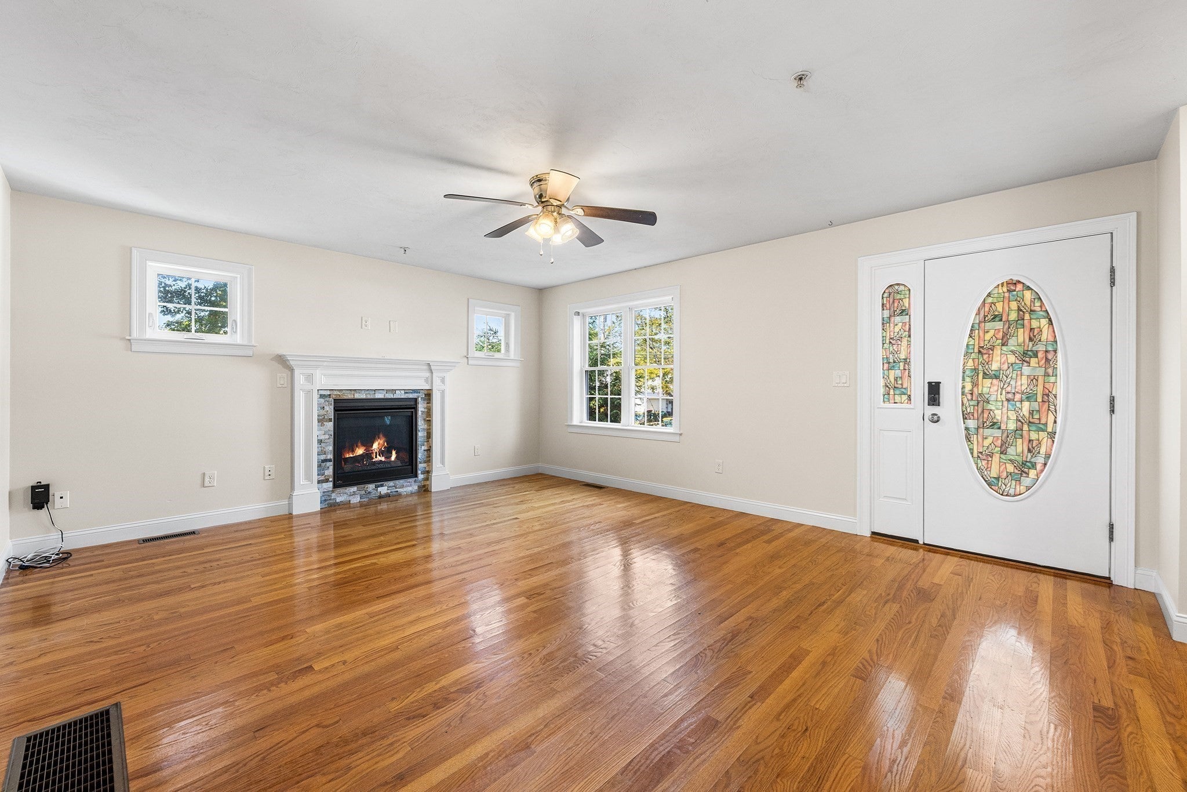
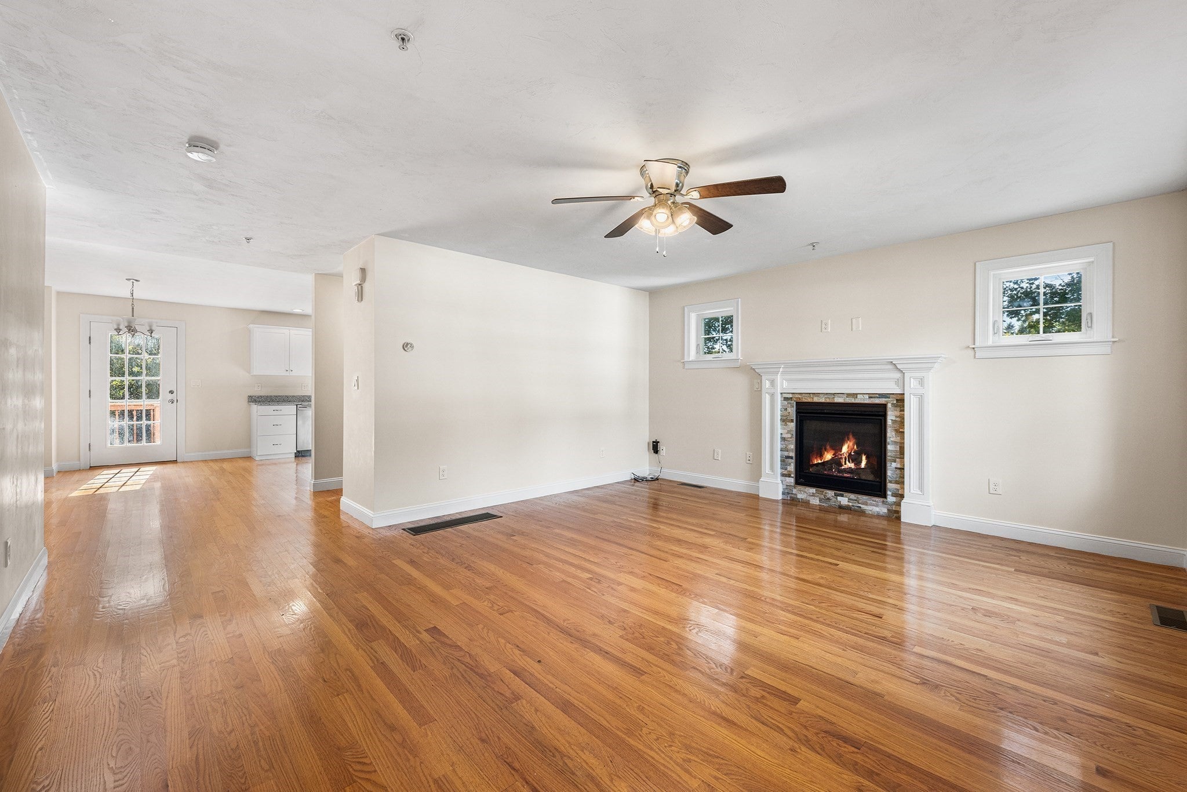
Enter an interest rate to see your estimated monthly payment.Welcome to this freshly painted, meticulously maintained end-unit townhouse in desirable Abington! This 2-bedroom home offers modern style, exceptional energy efficiency, and low-maintenance suburban living on a quiet side street. Step inside the main level to find an open layout, a convenient half bath with a granite-topped vanity, and a cozy gas fireplace with stacked-stone detail and a white mantel. Just off the main level, step out onto your private, multi-tiered wooden deck, ideal for relaxing or dining outdoors. Up on the second floor, discover two spacious bedrooms, ceiling fans, generous windows, and a full bathroom with in-unit laundry. The fully finished walk-out lower level serves as a versatile finished basement, featuring recessed lighting, a full bath, and sliding glass doors that open directly to the backyard. Additional highlights include gas heat, central air, and 4 off-street parking spaces. Enjoy life in a vibrant South Shore community near Island Grove Park, Ames Nowell State Park, local dining, and convenient highway routes! Located under 2 miles from the South Weymouth Commuter Rail station, commuting to Boston is a breeze. Modern comfort and turnkey ease await!
| 4 hours ago | Listing updated with changes from the MLS® | |
| 4 hours ago | Listing first seen on site |

The property listing data and information, or the Images, set forth herein were provided to MLS Property Information Network, Inc. from third party sources, including sellers, lessors, landlords, and public records, and were compiled by MLS Property Information Network, Inc. The property listing data and information, and the Images, are for the personal, non-commercial use of consumers having a good faith interest in purchasing, leasing or renting listed properties of the type displayed to them and may not be used for any purpose other than to identify prospective properties which such consumers may have a good faith interest in purchasing, leasing or renting. MLS Property Information Network, Inc. and its subscribers disclaim any and all representations and warranties as to the accuracy of the property listing data and information, or as to the accuracy of any of the Images, set forth herein.
Last checked 2026-10-15 11:50 PM UTC