


142 Dale StWaltham, MA 02451
Mortgage Calculator
Monthly Payment (Est.)
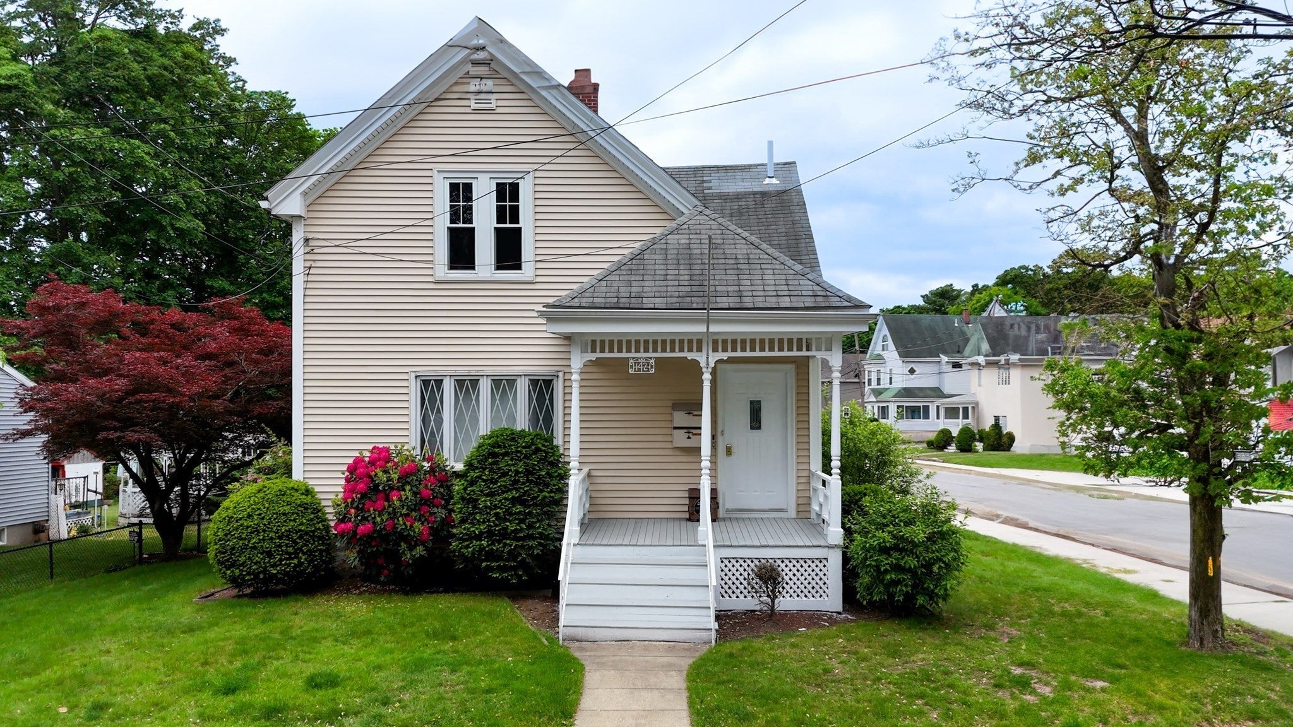
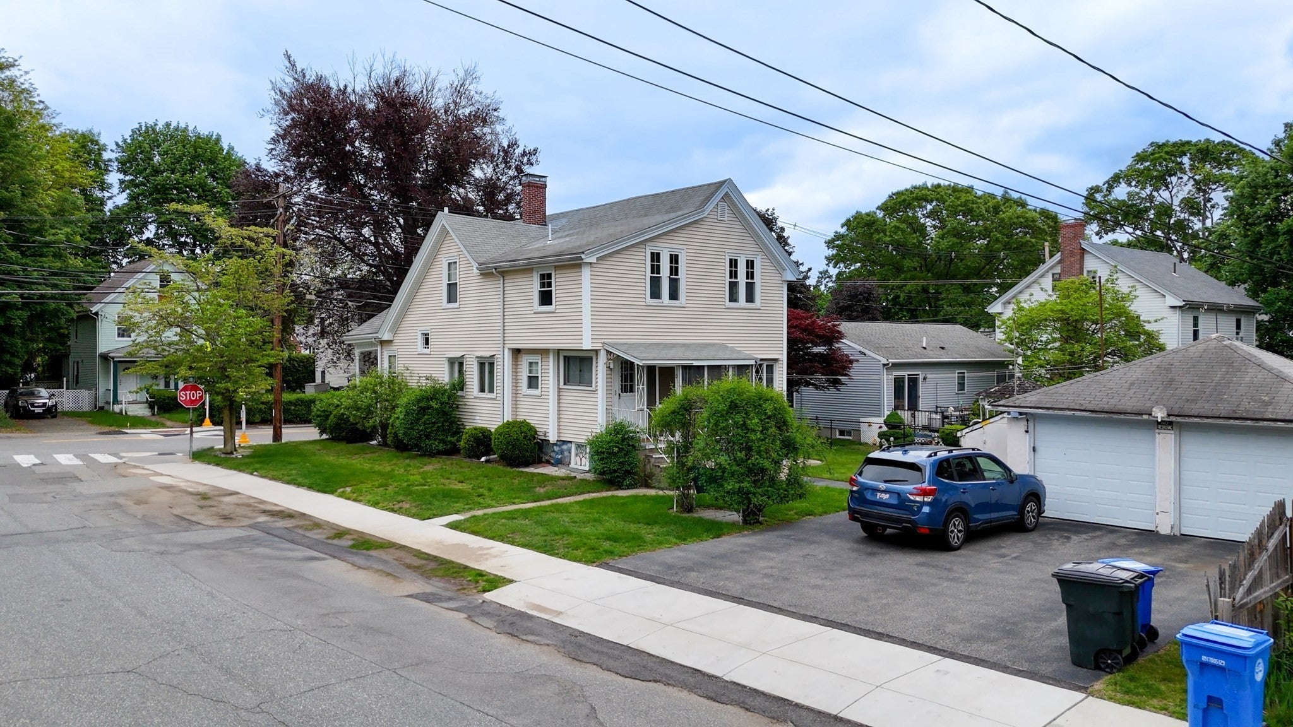
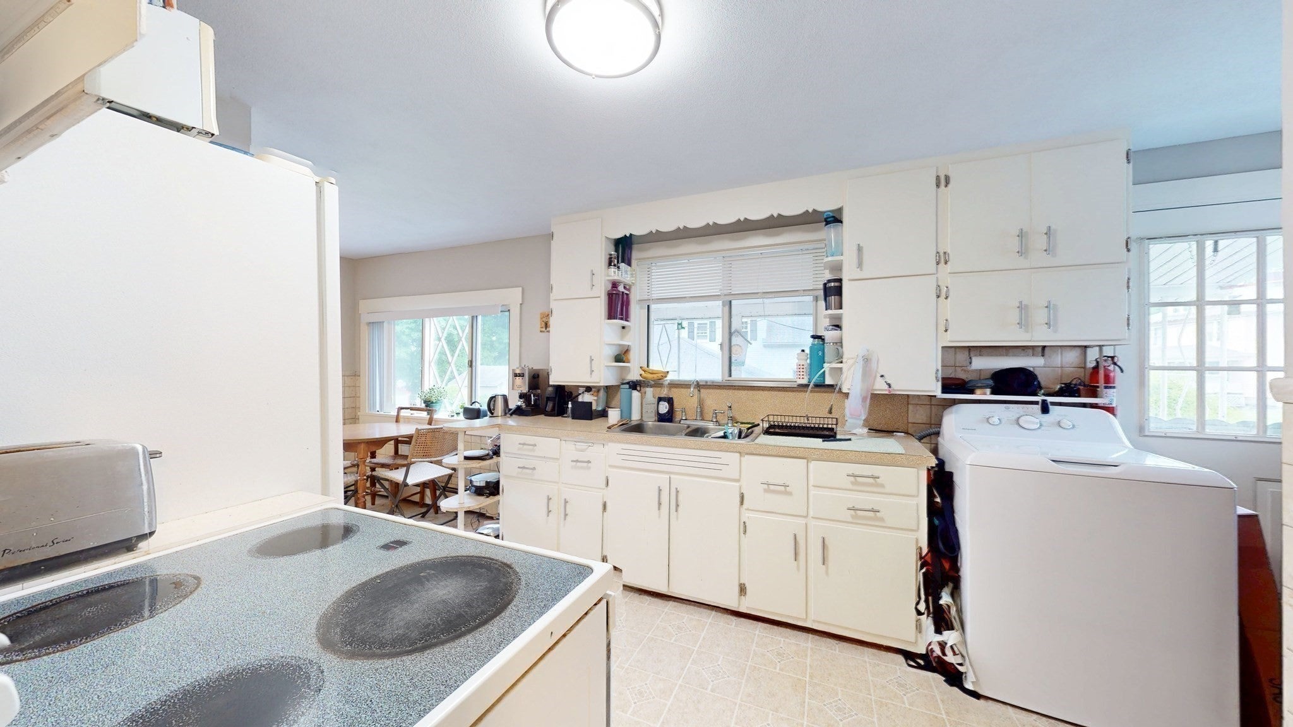
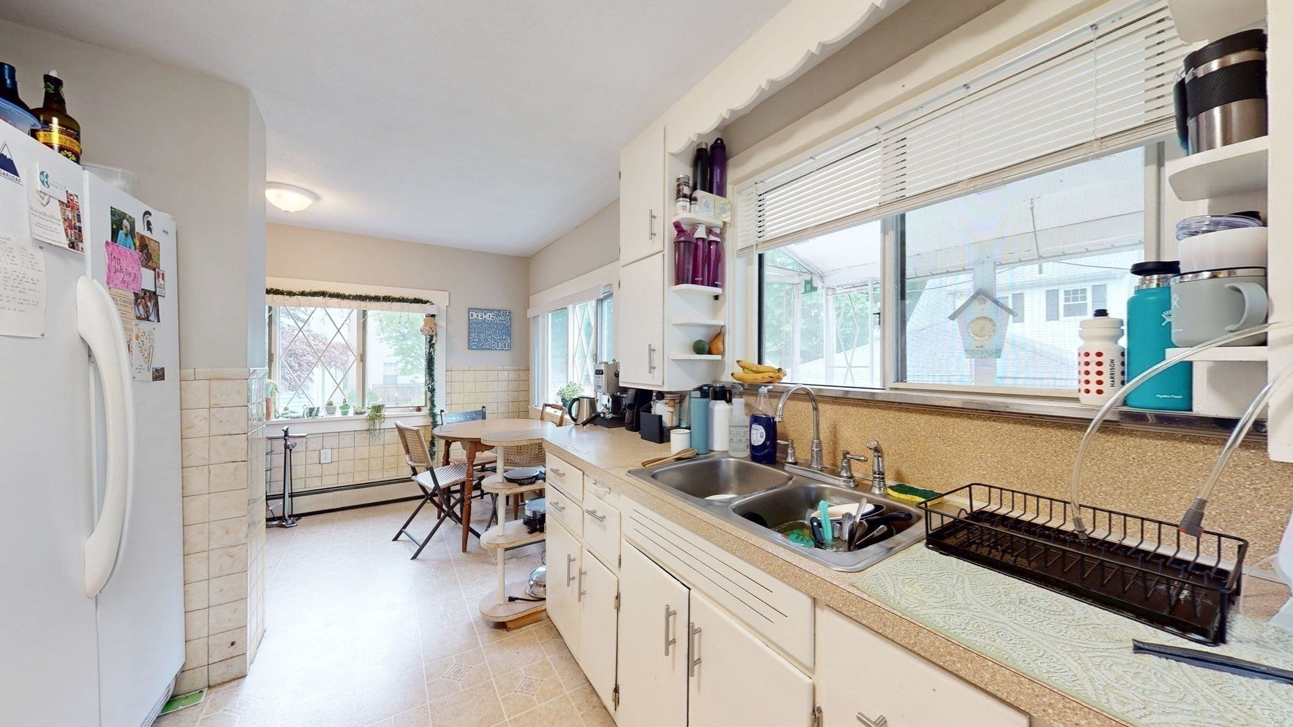
Enter an interest rate to see your estimated monthly payment.A nice two family located in the desirable Waltham Highlands that is predominantly a single family neighborhood. This property is located on a corner lot with a two car garage with remote access doors! Great property for either an owner occupant or investment property is currently vacant.. The 1st floor is rented a 4/1 bedroom but could be easily converted into a two 2 bedroom. Apartment offers cooling and heat with a Mitsubishi Mini-spilt as an alternative to the baseboard heat. Kitchen and living room have bow windows for added charm to this home. The second floor is a 4 room 2 bedroom freshly painted. This two family with separate utilities have their own heating systems and electric meters also in unit laundry for both apartments which is a big plus for renters, There is a parking on site as well as on street parking for guests. Professionally landscaped lot with a mature plantings. Great single-family alternative into a 2 family live in one and rent the other apartment and/or buying a investment property in a great neighborhood
| 4 hours ago | Listing updated with changes from the MLS® | |
| 4 hours ago | Listing first seen on site |

The property listing data and information, or the Images, set forth herein were provided to MLS Property Information Network, Inc. from third party sources, including sellers, lessors, landlords, and public records, and were compiled by MLS Property Information Network, Inc. The property listing data and information, and the Images, are for the personal, non-commercial use of consumers having a good faith interest in purchasing, leasing or renting listed properties of the type displayed to them and may not be used for any purpose other than to identify prospective properties which such consumers may have a good faith interest in purchasing, leasing or renting. MLS Property Information Network, Inc. and its subscribers disclaim any and all representations and warranties as to the accuracy of the property listing data and information, or as to the accuracy of any of the Images, set forth herein.
Last checked 2026-10-15 11:45 PM UTC