


41 Captain Curtis WayOrleans, MA 02653
Mortgage Calculator
Monthly Payment (Est.)
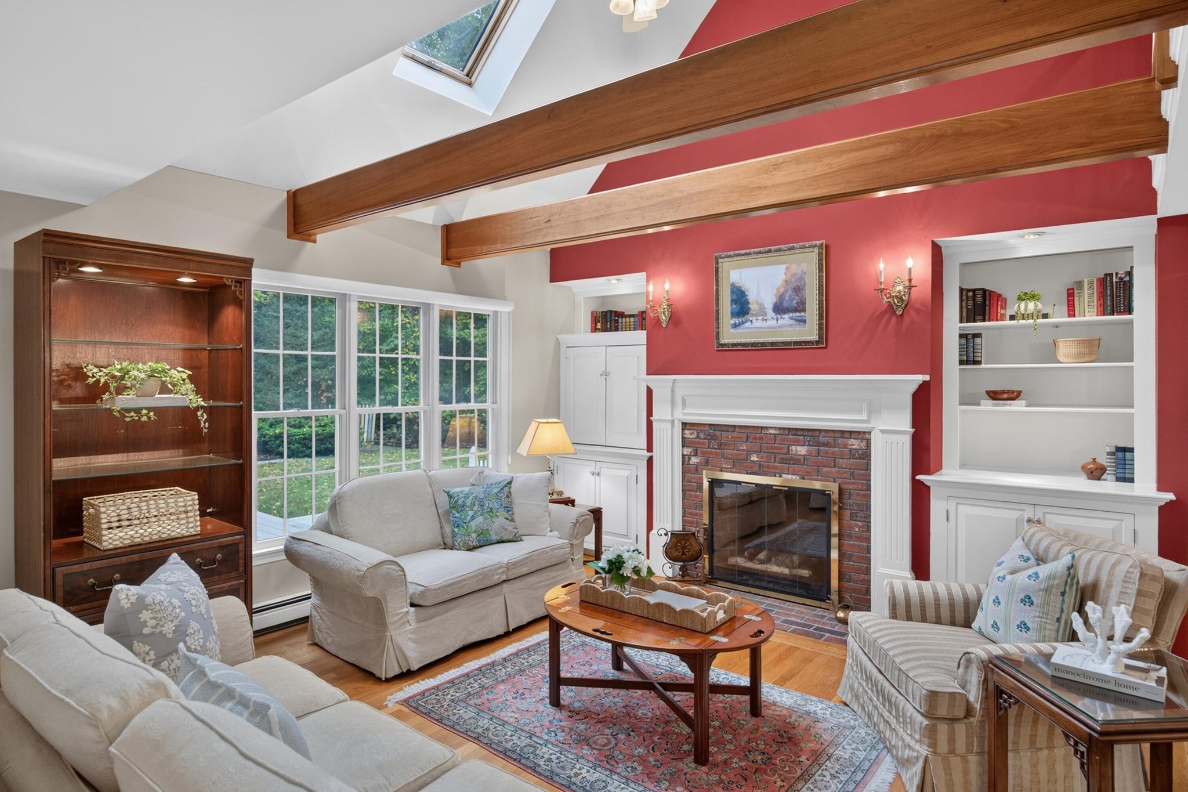
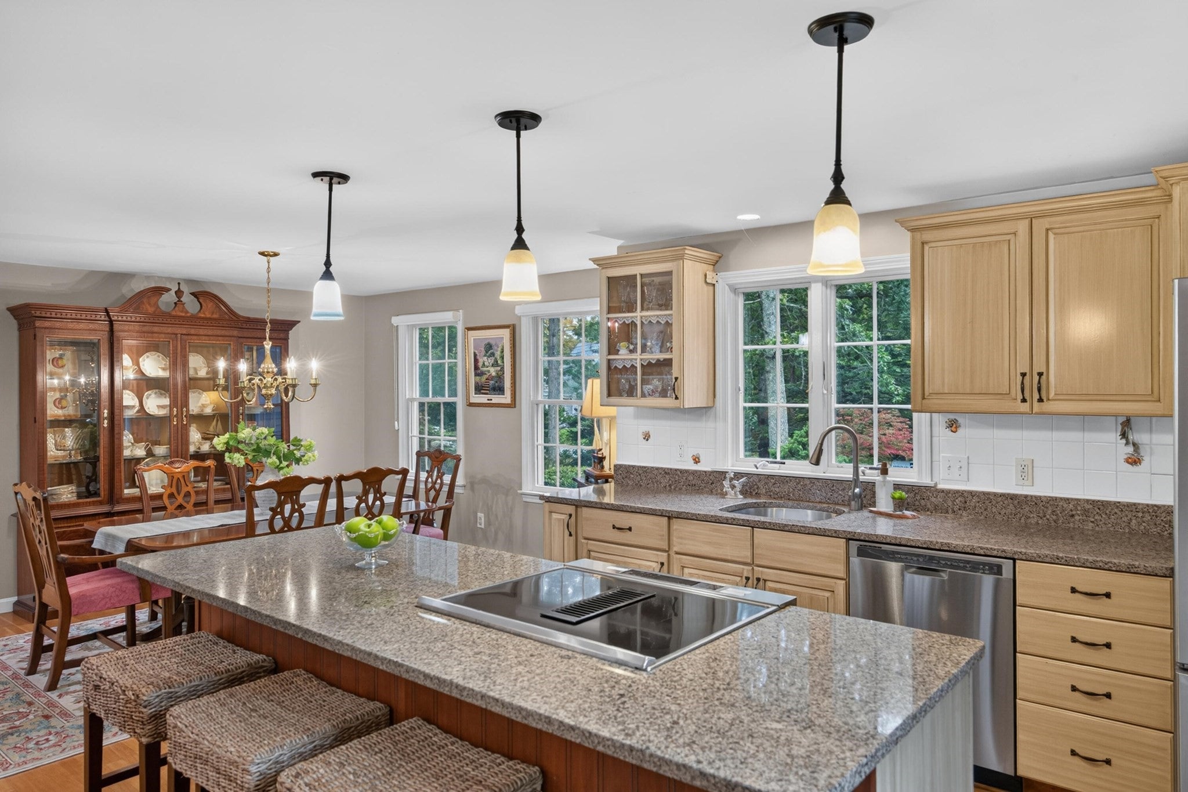
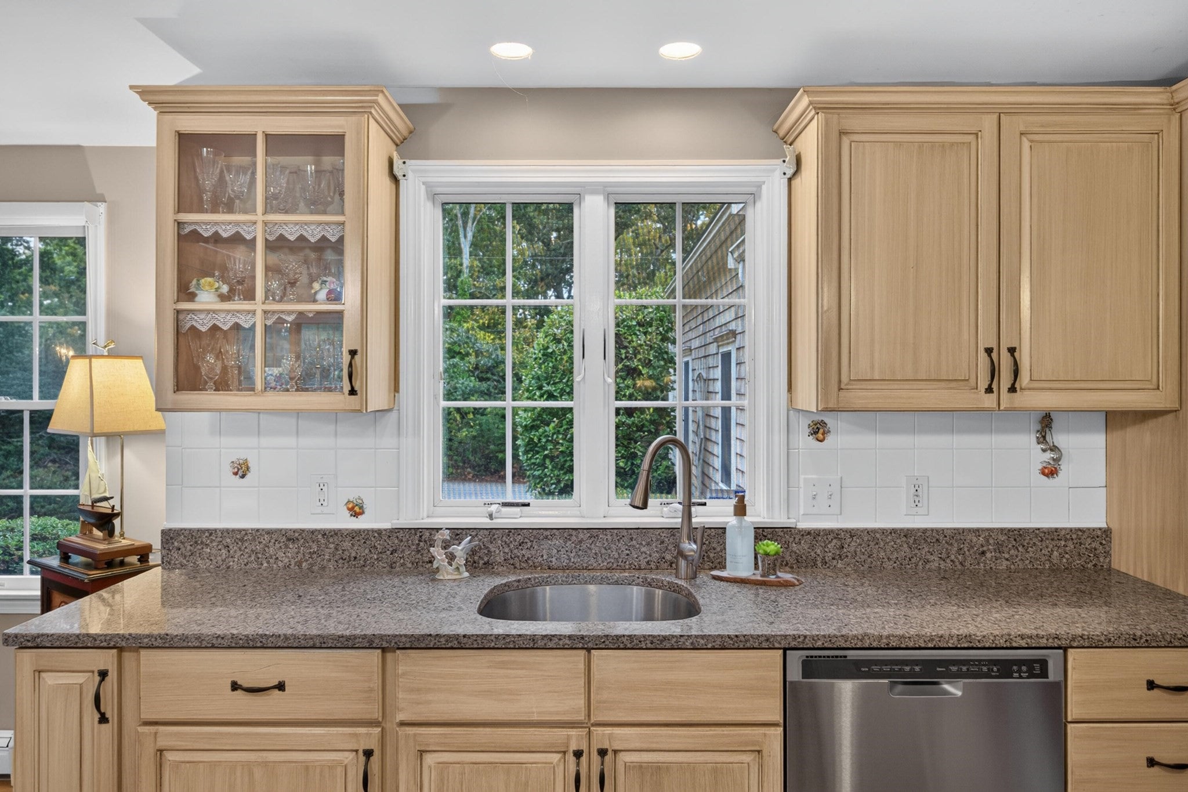
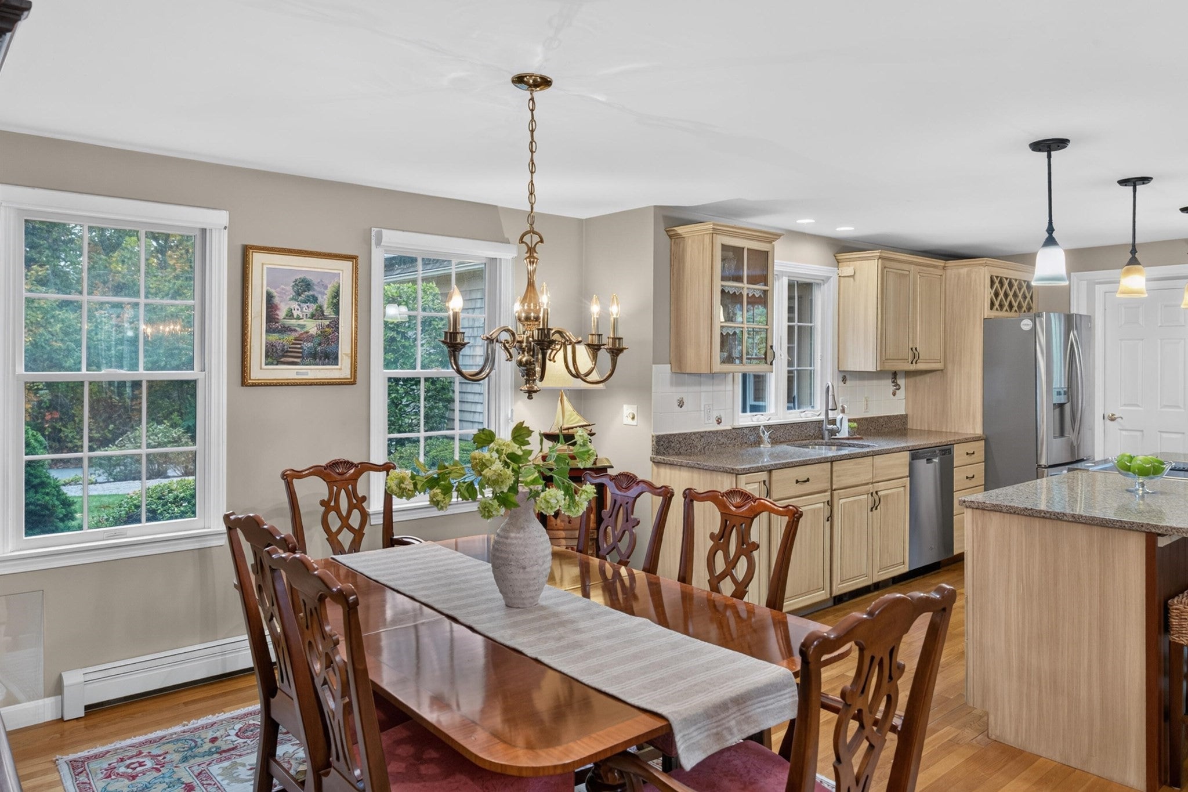
Enter an interest rate to see your estimated monthly payment.Casual Elegance describes this stunning four bedroom sunlit home in move-in condition with many custom details. An open floorplan meant for entertaining, gleaming hardwood floors, cathedral ceiling living room with fireplace, updated kitchen and newer sunlit sunroom addition will be your favorite room, spacious 1st floor primary bedroom suite has a spa bath & walk-in closet. Privately located in an exceptional area of East Orleans across from conservation which will remain forever with access to acres of walking trails around ponds and natural woodlands. It is just a walk to the village of East Orleans for fine dining & shops and close proximity to Nauset ocean beach for swimming or just relaxing. Offering privacy, comfort and timeless style, this move-in ready residence will bring lasting family memories. Enjoy the Cape Life Style at it's very best in this exceptional home.
| 4 hours ago | Listing updated with changes from the MLS® | |
| 4 hours ago | Listing first seen on site |

The property listing data and information, or the Images, set forth herein were provided to MLS Property Information Network, Inc. from third party sources, including sellers, lessors, landlords, and public records, and were compiled by MLS Property Information Network, Inc. The property listing data and information, and the Images, are for the personal, non-commercial use of consumers having a good faith interest in purchasing, leasing or renting listed properties of the type displayed to them and may not be used for any purpose other than to identify prospective properties which such consumers may have a good faith interest in purchasing, leasing or renting. MLS Property Information Network, Inc. and its subscribers disclaim any and all representations and warranties as to the accuracy of the property listing data and information, or as to the accuracy of any of the Images, set forth herein.
Last checked 2026-10-15 11:50 PM UTC