


Chelmsford Village255 North Rd 201Chelmsford, MA 01824
Mortgage Calculator
Monthly Payment (Est.)
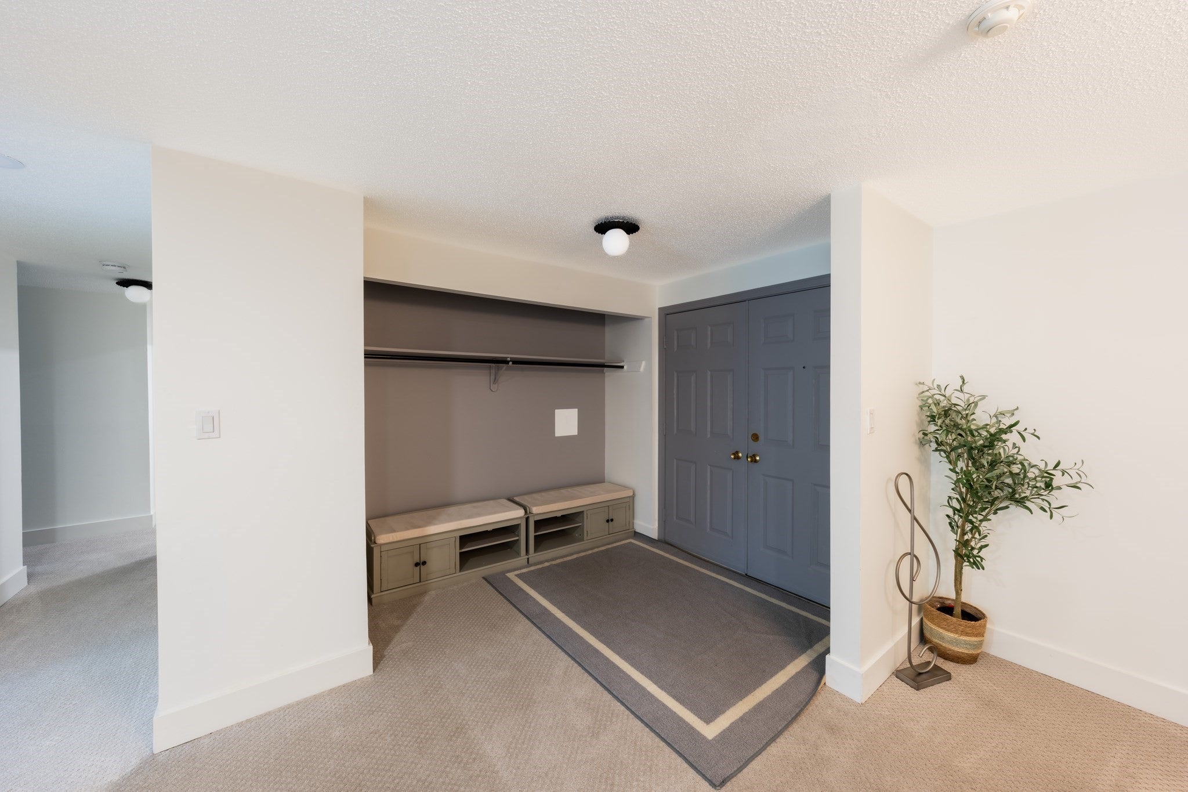
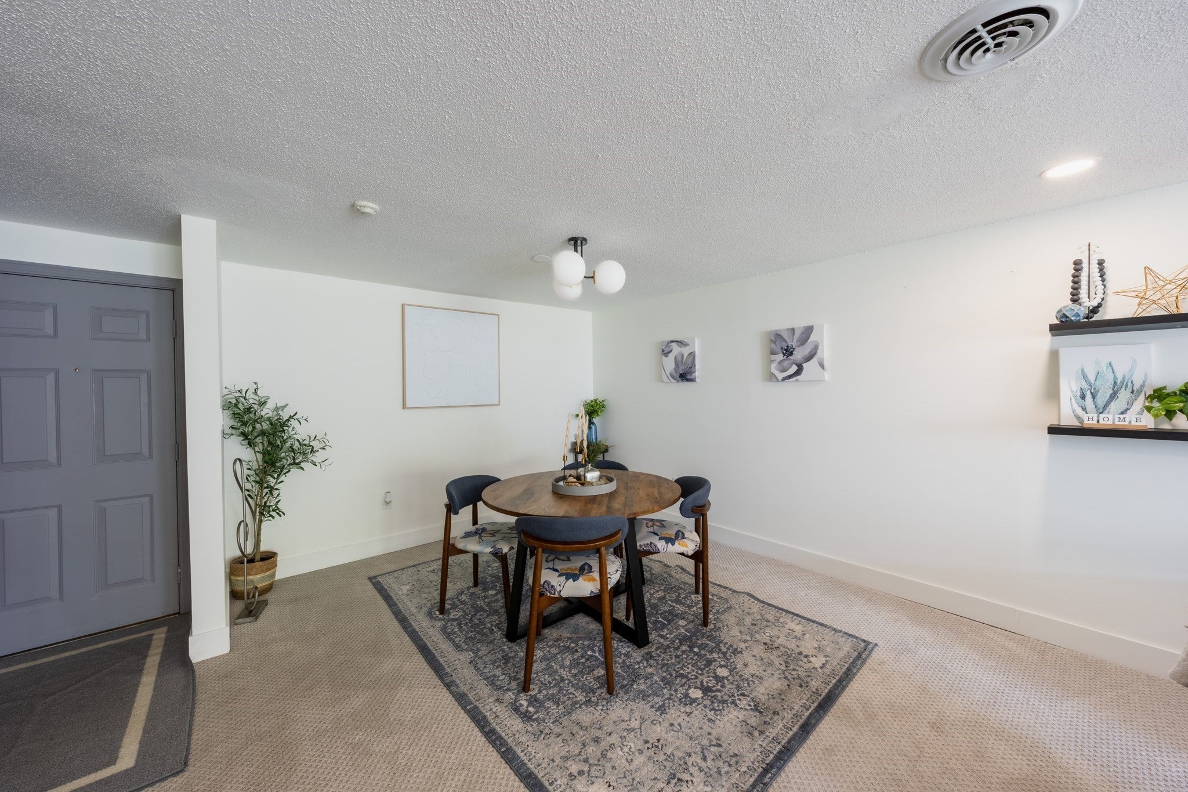
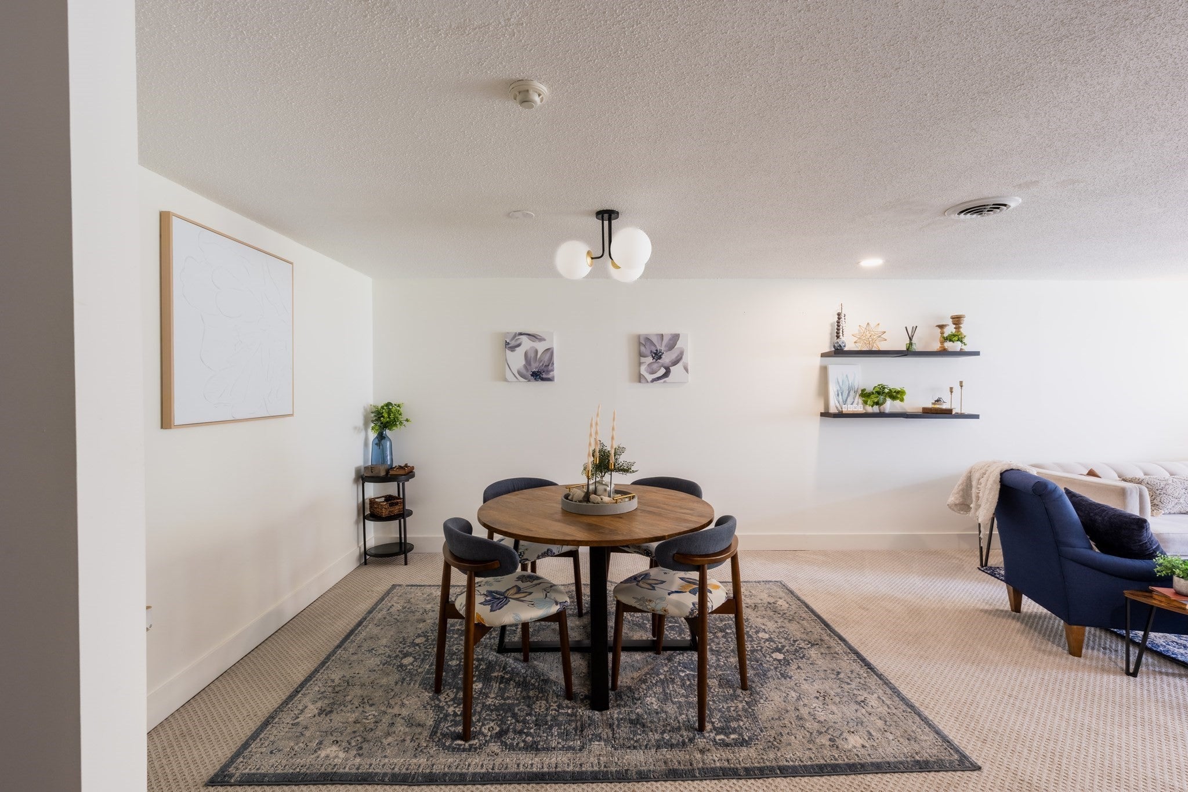
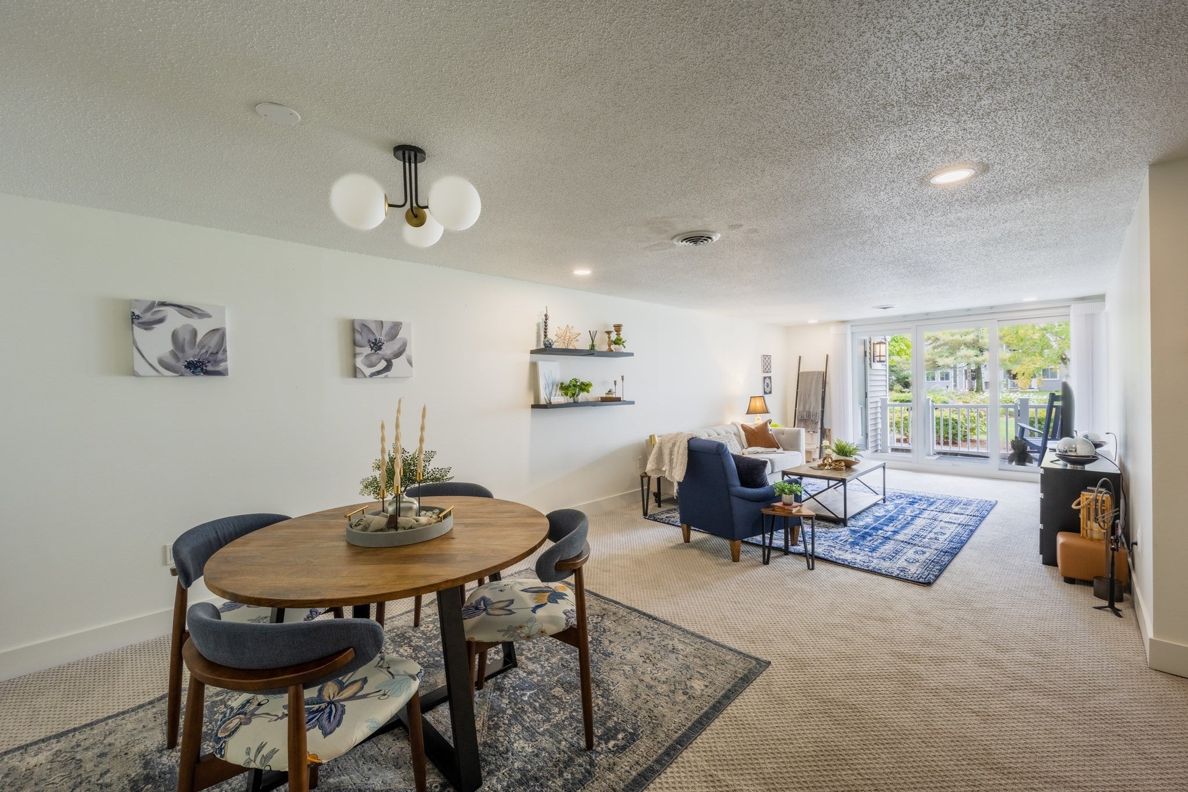
Enter an interest rate to see your estimated monthly payment.Welcome to 255 North Rd, Unit 201, in Chelmsford Village! This updated 2-bedroom, 2-bath condo offers approximately 1,300 square feet of living space, a patio overlooking the community's rose garden, and plenty of features that make everyday living easier. Fresh paint and modern finishes give the interior a bright, refreshed feel, while the generous room sizes provide flexibility for everyday living. The kitchen is a standout, featuring sleek countertops, a glass tile backsplash, under-cabinet lighting, and ample cabinetry for storage. With plenty of counter space for meal prep and an inviting design, it's a space that's as functional as it is attractive. The kitchen opens into the spacious living and dining areas, creating a comfortable setting for everything from a regular weeknight at home to hosting friends and family. There's room for a full dining table, comfortable seating, and the furniture you actually want to bring with you. Just off the living area, the patio offers lovely views of the landscaped rose garden, adding a little something extra to your morning coffee or an evening spent outside. Both bedrooms offer comfortable proportions, with the flexibility to accommodate a home office, guest room, or whatever best suits your needs. Having two full bathrooms is another practical bonus, offering added convenience for daily routines and overnight visitors. Beyond the unit itself, Chelmsford Village offers amenities that make condo living even more appealing. Spend summer days enjoying the community pool, and appreciate the convenience of a deeded garage parking space with additional storage. No scraping snow off your car in the winter, and extra room to keep the things you don't need every day! The established condominium community offers the benefits of low-maintenance living without sacrificing the space and features you're looking for. Conveniently located near Route 3 and I-495, the property provides easy access to surrounding communities, shopping, grocery stores, restaurants, and other everyday essentials. Whether you're heading out for your morning commute, running errands, or meeting friends for dinner, you'll appreciate having so much within reach. With its refreshed interior, generous living space, rose garden views, community pool, and deeded garage parking with storage, Unit 201 offers a combination of comfort, convenience, and practicality that's hard to overlook. Move right in and enjoy everything Chelmsford Village has to offer!
| 4 hours ago | Listing updated with changes from the MLS® | |
| 4 hours ago | Listing first seen on site |

The property listing data and information, or the Images, set forth herein were provided to MLS Property Information Network, Inc. from third party sources, including sellers, lessors, landlords, and public records, and were compiled by MLS Property Information Network, Inc. The property listing data and information, and the Images, are for the personal, non-commercial use of consumers having a good faith interest in purchasing, leasing or renting listed properties of the type displayed to them and may not be used for any purpose other than to identify prospective properties which such consumers may have a good faith interest in purchasing, leasing or renting. MLS Property Information Network, Inc. and its subscribers disclaim any and all representations and warranties as to the accuracy of the property listing data and information, or as to the accuracy of any of the Images, set forth herein.
Last checked 2026-10-15 11:45 PM UTC