


41 Van Winkle StBoston, MA 02124
Mortgage Calculator
Monthly Payment (Est.)
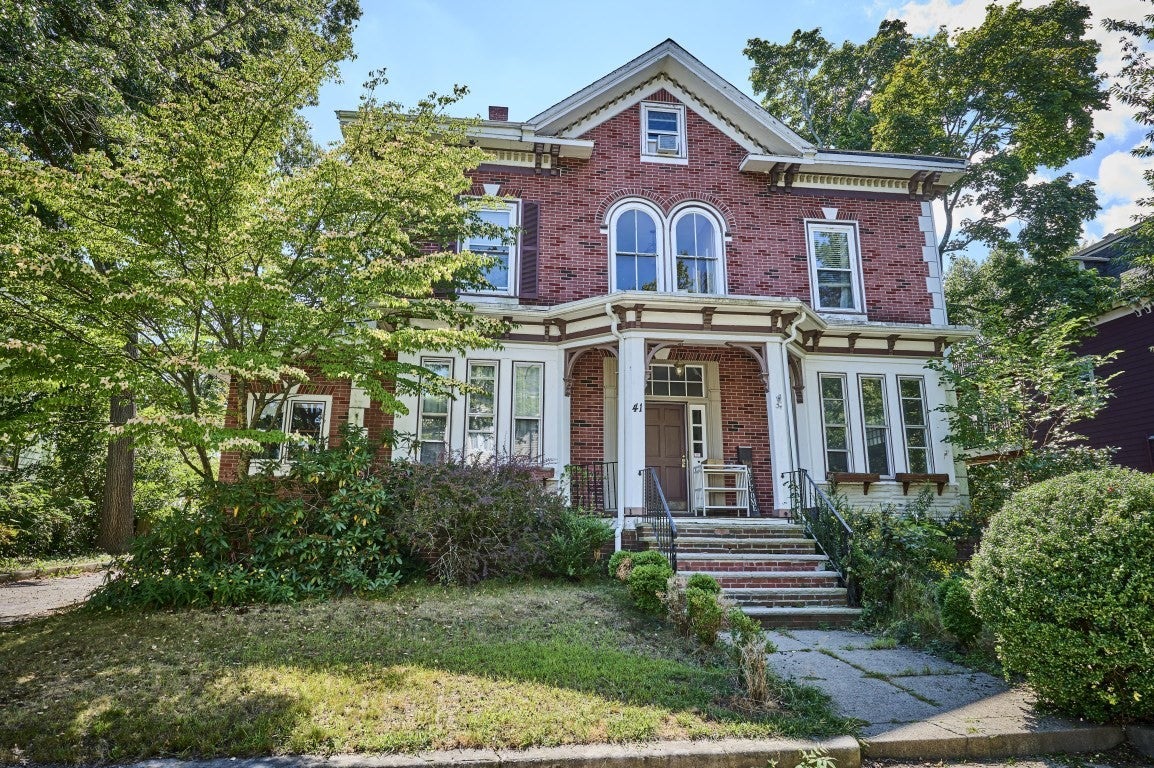
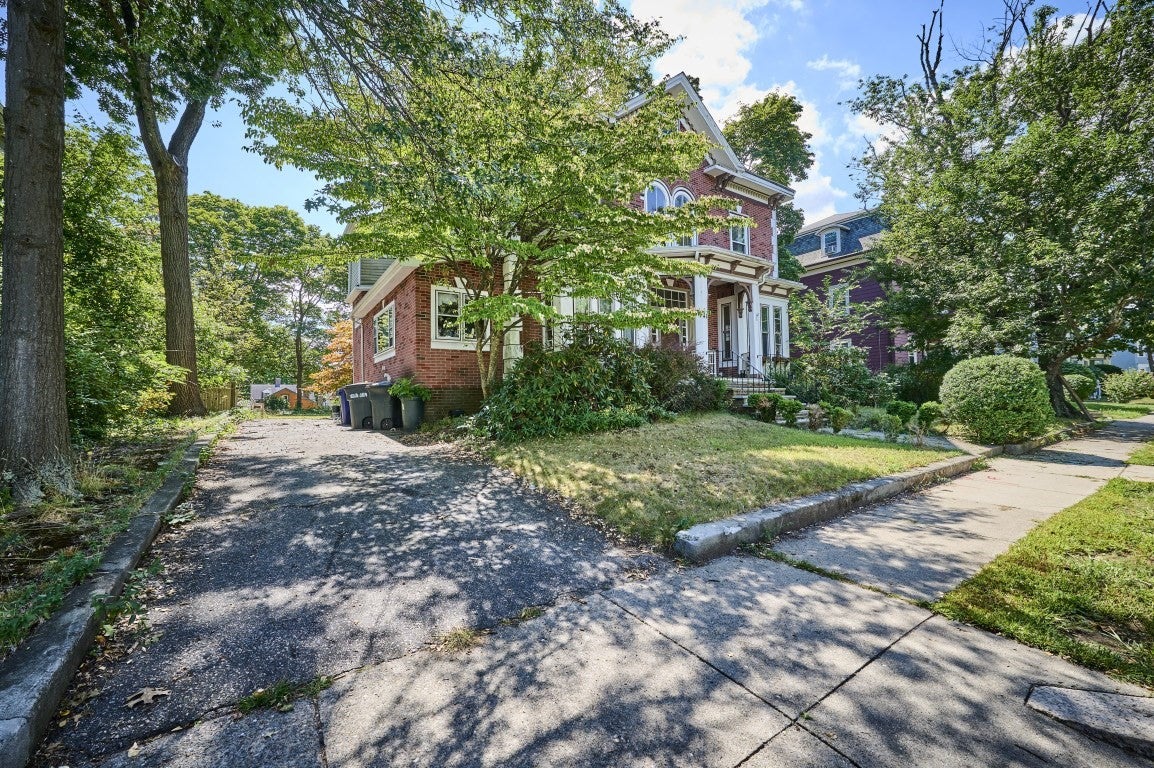
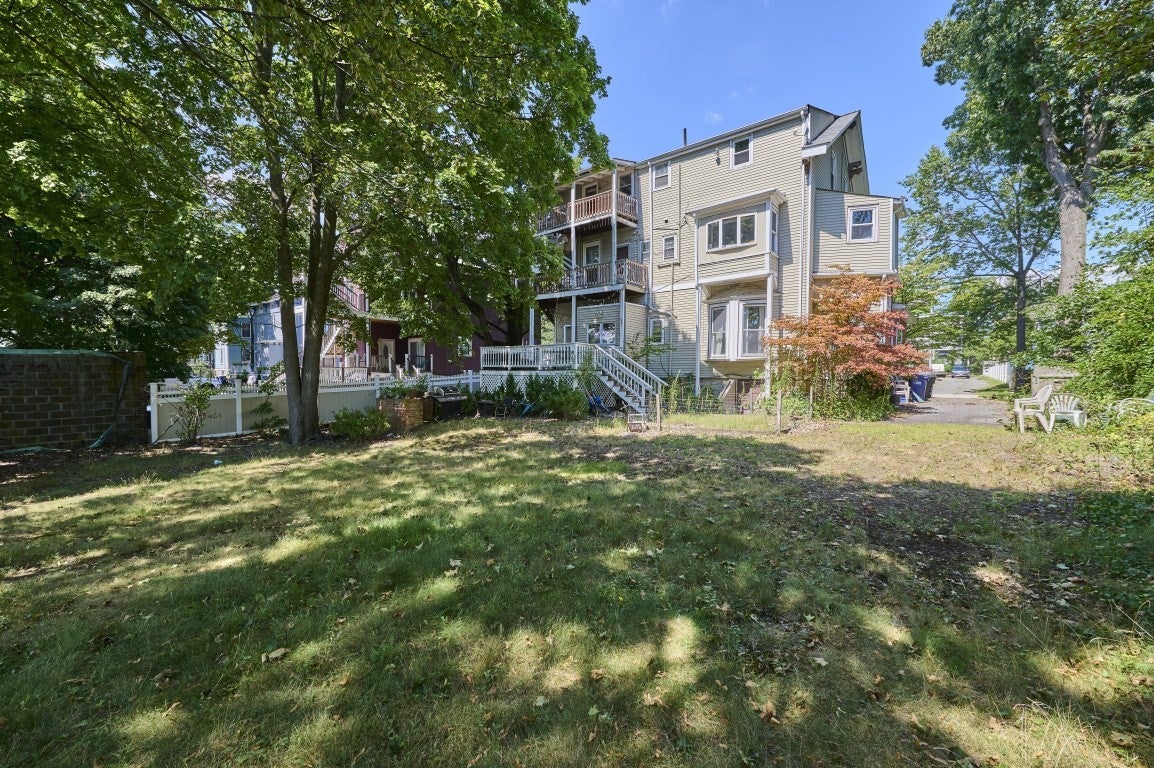
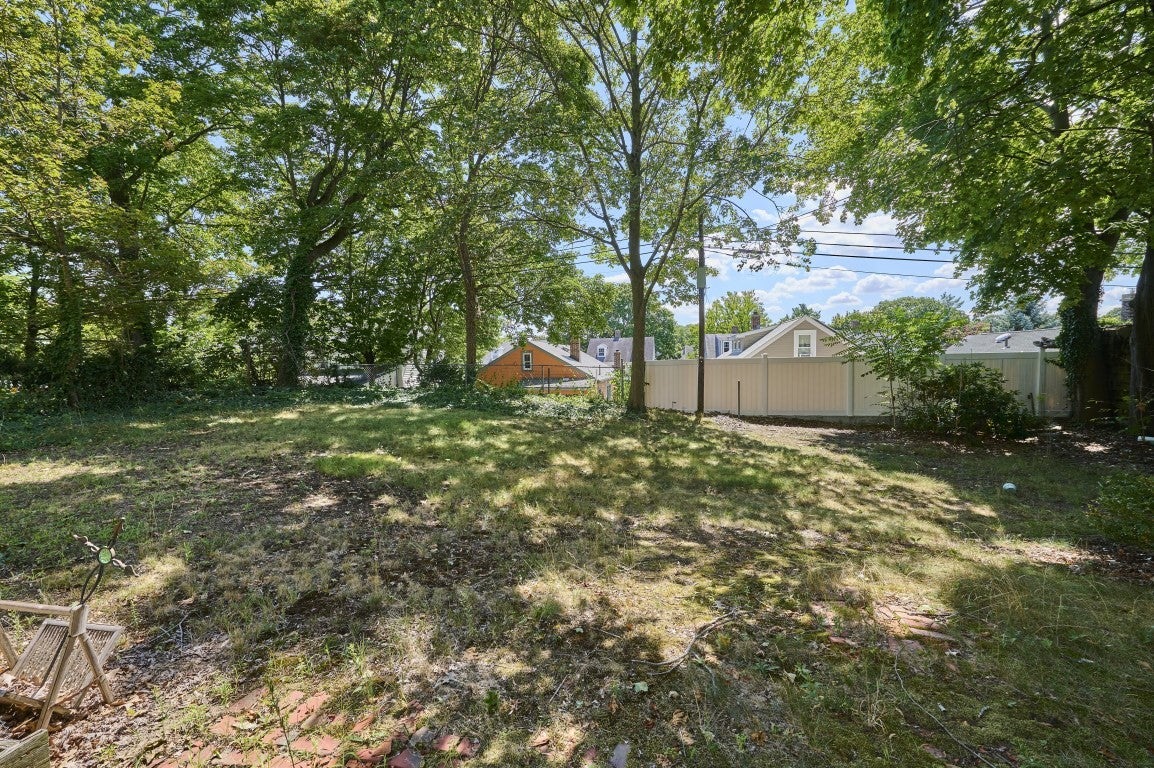
Enter an interest rate to see your estimated monthly payment.Welcome to 41 Van Winkle Street, a spacious three-family property ideally situated in Dorchester's Ashmont neighborhood. Offering approximately 4,252 square feet of living space with 9 bedrooms and 4 bathrooms, this property provides generous layouts across three levels and plenty of versatility for its next owner. The brick exterior, hardwood flooring, ample living space, and a sizable lot add to this property’s appeal. Location is a major highlight, with Ashmont Station just a short distance away, providing convenient Red Line access into Downtown Boston. Enjoy close proximity to Peabody Square, restaurants, and everyday conveniences, along with easy access to I-93 and other major routes. 41 Van Winkle Street is a property you won’t want to miss, schedule your private showing today!
| 4 hours ago | Listing updated with changes from the MLS® | |
| 4 hours ago | Listing first seen on site |

The property listing data and information, or the Images, set forth herein were provided to MLS Property Information Network, Inc. from third party sources, including sellers, lessors, landlords, and public records, and were compiled by MLS Property Information Network, Inc. The property listing data and information, and the Images, are for the personal, non-commercial use of consumers having a good faith interest in purchasing, leasing or renting listed properties of the type displayed to them and may not be used for any purpose other than to identify prospective properties which such consumers may have a good faith interest in purchasing, leasing or renting. MLS Property Information Network, Inc. and its subscribers disclaim any and all representations and warranties as to the accuracy of the property listing data and information, or as to the accuracy of any of the Images, set forth herein.
Last checked 2026-10-15 11:45 PM UTC