


Save
Ask
Tour
Hide
$670,000
New Listing
27 Bronson StFall River, MA 02721
For Sale|Single Family Residence|Active
4
Beds
4
Total Baths
2
Full Baths
2
Partial Baths
2,924
SqFt
$229
/SqFt
2026
Built
County:
Bristol
Call Now: (603) 777-7908
Is this the listing for you? We can help make it yours.
(603) 777-7908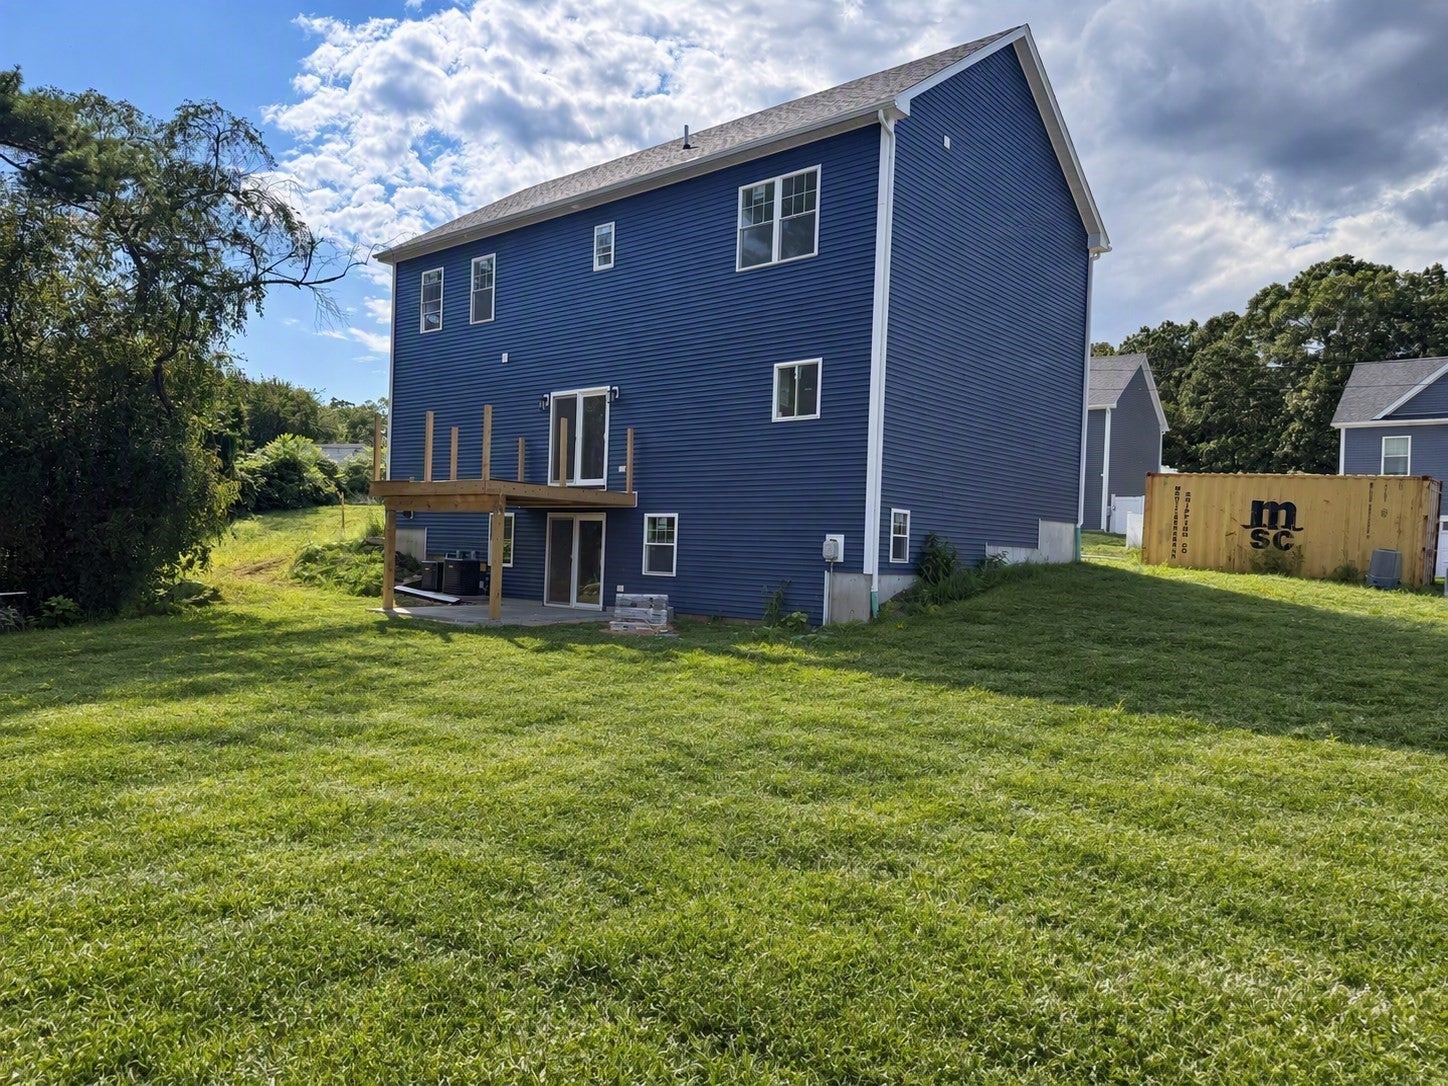
Save
Ask
Tour
Hide
Mortgage Calculator
Monthly Payment (Est.)
Enter an interest rate to see your estimated monthly payment.Calculator powered by Showcase IDX, a Constellation1 Company. Copyright ©2026 Information is deemed reliable but not guaranteed.
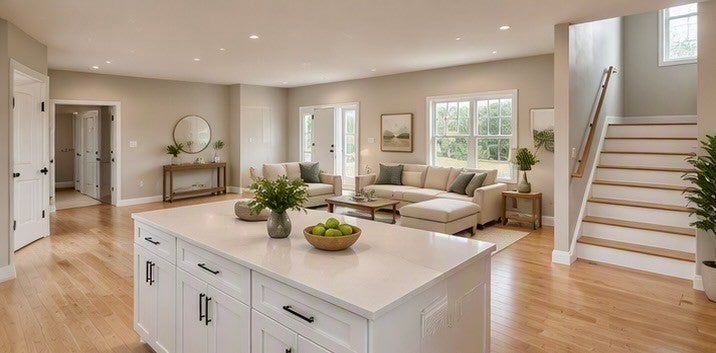
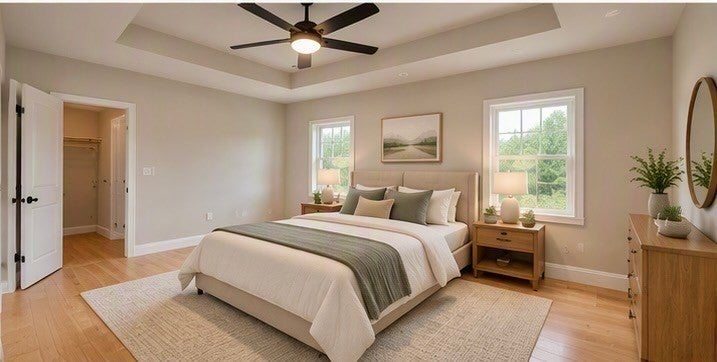
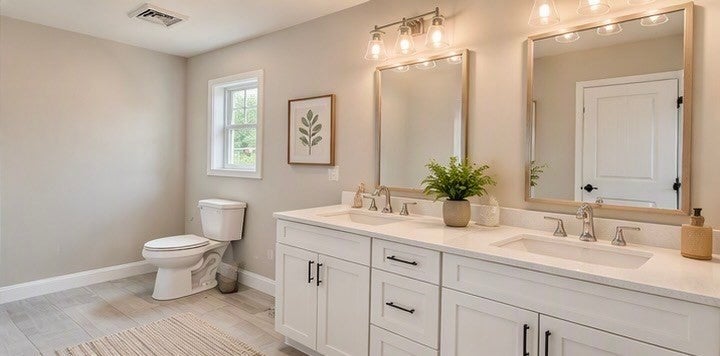
New construction in quiet neighborhood on MA/RI border. Paved 4 car driveway or pull in your garage and plug in your EV. Recessed lighting and Hardwood flooring throughout.Deck off living area and patio below in your backyard for fresh air. Kitchen includes S/S appliances, stone counters and soft close cabinets w/ an island for coffee/snacks. Upstairs 4 bedrooms each with closet and window for natural light. A full bath w soft close vanity. Finally a master suite with a 2 large closets and recessed ceiling fan. Private bathroom w/ 2 sinks, walk-in tile shower. Save energy w/ tankless gas water heat, spray foam insulation & central heat/cool w/ 2 zones.
Save
Ask
Tour
Hide
Listing Snapshot
Price
$670,000
Days On Site
0 Days
Bedrooms
4
Inside Area (SqFt)
2,924 sqft
Total Baths
4
Full Baths
2
Partial Baths
2
Lot Size
0.39 Acres
Year Built
2026
MLS® Number
73591465
Status
Active
Property Tax
N/A
HOA/Condo/Coop Fees
$29.17 monthly
Sq Ft Source
Owner
Friends & Family
Recent Activity
| 4 hours ago | Listing updated with changes from the MLS® | |
| 4 hours ago | Listing first seen on site |
General Features
Acres
0.39
Attached Garage
Yes
Disclosures
Seller has ownership interest. Some photos virtually staged. Buyer responsible for due diligence. Active development do not enter without agent permission. Taxes unknown have yet to be assessed by the town. Property has cameras.
Foundation
Concrete PerimeterSlab
Garage
Yes
Garage Spaces
1
Green Energy Efficient
Thermostat
Parking
AttachedOff StreetPavedGarage
Parking Spaces
5
Property Sub Type
Single Family Residence
Sewer
Public Sewer
SqFt Above
2014
SqFt Below
910
SqFt Total
2924
Style
Raised Ranch
Water Source
Public
Zoning
R-8
Interior Features
Appliances
Water HeaterTankless Water HeaterDishwasherMicrowaveRefrigeratorFreezerRangeOven
Basement
Partially Finished
Cooling
Central AirZoned
Electric
220 Volts
Flooring
Wood
Heating
Forced AirPropaneZoned
Interior
Open Floorplan
Laundry Features
Electric Dryer HookupWasher Hookup
Window Features
Insulated Windows
Bathroom 1
Dimensions - 6x14Area - 84
Bathroom 2
Dimensions - 8x7Area - 56
Bathroom 3
Dimensions - 14x8Area - 112
Bedroom 2
Dimensions - 11x10Area - 110
Bedroom 3
Dimensions - 11x10Area - 110
Dining Room
Dimensions - 14x10Area - 140
Kitchen
Dimensions - 14x9Area - 126
Living Room
Dimensions - 14x15Area - 210
Master Bedroom
Dimensions - 13x14Area - 182
Save
Ask
Tour
Hide
Exterior Features
Lot Features
Corner Lot
Patio And Porch
PatioDeck
Road Frontage
Private Road
Roof
Asphalt
Windows/Doors
Insulated Windows
Community Features
Association Fee
$350.0
Association Fee Frequency
Annually
Listing courtesy of Jeffrey Johnson of Assetta Hill Real Estate LLC

The property listing data and information, or the Images, set forth herein were provided to MLS Property Information Network, Inc. from third party sources, including sellers, lessors, landlords, and public records, and were compiled by MLS Property Information Network, Inc. The property listing data and information, and the Images, are for the personal, non-commercial use of consumers having a good faith interest in purchasing, leasing or renting listed properties of the type displayed to them and may not be used for any purpose other than to identify prospective properties which such consumers may have a good faith interest in purchasing, leasing or renting. MLS Property Information Network, Inc. and its subscribers disclaim any and all representations and warranties as to the accuracy of the property listing data and information, or as to the accuracy of any of the Images, set forth herein.
Last checked 2026-10-15 11:45 PM UTC
The property listing data and information, or the Images, set forth herein were provided to MLS Property Information Network, Inc. from third party sources, including sellers, lessors, landlords, and public records, and were compiled by MLS Property Information Network, Inc. The property listing data and information, and the Images, are for the personal, non-commercial use of consumers having a good faith interest in purchasing, leasing or renting listed properties of the type displayed to them and may not be used for any purpose other than to identify prospective properties which such consumers may have a good faith interest in purchasing, leasing or renting. MLS Property Information Network, Inc. and its subscribers disclaim any and all representations and warranties as to the accuracy of the property listing data and information, or as to the accuracy of any of the Images, set forth herein.
Last checked 2026-10-15 11:45 PM UTC
Neighborhood & Commute
Source: Walkscore
Save
Ask
Tour
Hide