Save
Ask
Tour
Hide
Share
$194,900
New Listing

5 Maple Crest Circle E
Holyoke, MA 01040

For Sale|Condominium|Active
2
Beds
1
Total Bath
1
Full Bath
723
SqFt
$270
/SqFt
1975
Built
County:
Hampden
Call Now: (603) 777-7908
Is this the listing for you? We can help make it yours.
(603) 777-7908
5 Maple Crest Circle E5 Maple Crest Circle E5 Maple Crest Circle E5 Maple Crest Circle E
Save
Ask
Tour
Hide
Share

Mortgage Calculator

Monthly Payment (Est.)

Enter an interest rate to see your estimated monthly payment.
Calculator powered by Showcase IDX, a Constellation1 Company. Copyright ©2026 Information is deemed reliable but not guaranteed.

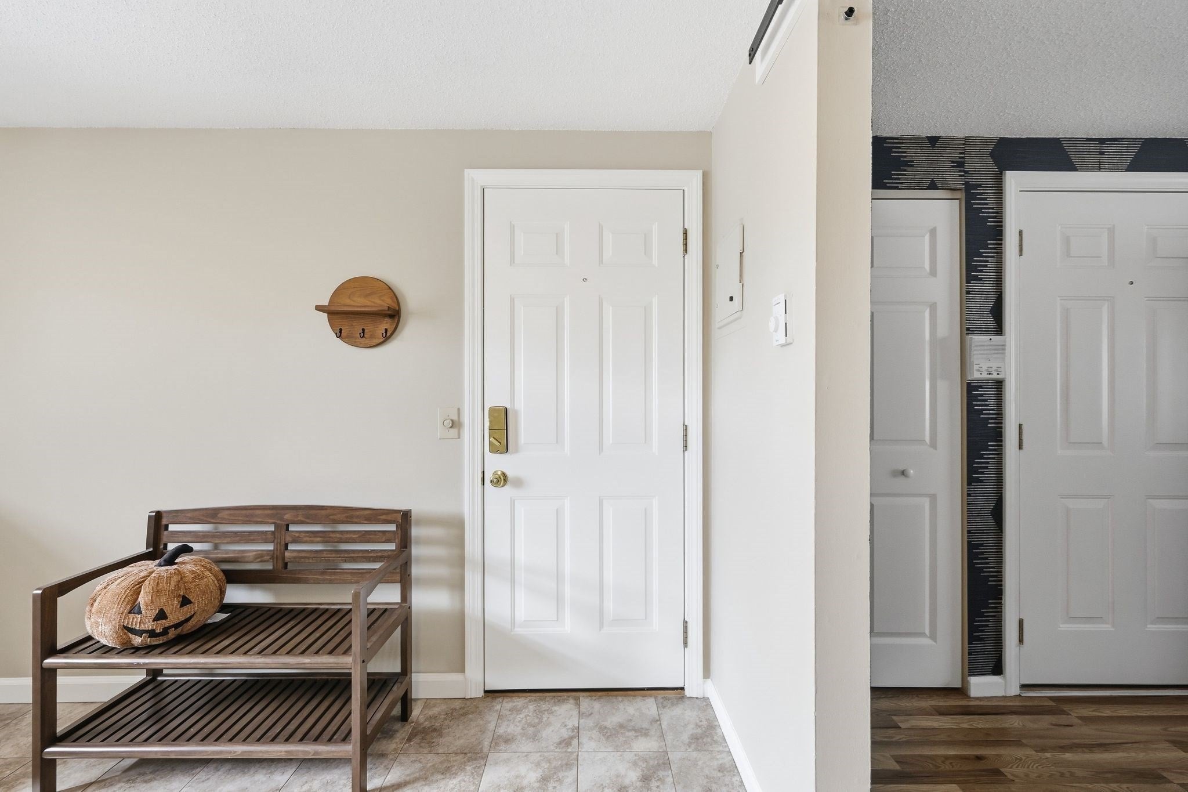
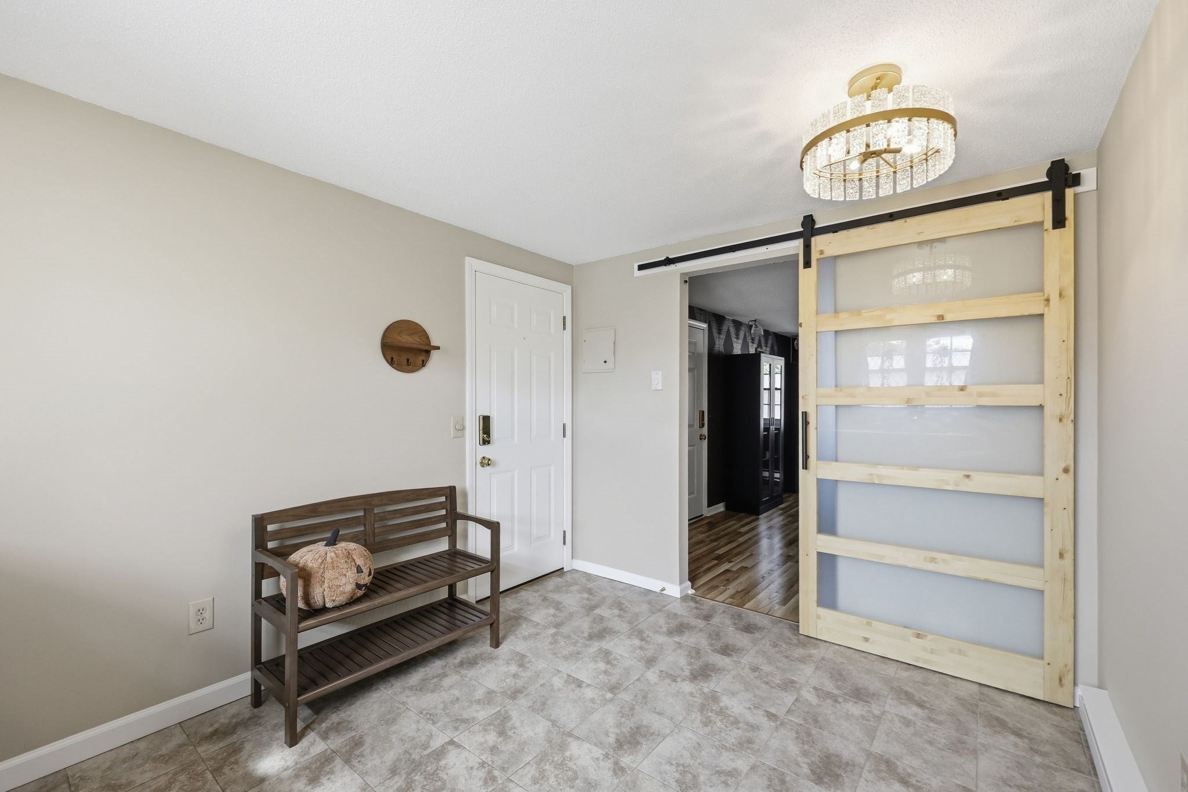
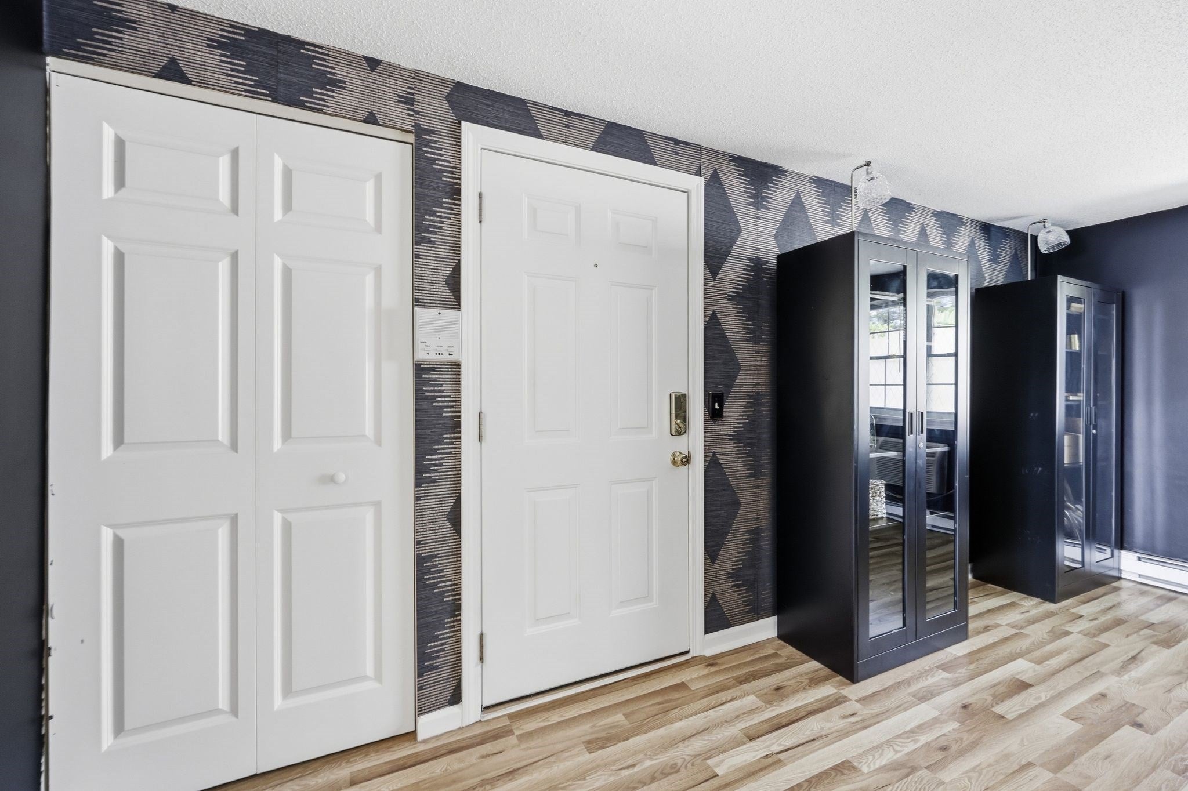
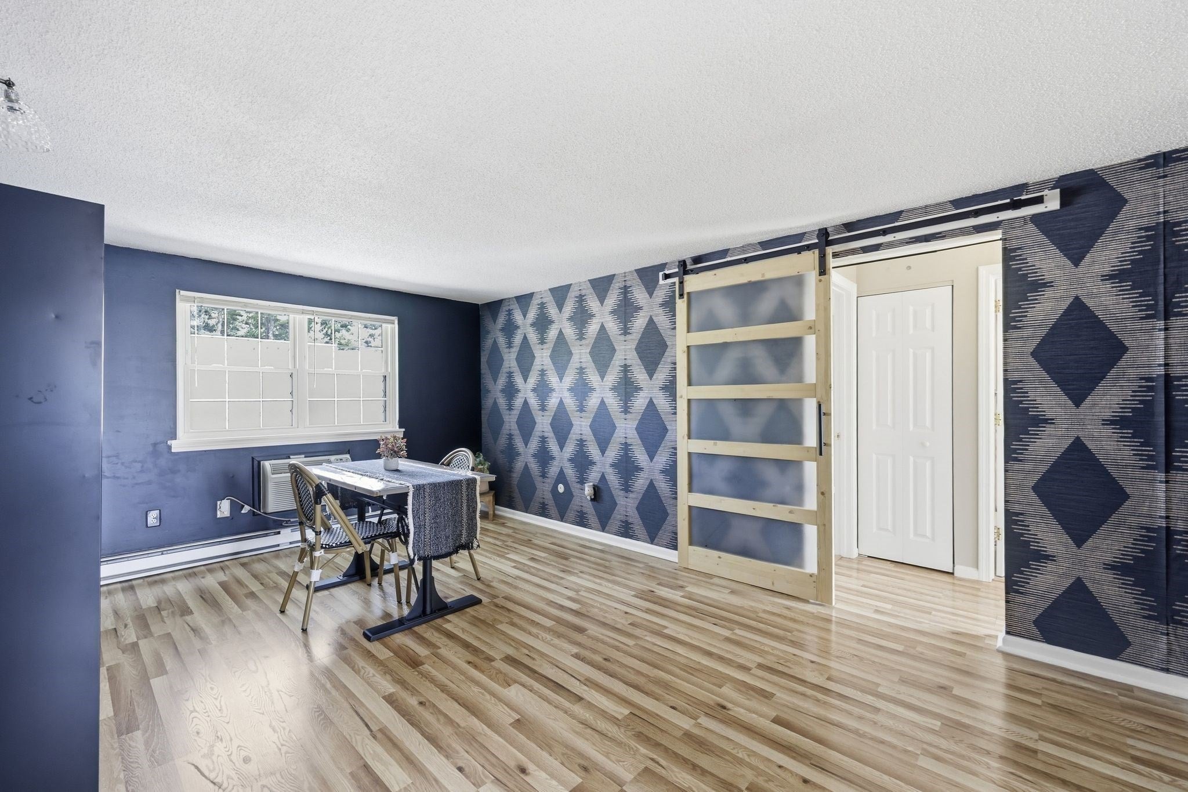
Welcome to 5 Maple Crest Circle, Unit E! This remodeled 2-bedroom, 1-bath garden-style condo offers easy, low-maintenance living in a well-maintained complex. The open-concept layout features an updated kitchen with tile flooring, stainless steel appliances and plenty of space to gather. Sliding barn doors add character and a stylish touch to the interior, while two comfortable bedrooms offer flexibility for guests or a home office. Enjoy the warmer months relaxing by the association’s inground pool without the upkeep of having one of your own! Conveniently located with easy access to both I-90 and I-91, making commuting and getting around the area a breeze. A move-in-ready condo offering updates, convenience and low-maintenance living all in one!

Save
Ask
Tour
Hide
Share
Listing Snapshot
Price 
$194,900
Days On Site 
0 Days
Bedrooms 
2
Inside Area (SqFt) 
723 sqft
Total Baths 
1
Full Baths 
1
Partial Baths 
N/A
Lot Size 
N/A
Year Built 
1975
MLS® Number 
73591478
Status 
Active
Property Tax 
$2,595
HOA/Condo/Coop Fees 
$271
Sq Ft Source 
Public Records
Friends & Family
Recent Activity
3 hours agoListing updated with changes from the MLS®
3 hours agoListing first seen on site
General Features
Disclosures 
Included- FridgeStoveDishwasherSit/Stand Desk& Chairs2 metal display cabinets and contentsstaging in LRbedroom and kitchen. Items in coat closet.
Number Of Stories 
1
Parking 
Off StreetCommon
Parking Spaces 
2
Pets 
Cats OKYes
Property Sub Type 
Condominium
Sewer 
Public Sewer
SqFt Above 
723
SqFt Total 
723
Water Source 
Public
Zoning 
RM20
Interior Features
Appliances 
RangeDishwasherRefrigerator
Cooling 
Wall Unit(s)
Electric 
Circuit Breakers
Flooring 
TileVinyl
Heating 
Baseboard
Laundry Features 
In Basement
Window Features 
Insulated Windows
Bathroom 1 
Level - Second
Bedroom 2 
Level - Second
Kitchen 
Level - Second
Living Room 
Level - Second
Master Bedroom 
Level - Second
Save
Ask
Tour
Hide
Share
Exterior Features
Construction Details 
FrameBrick
Exterior 
Rain Gutters
Pool Features 
AssociationIn Ground
Roof 
Shingle
Windows/Doors 
Insulated Windows
Community Features
Association Amenities 
Hot WaterPoolLaundryStorageClubhouse
Association Fee 
$271.0
Community Features 
PoolParkGolf
Listing courtesy of The Aimee Kelly Crew of eXp Realty LLC


The property listing data and information, or the Images, set forth herein were provided to MLS Property Information Network, Inc. from third party sources, including sellers, lessors, landlords, and public records, and were compiled by MLS Property Information Network, Inc. The property listing data and information, and the Images, are for the personal, non-commercial use of consumers having a good faith interest in purchasing, leasing or renting listed properties of the type displayed to them and may not be used for any purpose other than to identify prospective properties which such consumers may have a good faith interest in purchasing, leasing or renting. MLS Property Information Network, Inc. and its subscribers disclaim any and all representations and warranties as to the accuracy of the property listing data and information, or as to the accuracy of any of the Images, set forth herein.

Last checked 2026-10-15 11:45 PM UTC

Neighborhood & Commute
Source: Walkscore
Save
Ask
Tour
Hide
Share