


177 A Edmands RoadFramingham, MA 01701
Mortgage Calculator
Monthly Payment (Est.)
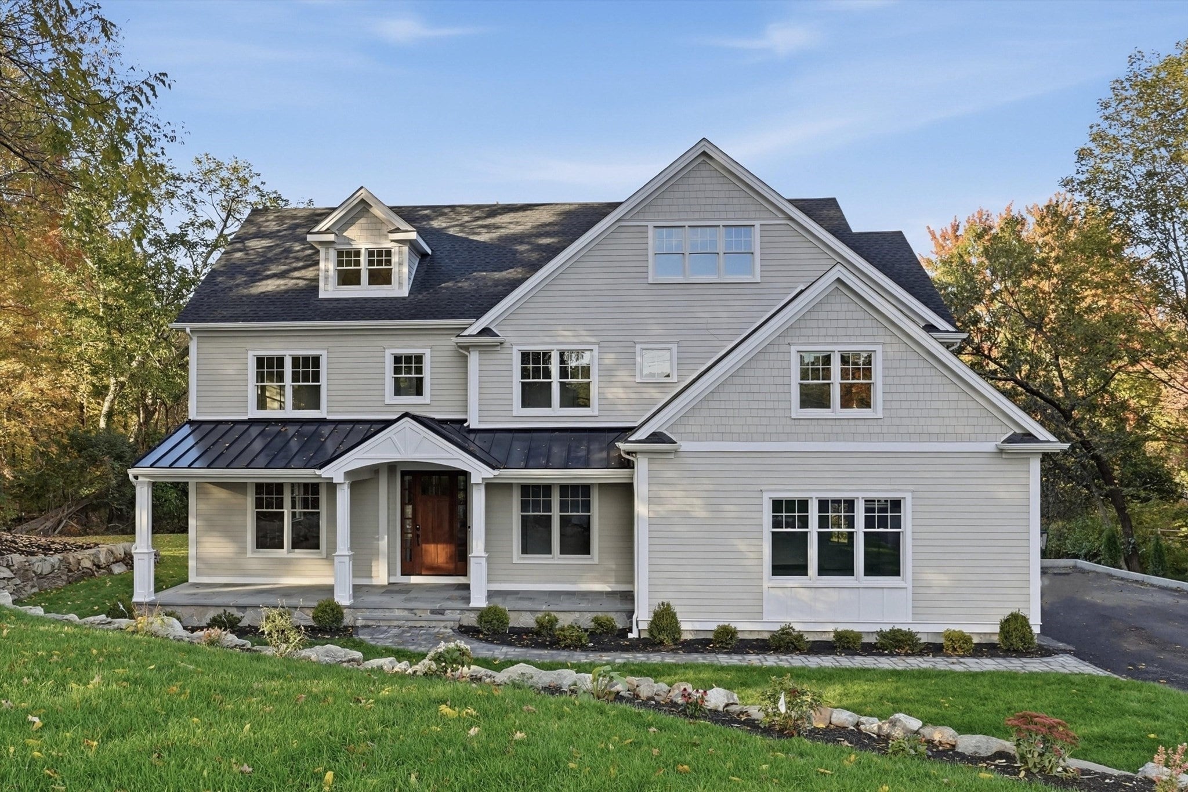
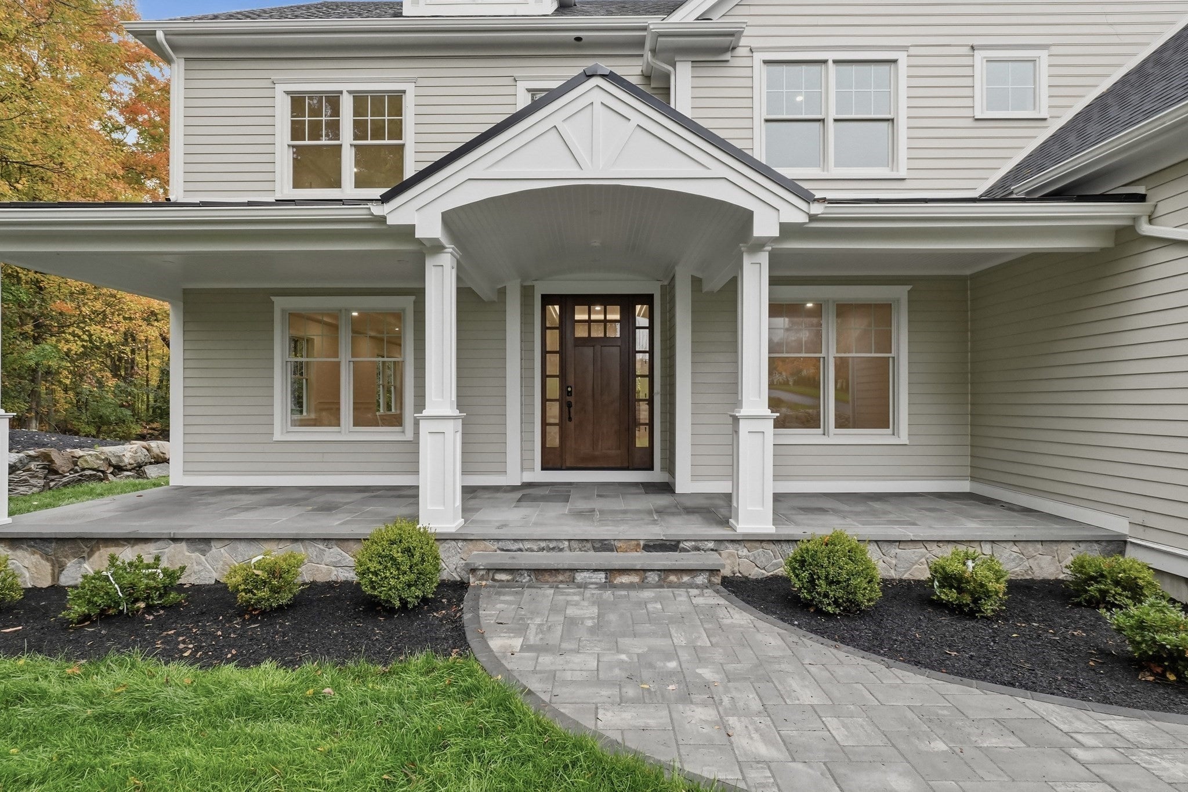
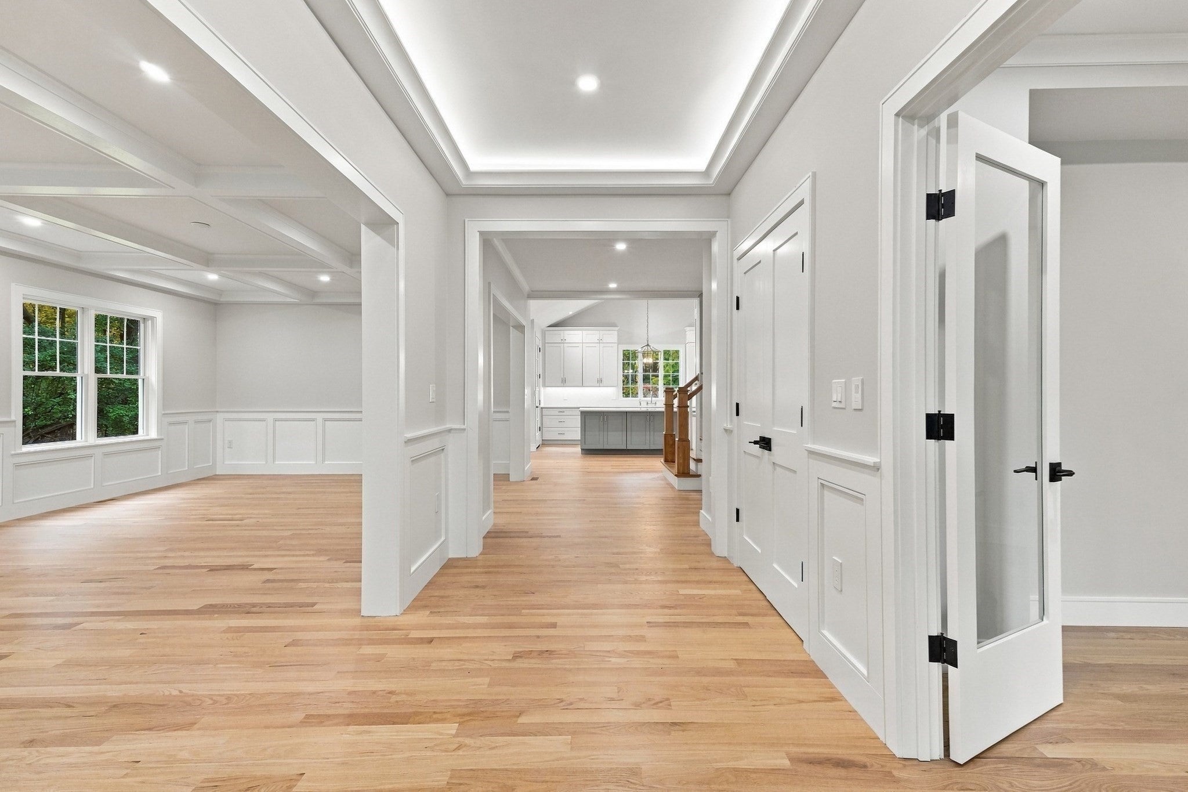
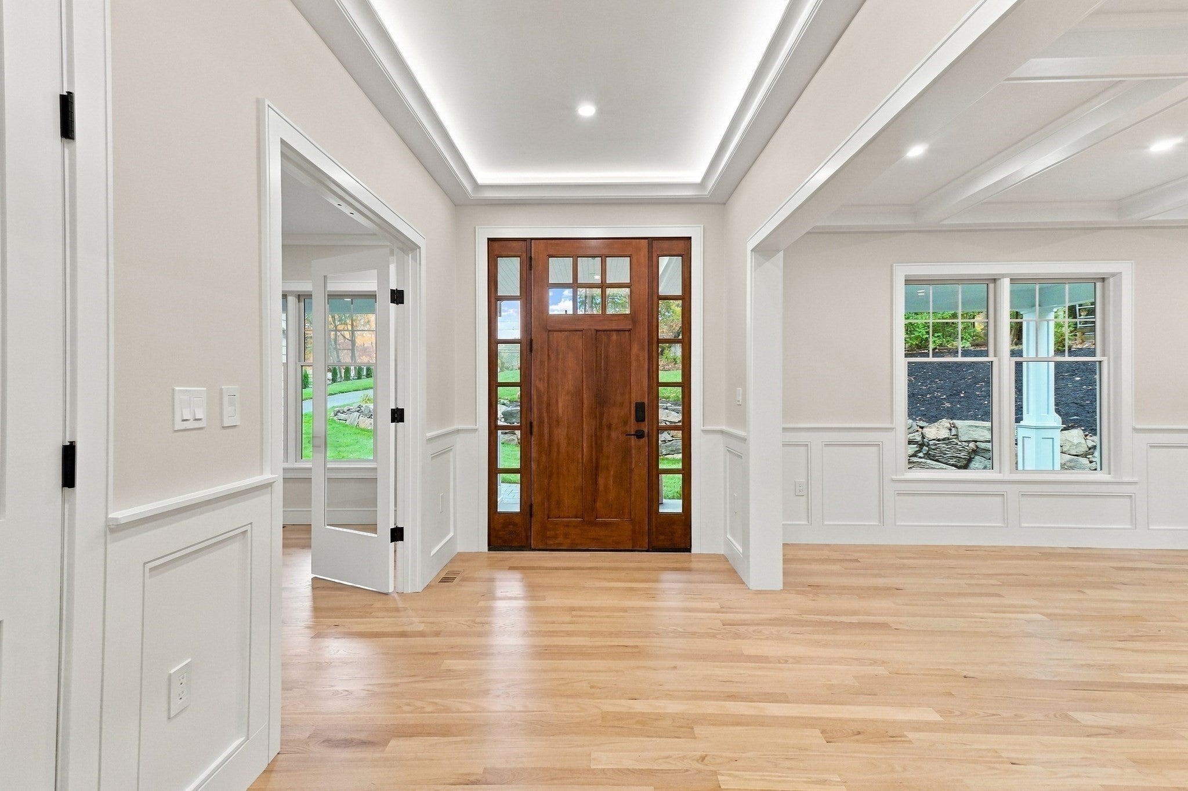
Enter an interest rate to see your estimated monthly payment.Absolutely stunning, custom built, brand new construction with over 5,200 ft.² of living space & 3 car garage on 1 acre lot, set back almost 300ft off the road! Three gorgeous levels of living space with hardwood floors, recessed lights, high end finishes, fully insulated & soundproofing throughout! 5 large bedrooms and 4.5 baths! Step in from the inviting front farmers porch to lovely foyer with tray ceiling to wide open floor plan! Amazing front to back, elegant living room opening to formal dining room with gorgeous Coffered ceiling, crown molding and wainscoting! French doors to lovely Home office! Amazing cabinet packed kitchen with vaulted ceiling, huge island, quartz counters and backsplash, Thermidor stainless steel appliances, gas stove, pot filler, large bump out breakfast nook and French door to large paver patio with fire pit overlooking private backyard! Huge family room with crown molding and gas fireplace! Convenient mudroom with pantry, powder room, and custom built-in cubbies! Second floor has double door entry to enormous primary suite with tray ceiling, 2 huge walk-in closets, nursery or home gym and gorgeous spa like bathroom with oversized marble tiled shower with rain head shower, marble floor, bidet, double sink vanity and elegant soaking tub! Amazing 2nd floor laundry room to make you want to do laundry with loads of cabinets, quartz counters, and full sink! Second primary bedroom with full bath with marble tiled shower! Two additional large bedrooms share a Jack and Jill bathroom with double sinks, marble floor, and Tub with tiled walls! Beautiful finished third floor would make a great in law, au pair, or teen suite with additional primary bedroom with lovely window seat and full bath with tiled shower and marble floor! Huge bonus room would make a great game room or media room! Wonderful future expansion potential for additional 1,800 ft.² in walkout basement, rough plumbed for full bath and additional laundry room! Gorgeous landscaped lot with sod, irrigation system, front paver walkway, huge paver patio and gorgeous Stonewall! Wonderful, sought after location in Framingham, walk to shops and restaurants and minutes to schools and all major routes!
| 3 hours ago | Listing updated with changes from the MLS® | |
| 3 hours ago | Listing first seen on site |

The property listing data and information, or the Images, set forth herein were provided to MLS Property Information Network, Inc. from third party sources, including sellers, lessors, landlords, and public records, and were compiled by MLS Property Information Network, Inc. The property listing data and information, and the Images, are for the personal, non-commercial use of consumers having a good faith interest in purchasing, leasing or renting listed properties of the type displayed to them and may not be used for any purpose other than to identify prospective properties which such consumers may have a good faith interest in purchasing, leasing or renting. MLS Property Information Network, Inc. and its subscribers disclaim any and all representations and warranties as to the accuracy of the property listing data and information, or as to the accuracy of any of the Images, set forth herein.
Last checked 2026-10-15 11:50 PM UTC