


0 Fairway DriveDartmouth, MA 02747
Mortgage Calculator
Monthly Payment (Est.)
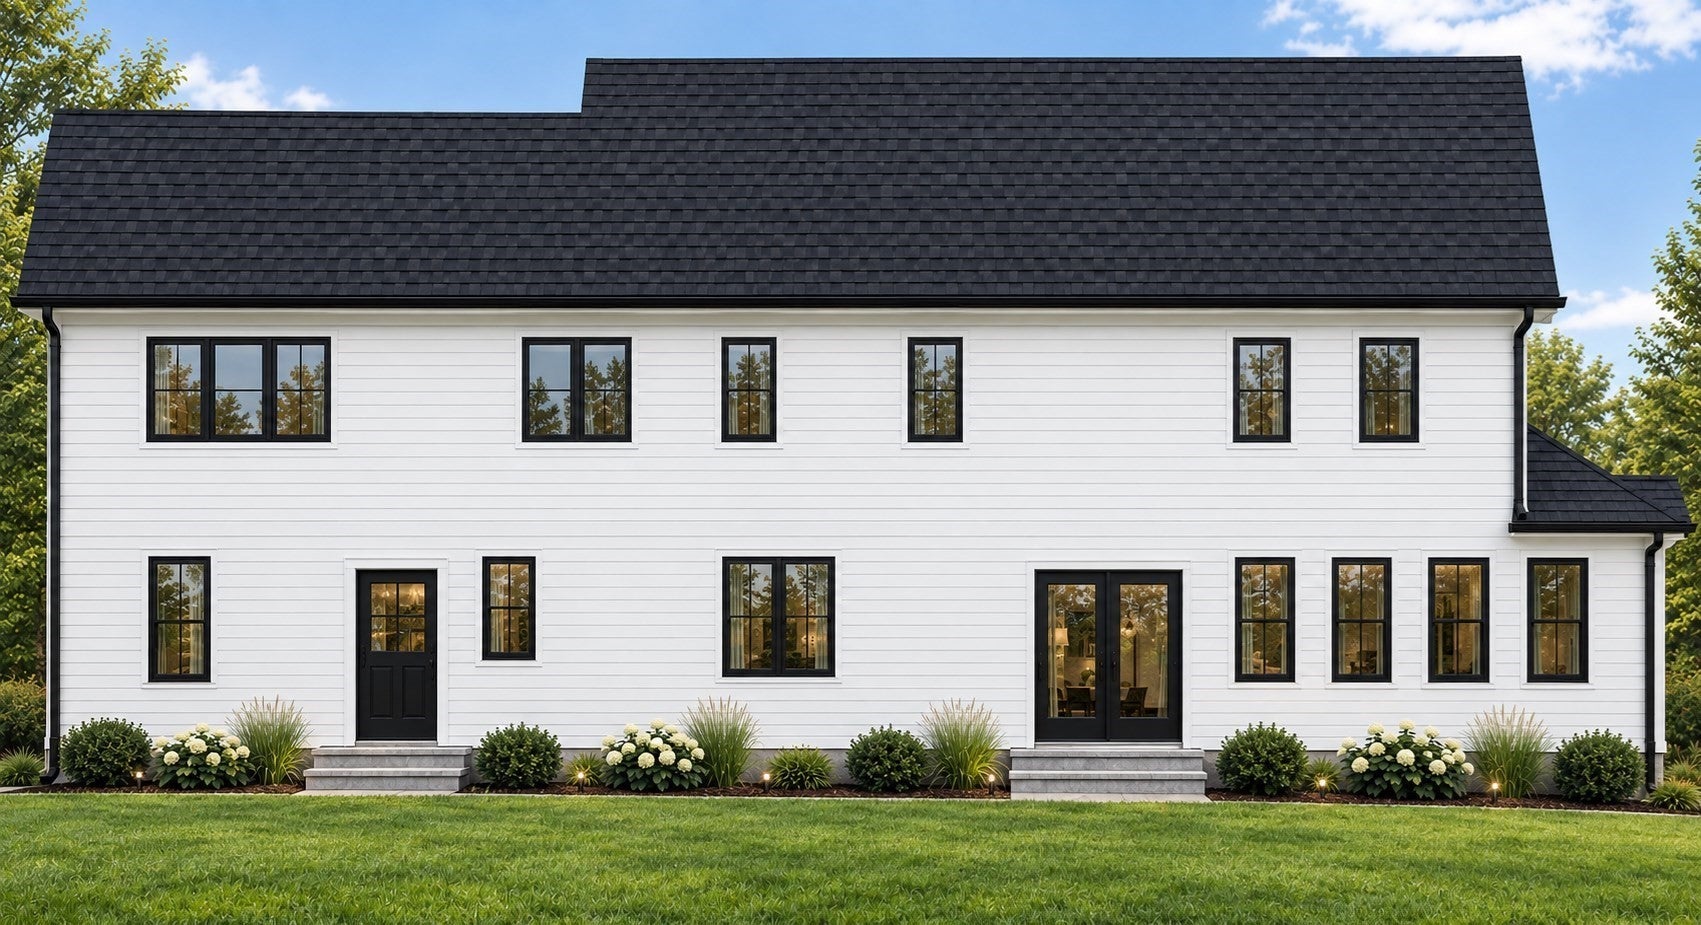
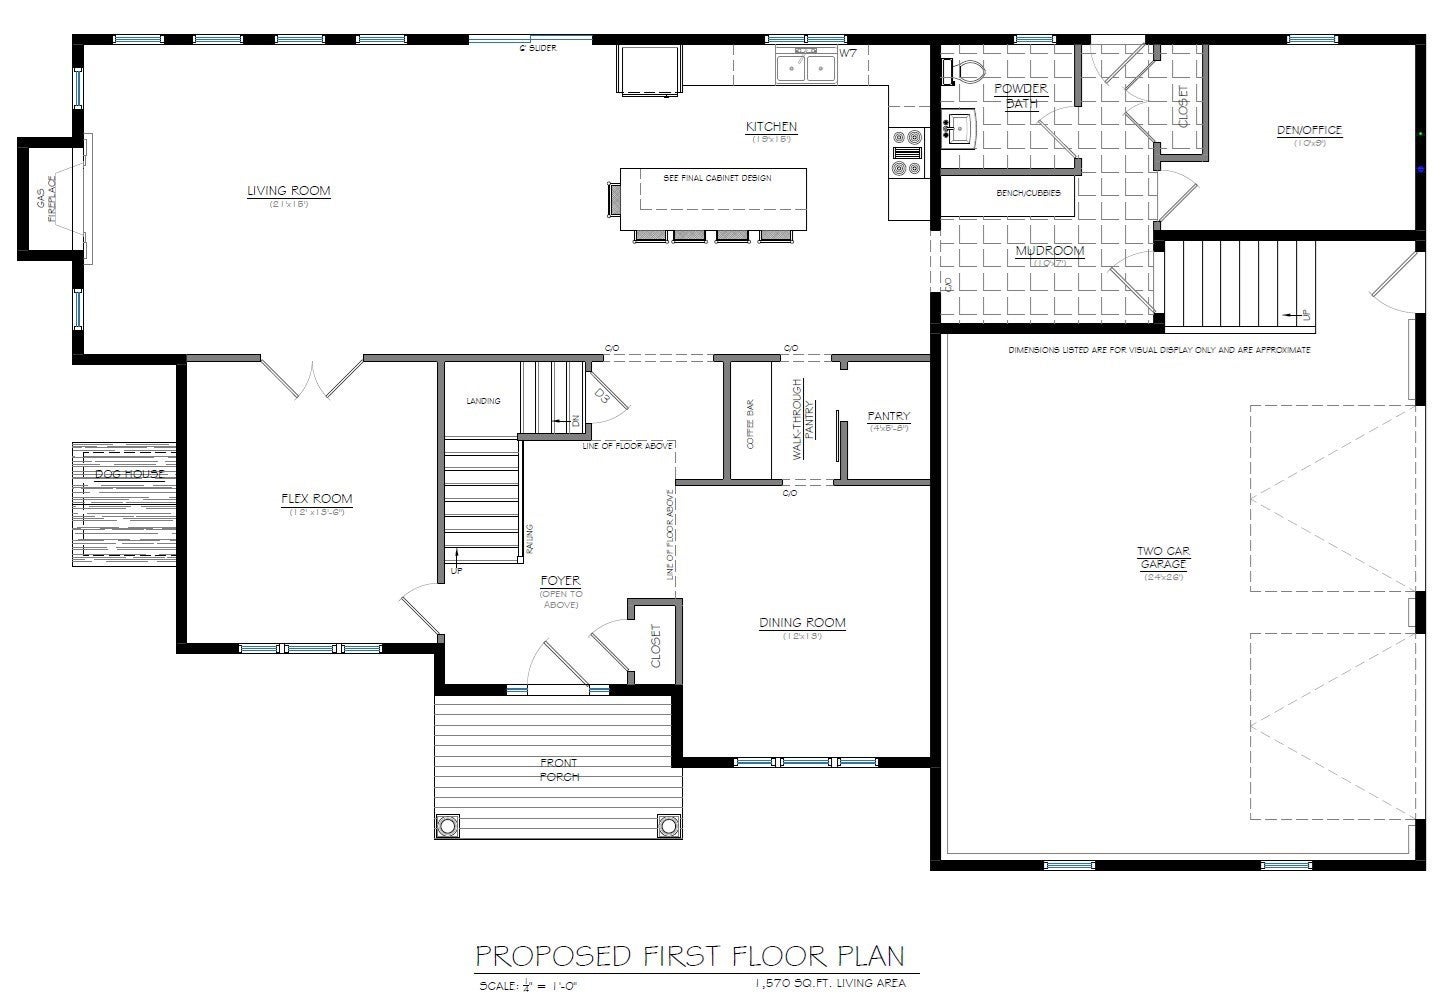
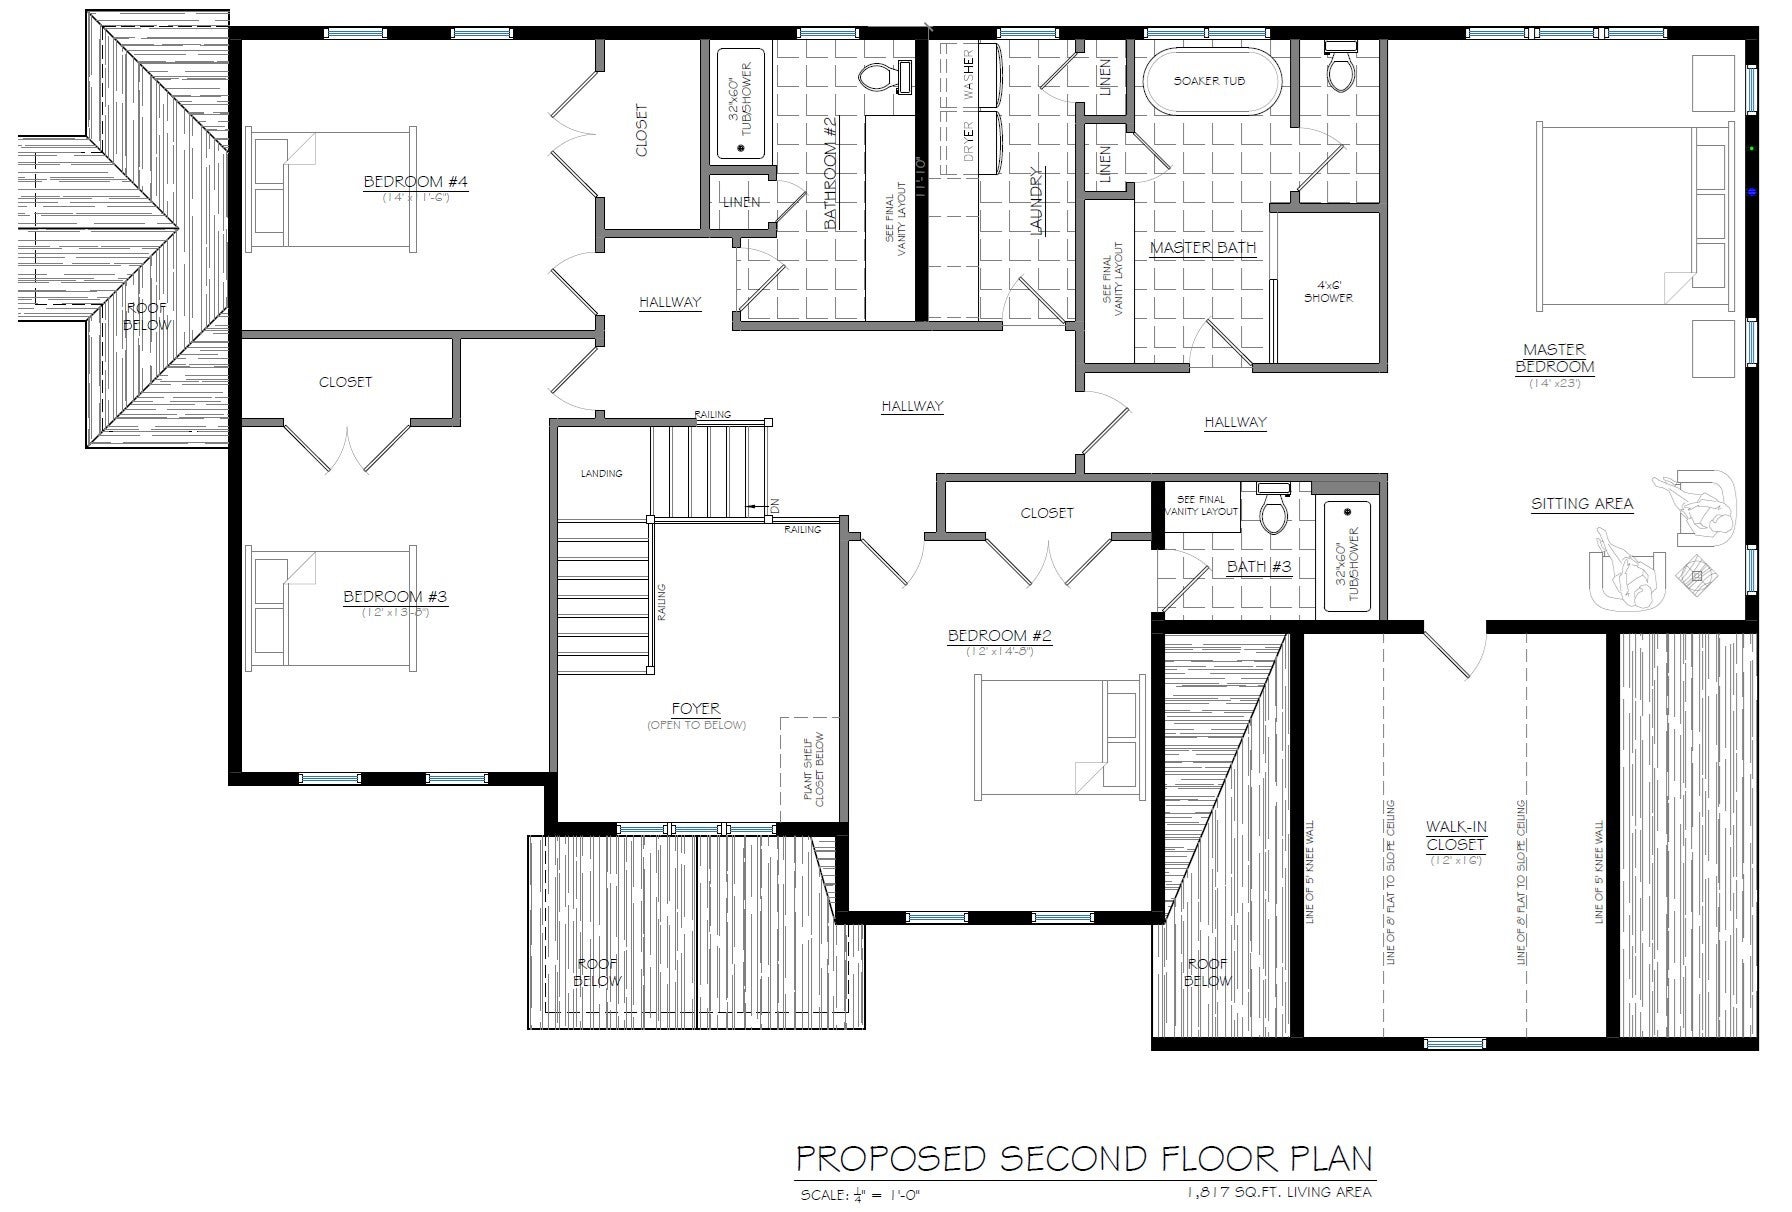
Enter an interest rate to see your estimated monthly payment.Prepare for a Spring build with this exceptional, Modern Farmhouse Colonial. Spanning 3,384 sq ft of custom living space, this thoughtfully designed home features 4 bedrooms and 3.5 baths. A grand two-story foyer welcomes you into a bright, open-concept floor plan designed for both elegance and relaxation. The main level showcases a versatile den/office, and an expansive kitchen with center island & walk-in pantry. This space flows seamlessly into a separate dining area with custom dry bar and a spacious living room that provides direct access to the backyard. A highly functional mudroom equipped with built-in bench & cubbies adds everyday convenience. Upstairs, the primary suite serves as a peaceful retreat, offering an expansive walk-in closet and a spa-like en-suite bath with tiled shower, double vanities, and soaking tub. A separate guest wing houses a dedicated laundry room and 2 spacious bedrooms sharing a full bath with dual sinks. The 4th bedroom includes its own private en-suite bath. An oversized 2-car garage and covered composite porch further enhances the comfort, functionality & absolute curb appeal of this exceptional home.
| 3 hours ago | Listing updated with changes from the MLS® | |
| 3 hours ago | Listing first seen on site |

The property listing data and information, or the Images, set forth herein were provided to MLS Property Information Network, Inc. from third party sources, including sellers, lessors, landlords, and public records, and were compiled by MLS Property Information Network, Inc. The property listing data and information, and the Images, are for the personal, non-commercial use of consumers having a good faith interest in purchasing, leasing or renting listed properties of the type displayed to them and may not be used for any purpose other than to identify prospective properties which such consumers may have a good faith interest in purchasing, leasing or renting. MLS Property Information Network, Inc. and its subscribers disclaim any and all representations and warranties as to the accuracy of the property listing data and information, or as to the accuracy of any of the Images, set forth herein.
Last checked 2026-10-15 11:50 PM UTC