


43 Highland AveHaverhill, MA 01830
Mortgage Calculator
Monthly Payment (Est.)
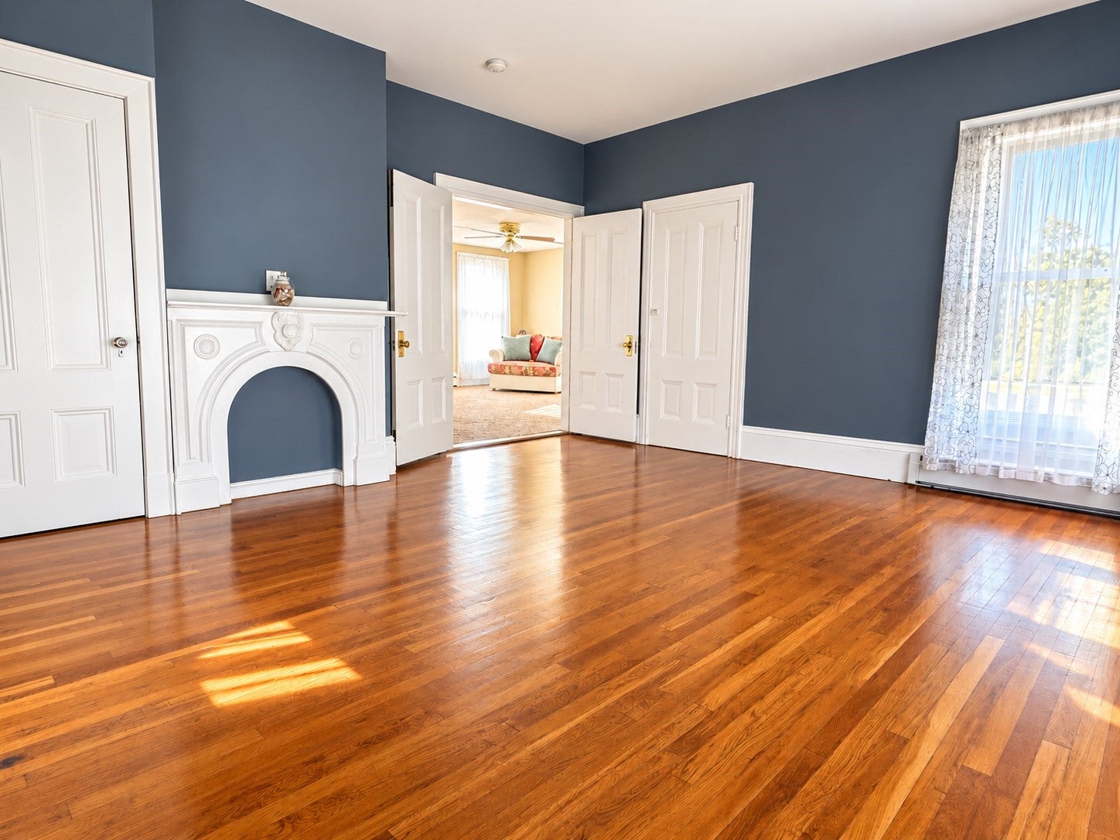
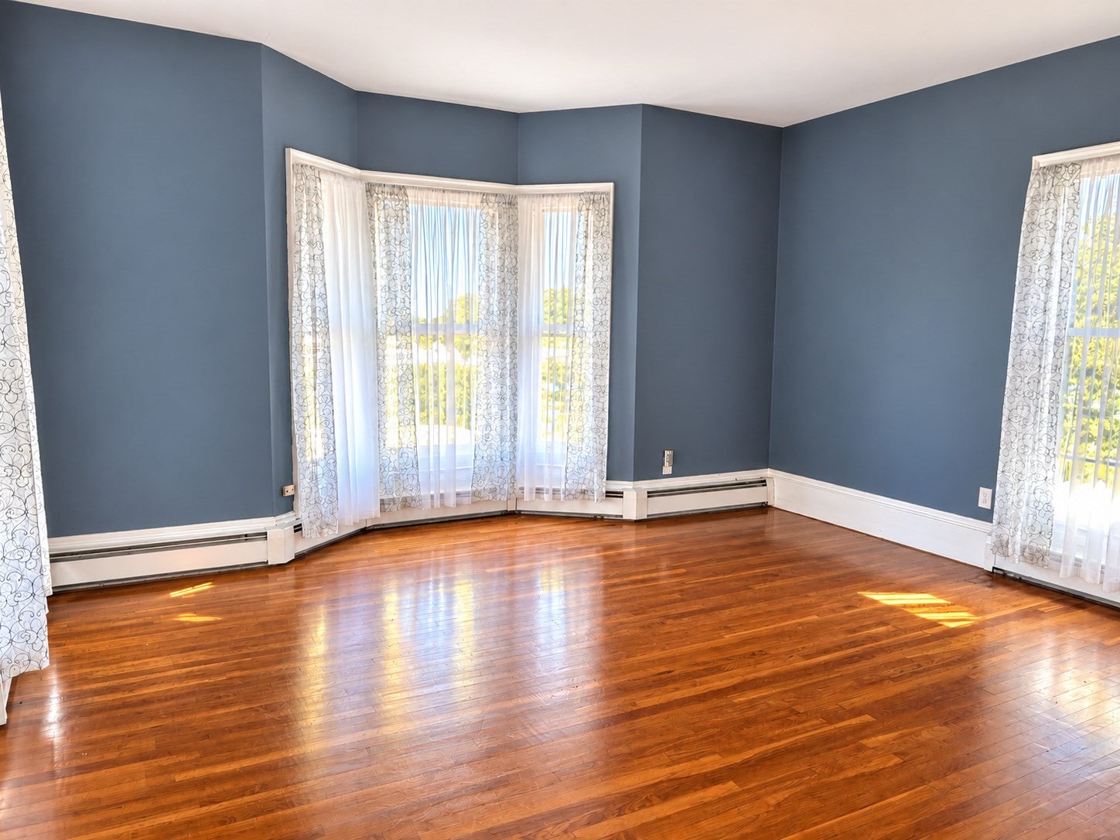
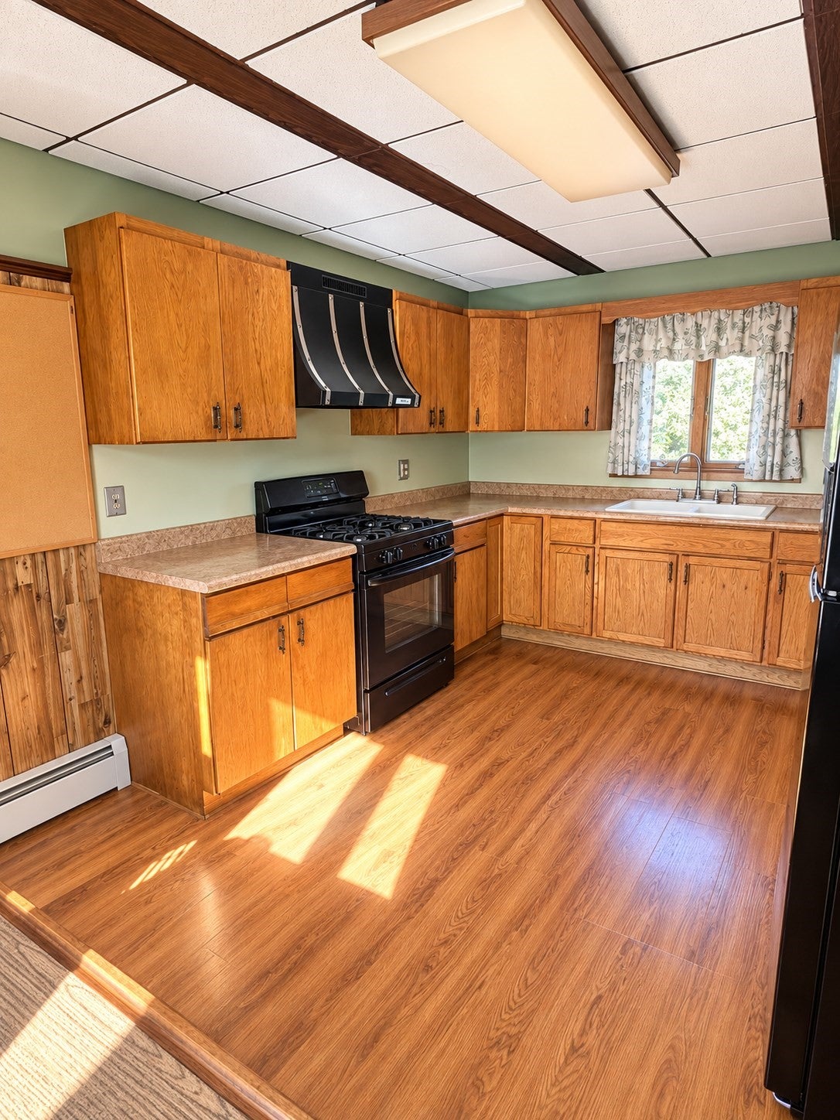
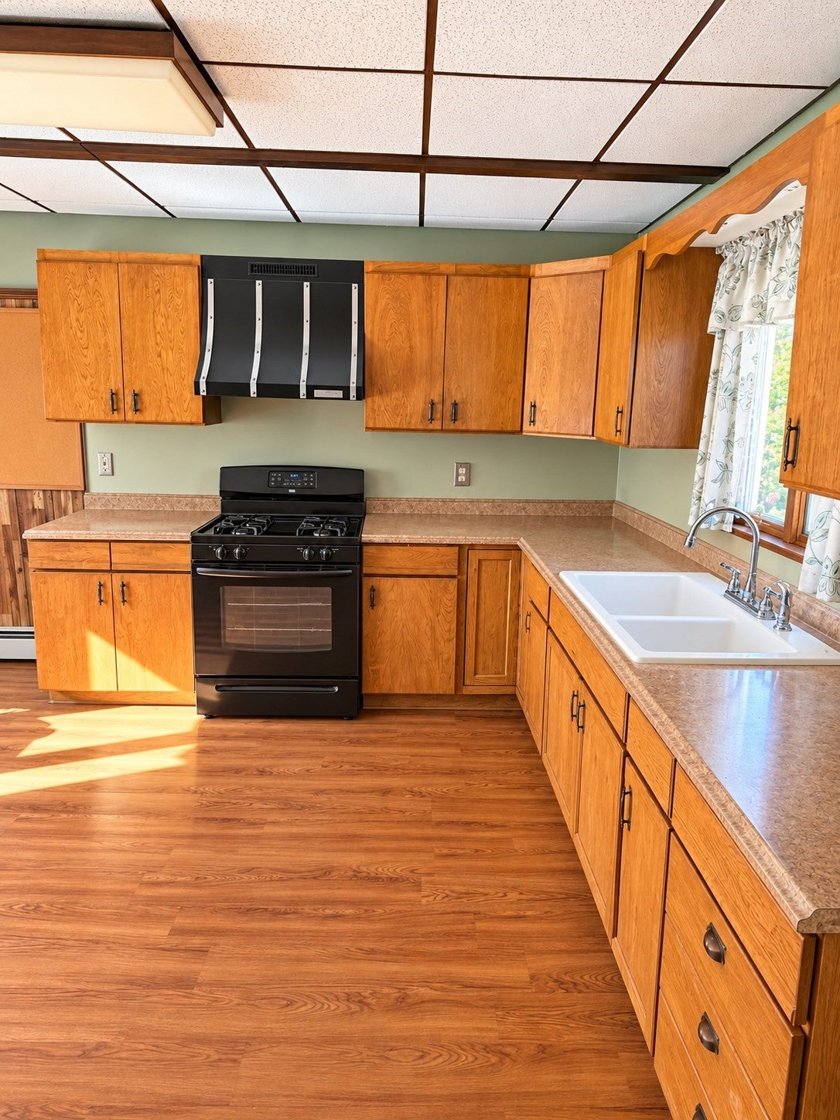
Enter an interest rate to see your estimated monthly payment.Beautiful Two Family home located in the Highland Area of Haverhill.This Italianate-style Victorian multi-family home remains in great condition, offering an attractive blend of vintage character and structural integrity. First floor unit offers 4 rooms and 2 bedrooms. The living room is defined by its gleaming hardwood flooring, which anchors the space. This area invites relaxation and serves as an ideal setting for gathering with guests. The upstairs unit is a townhouse style which offers 4 bedrooms, sitting rooms and nice kitchen. Hardwood floors are gleaming with the sunlight shining through. Beyond the interior walls, this property excels in its provision of outdoor living space. Residents can enjoy the privacy of the yard or step out onto the patio to enjoy the fresh air, extending the usable footprint of the home for seasonal enjoyment. You'll be pleasantly surprised when you take a stroll through this beautiful home. Perfect for the large family or rent a unit and collect money towards your mortgage.
| 3 hours ago | Listing updated with changes from the MLS® | |
| 3 hours ago | Listing first seen on site |

The property listing data and information, or the Images, set forth herein were provided to MLS Property Information Network, Inc. from third party sources, including sellers, lessors, landlords, and public records, and were compiled by MLS Property Information Network, Inc. The property listing data and information, and the Images, are for the personal, non-commercial use of consumers having a good faith interest in purchasing, leasing or renting listed properties of the type displayed to them and may not be used for any purpose other than to identify prospective properties which such consumers may have a good faith interest in purchasing, leasing or renting. MLS Property Information Network, Inc. and its subscribers disclaim any and all representations and warranties as to the accuracy of the property listing data and information, or as to the accuracy of any of the Images, set forth herein.
Last checked 2026-10-15 11:50 PM UTC